Beautifully updated 2-bedroom, 2-bathroom condo in a desirable 55+ Delray Beach community! This move-in-ready home features a spacious split-bedroom floor plan, modern finishes throughout, an updated kitchen and bathrooms, and tranquil garden views. An inviting living spaces create the perfect place to relax or entertain. Enjoy resort-style amenities and an active lifestyle, all conveniently located near shopping, dining, entertainment, and beautiful beaches. Whether you're looking for a full-time residence or a seasonal getaway, you'll love calling this exceptional condo home.
For sale
$196,000
6935 Huntington Lane #207, Delray Beach, FL 33446
2beds
990sqft
Condominium
Built in 1985
-- sqft lot
$186,000 Zestimate®
$198/sqft
$1,098/mo HOA
What's special
Modern finishes throughoutInviting living spacesSpacious split-bedroom floor planTranquil garden viewsUpdated kitchen and bathrooms
- 84 days
- 29
- 0
Zillow last checked:
Listing updated:
Listed by:
Margarita Zhemukhova 561-207-1834,
Zhemukhova
Source: BeachesMLS,MLS#: B26056525 Originating MLS: BeachesMLS
Originating MLS: BeachesMLSFacts & features
Interior
Bedrooms & bathrooms
- Bedrooms: 2
- Bathrooms: 2
- Full bathrooms: 2
- Main level bathrooms: 2
- Main level bedrooms: 2
Primary bedroom
- Description: ENSUITE / INC CLOSET
- Level: Main
- Area: 250.2
- Dimensions: 18 X 13.9
Bedroom 2
- Level: Main
- Area: 112.11
- Dimensions: 11.1 X 10.1
Kitchen
- Description: EAT-IN
- Level: Main
- Area: 86.9
- Dimensions: 11 X 7.9
Living room
- Description: LIVING / DINING
- Level: Main
- Area: 265.37
- Dimensions: 22.3 X 11.9
Heating
- Central, Electric
Cooling
- Central Air, Ceiling Fan(s), Electric
Appliances
- Included: Dryer, Dishwasher, Electric Range, Electric Water Heater, Microwave, Refrigerator, Water Heater, Washer
- Laundry: Inside, Washer Dryer Install Allowed
Features
- Living/Dining Room, Split Bedrooms, Separate Shower
- Flooring: Vinyl
Interior area
- Total structure area: 990
- Total interior livable area: 990 sqft
Video & virtual tour
Property
Parking
- Total spaces: 1
- Parking features: Assigned
- Uncovered spaces: 1
Accessibility
- Accessibility features: None
Features
- Levels: Multi/Split,One
- Stories: 1
- Patio & porch: Covered, Balcony
- Exterior features: Balcony, Outdoor Living Area
- Pool features: Association
- Has view: Yes
- View description: Garden
- Waterfront features: None
Details
- Parcel number: 00424615230162070
- Zoning: PUD - CONDO
- Special conditions: Standard
Construction
Type & style
- Home type: Condo
- Property subtype: Condominium
Materials
- CBSConcreteBlockStructure, Block, Other
- Roof: Other
Condition
- Resale
- New construction: No
- Year built: 1985
Utilities & green energy
- Sewer: Public Sewer
- Water: Public
- Utilities for property: Cable Available, Sewer Available, Water Available
Community & HOA
Community
- Features: Gated, Property Manager On-Site
- Security: Gated with Guard, Gated Community, Smoke Detector(s)
- Senior community: Yes
- Subdivision: HUNTINGTON LAKES 2
HOA
- Has HOA: Yes
- Amenities included: Bocce Court, Billiard Room, Clubhouse, Elevator(s), Fitness Center, Indoor Pool, Library, Management, Pickleball, Pool, Parking, Restaurant, Shuffleboard Court, Sauna, Spa/Hot Tub, Tennis Court(s)
- Services included: Common Areas, Cable TV, Insurance, Maintenance Grounds, Internet
- HOA fee: $3,294 quarterly
- HOA phone: 561-498-0228
Location
- Region: Delray Beach
Financial & listing details
- Price per square foot: $198/sqft
- Tax assessed value: $120,882
- Annual tax amount: $2,230
- Date on market: 7/25/2026
- Cumulative days on market: 84 days
- Listing terms: Cash,Conventional,FHA,VA Loan
- Road surface type: Paved
Estimated market value
$186,000
$177,000 - $195,000
$2,389/mo
Price history
| Date | Event | Price |
|---|---|---|
| 7/25/2026 | Listed for sale | $196,000+117.8%$198/sqft |
Source:  BeachesMLS #B26056525 Report a problem BeachesMLS #B26056525 Report a problem | ||
| 2/13/2026 | Sold | $90,000-9.9%$91/sqft |
Source: BeachesMLS #R11153209 Report a problem | ||
| 2/6/2026 | Pending sale | $99,900$101/sqft |
Source: BeachesMLS #RX-11153209 Report a problem | ||
| 1/10/2026 | Listed for sale | $99,900-60%$101/sqft |
Source: BeachesMLS #RX-11153209 Report a problem | ||
| 3/9/2023 | Listing removed | -- |
Source: BeachesMLS #RX-10859384 Report a problem | ||
| 1/19/2023 | Listed for sale | $249,900$252/sqft |
Source: BeachesMLS #RX-10859384 Report a problem | ||
| 1/18/2023 | Listing removed | -- |
Source: BeachesMLS #RX-10814608 Report a problem | ||
| 7/7/2022 | Listed for sale | $249,900+190.6%$252/sqft |
Source: BeachesMLS #RX-10814608 Report a problem | ||
| 1/12/2017 | Sold | $86,000-2.3%$87/sqft |
Source: BeachesMLS #R10285629 Report a problem | ||
| 11/30/2016 | Pending sale | $88,000$89/sqft |
Source: RE/MAX SERVICES #RX-10285629 Report a problem | ||
| 11/21/2016 | Listed for sale | $88,000+25.7%$89/sqft |
Source: RE/MAX Services #RX-10285629 Report a problem | ||
| 8/30/1996 | Sold | $70,000$71/sqft |
Source: Public Record Report a problem | ||
Public tax history
| Year | Property taxes | Tax assessment |
|---|---|---|
| 2025 | $2,230 -12.6% | $120,882 -10.8% |
| 2024 | $2,551 +4.5% | $135,545 +10% |
| 2023 | $2,442 +11.6% | $123,223 +10% |
| 2022 | $2,188 +9.5% | $112,021 +10% |
| 2021 | $1,999 +2% | $101,837 +3% |
| 2020 | $1,960 -8.3% | $98,837 -8.1% |
| 2019 | $2,138 | $107,578 +8% |
| 2018 | $2,138 +9.1% | $99,578 +147.7% |
| 2017 | $1,960 +299.8% | $40,201 +2.1% |
| 2016 | $490 +37.9% | $39,374 +0.7% |
| 2015 | $356 -2.5% | $39,100 +0.8% |
| 2014 | $365 +2.5% | $38,790 +1.5% |
| 2013 | $356 +4.3% | $38,217 +1.7% |
| 2012 | $341 -3.1% | $37,578 -1.4% |
| 2011 | $352 -24.5% | $38,100 -22.6% |
| 2010 | $466 -5.9% | $49,200 -11.1% |
| 2009 | $496 +3.6% | $55,350 -5% |
| 2008 | $479 -23.5% | $58,250 -8.6% |
| 2007 | $625 -0.9% | $63,752 +2.5% |
| 2006 | $631 | $62,197 +3% |
| 2005 | -- | $60,385 +3% |
| 2004 | $135 -0.6% | $58,626 +1.9% |
| 2003 | $136 -81.8% | $57,533 +2.4% |
| 2002 | $748 +1.4% | $56,185 +1.6% |
| 2001 | $738 -10.9% | $55,300 -8.4% |
| 2000 | $828 +22.6% | $60,400 +1.3% |
| 1999 | $675 | $59,600 |
Find assessor info on the county website
Monthly payment
Est. payment
Payment breakdown
Explore the cost of this home by adjusting the details. Changes won't be saved.Climate risks
Neighborhood: Villages of Oriole
Nearby schools
Schools provided by the listing agent
- Elementary: Hagen Road
- Middle: Carver Community
- High: Spanish River
Source: BeachesMLS. This data may not be complete. We recommend contacting the local school district to confirm school assignments for this home.
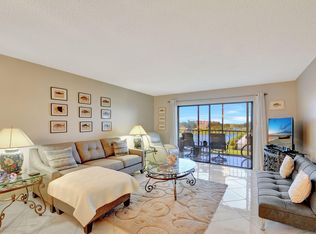
- $157,5002 bd2 ba1.2k sqft6866 Huntington Ln APT 508, Delray Beach, FL 33446Sold
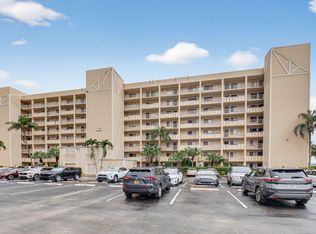
- $269,0002 bd2 ba1.2k sqft6866 Huntington Ln APT 602, Delray Beach, FL 33446For Sale

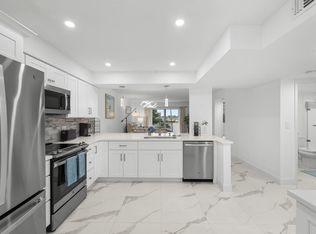
- $235,0002 bd2 ba1.2k sqft6866 Huntington Ln APT 607, Delray Beach, FL 33446For Sale
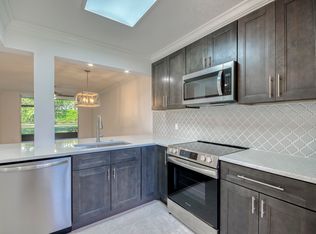
- $289,9002 bd2 ba1k sqft6936 Huntington Ln APT 302, Delray Beach, FL 33446For Sale
Similar homes
- $198,9502 bd2 ba990 sqft15, Delray Beach, FL 33446For Sale
 MLS ID #R11135710, Alexander Padron, Echo Fine Properties. BeachesMLS
 - $199,0002 bd2 ba990 sqft6795 Huntington Lane #406, Delray Beach, FL 33446For Sale
 MLS ID #B26058644, Alexander Padron, Echo Fine Properties. BeachesMLS
 - $209,0002 bd2 ba1k sqft14375 Strathmore Lane #303, Delray Beach, FL 33446For Sale
 MLS ID #B26013420, Daniel Karp, Keller Williams Realty Boca Ra. BeachesMLS
 - $170,0002 bd2 ba1k sqft7267 HUNTINGTON Lane #403, Delray Beach, FL 33446For Sale
 MLS ID #B26073344, Doug Brantz, Keller Williams Realty Boca Ra. BeachesMLS
 - $165,0002 bd2 ba990 sqft14307 Bedford Drive #204, Delray Beach, FL 33446For SaleMLS ID #B26071353, Jared Scott BeRossy, Compass Florida LLC. BeachesMLS
- $219,9002 bd2 ba1.2k sqft14475 Strathmore Lane #707, Delray Beach, FL 33446For SaleMLS ID #B26030009, Brian Clark C Boles, RE/MAX Services. BeachesMLS
- $199,0002 bd2 ba880 sqft244 Monaco F, Delray Beach, FL 33446For SaleMLS ID #R11122441, Clint Ellis, Keller Williams Realty Boca Ra. BeachesMLS
- $139,0002 bd2 ba1k sqft7286 Huntington Lane #108, Delray Beach, FL 33446For SaleMLS ID #B26083814, Nicole G West, Compass Florida LLC. BeachesMLS
- $199,0002 bd2 ba880 sqft3005 Guildford A, Boca Raton, FL 33434For SaleMLS ID #B26089485, Debbie C Wilson, Preferred Properties Int'l Rea. BeachesMLS
- $265,0002 bd2 ba1.2k sqft6866 HUNTINGTON Lane #707, Delray Beach, FL 33446For SaleMLS ID #B26075377, Stacy Brown, Keller Williams Dedicated Professionals. BeachesMLS
- $249,0002 bd2 ba1k sqftL, Delray Beach, FL 33446For SaleMLS ID #B26054096, Stephen Jack Aron, Premiere Realty LLC. BeachesMLS
- $139,0002 bd2 ba990 sqft14, Delray Beach, FL 33446For SaleMLS ID #B26035190, Doug Brantz, Keller Williams Realty Boca Ra. BeachesMLS
- $110,0002 bd2 ba1k sqft14701 Cumberland Drive #2080, Delray Beach, FL 33446For SaleMLS ID #B26084238, Brian Clark C Boles, RE/MAX Services. BeachesMLS
- $269,0002 bd2 ba1.2k sqft6866 Huntington Lane #602, Delray Beach, FL 33446For SaleMLS ID #B26030656, Greta Dean PA, Lang Realty/Delray Beach. BeachesMLS
- $289,9002 bd2 ba1k sqft6936 Huntington Lane #302, Delray Beach, FL 33446For SaleMLS ID #B26023628, Ryan Christopher Apple, Ryan Apple Realty Group LLC. BeachesMLS
- $257,0002 bd2 ba1.2k sqft38, Delray Beach, FL 33446For SaleMLS ID #B26058859, Sofia Mara Nolan PA, LoKation. BeachesMLS
- $175,0002 bd2 ba1k sqft13682 Via Flora #A, Delray Beach, FL 33484For SaleMLS ID #B26068200, Fiona Barone, EXP Realty LLC. BeachesMLS
- $149,9952 bd2 ba1k sqft6650 S Oriole Boulevard #4080, Delray Beach, FL 33446For SaleMLS ID #R11144236, David Paul Schlockman, Epic Properties of the Palm Be. BeachesMLS
- $215,0002 bd2 ba1k sqftB, Delray Beach, FL 33484For SaleMLS ID #B26070680, Matthew Pustizzi, EXP Realty LLC. BeachesMLS
- $149,0002 bd2 ba988 sqftseville A, Delray Beach, FL 33446For SaleMLS ID #B26008979, Gislaine Diniz, VantaSure Realty LLC. BeachesMLS
