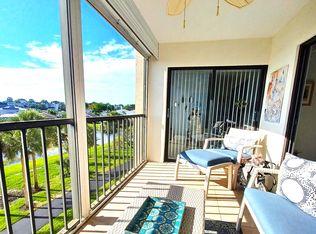
Experience carefree Florida living in this beautifully maintained 2-bedroom, 2-bath penthouse condo in desirable Delray Beach! Enjoy breathtaking lake views from the glass-enclosed patio, the perfect place to relax with your morning coffee or unwind at the end of the day. Inside, you'll find a spacious, light-filled floor plan featuring generously sized bedrooms, large walk-in closets, and an inviting layout designed for comfortable living and entertaining. This vibrant, socially active community offers a spectacular newly built clubhouse with exceptional resort-style amenities, including a restaurant, theatre, state-of-the-art fitness center, and both indoor and outdoor pools. With countless clubs, activities, and events, there's truly something for everyone. Whether you're looking for a year-round residence or a sunny seasonal retreat, this penthouse offers the perfect combination of comfort, convenience, and the sought-after South Florida lifestyle. This is a 55+ community.
For sale
$262,000
7290 Ashford Place #404, Delray Beach, FL 33446
2beds
1,220sqft
Condominium
Built in 1989
-- sqft lot
$248,100 Zestimate®
$215/sqft
$930/mo HOA
What's special
Generously sized bedroomsSpacious light-filled floor planGlass-enclosed patioLarge walk-in closets
- 40 days
- 111
- 3
Zillow last checked:
Listing updated:
Listed by:
Sofia Mara Nolan PA 561-706-7330,
LoKation
Source: BeachesMLS,MLS#: B26058859 Originating MLS: BeachesMLS
Originating MLS: BeachesMLSFacts & features
Interior
Bedrooms & bathrooms
- Bedrooms: 2
- Bathrooms: 2
- Full bathrooms: 2
- Main level bathrooms: 2
- Main level bedrooms: 2
Primary bedroom
- Level: Main
- Area: 285
- Dimensions: 19 X 15
Kitchen
- Level: Main
- Area: 120
- Dimensions: 12 X 10
Living room
- Level: Main
- Area: 375
- Dimensions: 25 X 15
Heating
- Central
Cooling
- Central Air, Ceiling Fan(s)
Appliances
- Included: Cooktop, Dryer, Dishwasher, Electric Cooktop, Electric Water Heater, Disposal, Microwave, Oven, Refrigerator, Water Heater, Washer
- Laundry: Inside, Washer Dryer Install Allowed
Features
- Eat-in Kitchen, Living/Dining Room, Multiple Primary Suites, Pantry, Sitting Area in Primary, Walk-In Closet(s)
- Flooring: Tile
- Has fireplace: No
Interior area
- Total structure area: 1,220
- Total interior livable area: 1,220 sqft
Video & virtual tour
Property
Parking
- Total spaces: 1
- Parking features: Assigned
Accessibility
- Accessibility features: Accessibility Features, Accessible Elevator Installed
Features
- Levels: One
- Stories: 1
- Entry location: 4
- Exterior features: Garden
- Pool features: Association, Heated
- Fencing: Wrought Iron
- Has view: Yes
- View description: Lake
- Has water view: Yes
- Water view: Lake
- Waterfront features: Lake Front
Lot
- Features: Landscaped, Many Trees, Sprinklers Automatic
Details
- Additional structures: None
- Parcel number: 00424616160384040
- Zoning: residential
- Special conditions: Standard,Listed As-Is
- Other equipment: None
Construction
Type & style
- Home type: Condo
- Architectural style: Contemporary
- Property subtype: Condominium
Materials
- Concrete, Stucco
- Foundation: Block
- Roof: Barrel,Tar/Gravel
Condition
- Resale
- New construction: No
- Year built: 1989
Utilities & green energy
- Sewer: Public Sewer
- Water: Public
- Utilities for property: Cable Available, Other, Sewer Connected, Water Connected
Green energy
- Energy efficient items: Appliances
Community & HOA
Community
- Features: Gated, Property Manager On-Site, Street Lights
- Security: Building Security, Gated with Guard, Gated Community, Smoke Detector(s)
- Senior community: Yes
- Subdivision: HUNTINGTON LAKES SEC FIVE CONDOS
HOA
- Has HOA: Yes
- Amenities included: Bocce Court, Billiard Room, Bike Storage, Business Center, Clubhouse, Community Kitchen, Fitness Center, Maintenance Grounds, Gated, Hobby Room, Indoor Pool, Library, Management, Maintenance, Pickleball, Pool, Parking, Recreation Facilities, Restaurant, Shuffleboard Court, Sauna
- Services included: Common Areas, Cable TV, Insurance, Legal/Accounting, Maintenance Grounds, Maintenance Structure, Pest Control, Pool(s), Reserve Fund, Roof, Sewer, Security, Trash, Water, Internet
- HOA fee: $930 monthly
- HOA name: Huntington Lakes
- HOA phone: 866-473-2573
Location
- Region: Delray Beach
Financial & listing details
- Price per square foot: $215/sqft
- Tax assessed value: $150,064
- Annual tax amount: $2,949
- Date on market: 7/31/2026
- Cumulative days on market: 40 days
- Listing terms: Cash,Conventional
- Road surface type: Asphalt
Estimated market value
$248,100
$236,000 - $261,000
$3,405/mo
Price history
| Date | Event | Price |
|---|---|---|
| 7/31/2026 | Listed for sale | $262,000+54.1%$215/sqft |
Source:  BeachesMLS #B26058859 Report a problem BeachesMLS #B26058859 Report a problem | ||
| 10/3/2023 | Listing removed | -- |
Source: BeachesMLS #R10893026 Report a problem | ||
| 7/17/2023 | Price change | $2,600-5.5%$2/sqft |
Source: BeachesMLS #R10893026 Report a problem | ||
| 5/27/2023 | Listed for rent | $2,750$2/sqft |
Source: BeachesMLS #R10893026 Report a problem | ||
| 5/17/2021 | Sold | $170,000+41.7%$139/sqft |
Source: BeachesMLS #R10699032 Report a problem | ||
| 10/20/2009 | Listing removed | $120,000+12.7%$98/sqft |
Source: Visual Tour #R3008501 Report a problem | ||
| 6/19/2009 | Sold | $106,500-11.3%$87/sqft |
Source: Public Record Report a problem | ||
| 4/6/2009 | Listed for sale | $120,000+26.3%$98/sqft |
Source: Visual Tour #R3008501 Report a problem | ||
| 4/26/2002 | Sold | $95,000$78/sqft |
Source: Public Record Report a problem | ||
Public tax history
| Year | Property taxes | Tax assessment |
|---|---|---|
| 2025 | $2,949 -10.6% | $165,064 -11.7% |
| 2024 | $3,299 +3.9% | $186,998 +8.3% |
| 2023 | $3,174 +9.9% | $172,608 +10% |
| 2022 | $2,887 +19.1% | $156,916 +26.1% |
| 2021 | $2,423 +5.6% | $124,475 +10% |
| 2020 | $2,294 +3.6% | $113,159 +10% |
| 2019 | $2,214 | $102,872 -11.4% |
| 2018 | $2,214 +10.5% | $116,068 +8.4% |
| 2017 | $2,004 +7.2% | $107,068 +38.5% |
| 2016 | $1,870 -0.5% | $77,289 +10% |
| 2015 | $1,880 +27.9% | $70,263 +10% |
| 2014 | $1,470 +11.3% | $63,875 +10% |
| 2013 | $1,321 -3.1% | $58,068 -3.3% |
| 2012 | $1,364 -13.2% | $60,068 -13.3% |
| 2011 | $1,571 -2.1% | $69,300 -2% |
| 2010 | $1,605 -8.7% | $70,725 -14.1% |
| 2009 | $1,759 +79% | $82,300 -5.5% |
| 2008 | $982 -20.3% | $87,050 -2.8% |
| 2007 | $1,232 -3.9% | $89,533 +2.5% |
| 2006 | $1,282 | $87,349 +3% |
| 2005 | -- | $84,805 +3% |
| 2004 | $595 +337.3% | $82,335 +1.9% |
| 2003 | $136 -86.8% | $80,800 +14.6% |
| 2002 | $1,030 -2.9% | $70,500 -1.4% |
| 2001 | $1,061 -3.5% | $71,500 -3.6% |
| 2000 | $1,099 +14.5% | $74,200 |
| 1999 | $960 | $74,200 |
Find assessor info on the county website
Monthly payment
Est. payment
Payment breakdown
Explore the cost of this home by adjusting the details. Changes won't be saved.Climate risks
Neighborhood: Villages of Oriole
Nearby schools
Schools provided by the listing agent
- Elementary: Hagen Road
- Middle: Carver Community
- High: Spanish River
Source: BeachesMLS. This data may not be complete. We recommend contacting the local school district to confirm school assignments for this home.
- $4,0002 bd2 ba1.2k sqft7270 Ashford Pl APT 307, Delray Beach, FL 33446For Rent

- $330,0002 bd2 ba1.2k sqft7310 Ashford Pl APT 505, Delray Beach, FL 33446For Sale

- $2,0002 bd2 ba1.2k sqft7260 Kinghurst Dr APT 106, Delray Beach, FL 33446For Rent

- $2,7752 bd2 ba1.2k sqft7290 Kinghurst Dr APT 403, Delray Beach, FL 33484For Rent

Similar homes
- $239,0002 bd2 ba1.2k sqftBuilding 40, Delray Beach, FL 33446For Sale
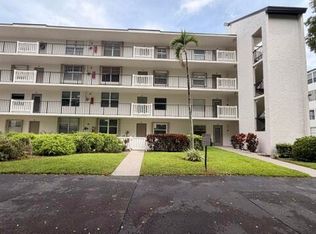
 MLS ID #B26034689, Michael Cohen, West Atlantic Real Estate, Inc. BeachesMLS
 - $199,0002 bd2 ba1.2k sqft24, Delray Beach, FL 33446For Sale
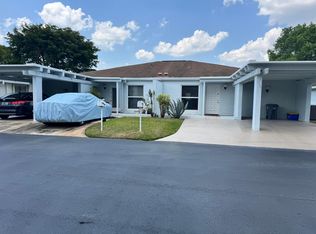
 MLS ID #B26034328, Edward B. Marks, Marks & Spencer Int'l Realty, LLC. BeachesMLS
 - $295,0003 bd2 ba1.2k sqft6846 Moonlit Drive, Delray Beach, FL 33446For Sale
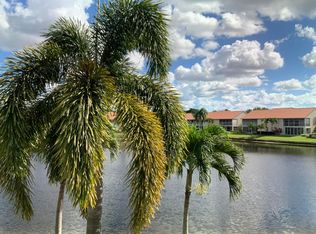
 MLS ID #B26024759, Kathy Kugel, United Realty Group, Inc. BeachesMLS
 - $330,0003 bd2 ba1.5k sqft14356 Emerald Lake Drive #3, Delray Beach, FL 33446For Sale
 MLS ID #R11141227, Shelly Rappel, All Platinum Properties, LLC. BeachesMLS
 - $160,0002 bd2 ba1k sqft14575 Bonaire Boulevard #208, Delray Beach, FL 33446For SaleMLS ID #R11151323, Svitlana Markel, Markel International Realty PA. BeachesMLS
- $169,0002 bd2 ba1k sqft5, Delray Beach, FL 33446For SaleMLS ID #R11040750, Lynn Trachtman, Rand Florida Realty Group. BeachesMLS
- $272,0002 bd2 ba1.4k sqft10032 Andrea Lane, Boynton Beach, FL 33437For SaleMLS ID #B26061147, Vicky Susan Rubenovitch Fish, Preferred Properties Int'l Rea. BeachesMLS
- $220,0002 bd2 ba1.1k sqftBUILDING #75, Delray Beach, FL 33445For SaleMLS ID #B26063064, Sherian L Silvia, Premiere Realty LLC. BeachesMLS
- $295,0002 bd2 ba1.1k sqft9, Delray Beach, FL 33444For SaleMLS ID #R11076436, Marleen A Ayton, Berkshire Hathaway Florida Realty. BeachesMLS
- $235,0002 bd2 ba1.3k sqft15, Boynton Beach, FL 33437For SaleMLS ID #B26018018, Stacey A Lind, Lindhaven Properties LLC. BeachesMLS
- $199,0002 bd2 ba1.1k sqft13283 Pineapple Palm Court #B, Delray Beach, FL 33484For SaleMLS ID #B26050508, Steven J Torillo, Golden Wizard Sun Realty Group. BeachesMLS
- $215,0002 bd2 ba1.3k sqft49, Delray Beach, FL 33445For SaleMLS ID #B26010304, Patrick S Tubridy, Charles Rutenberg Realty FTL. BeachesMLS
- $299,9002 bd2 ba1.1k sqft9, Delray Beach, FL 33444For SaleMLS ID #B26028914, Andrew Smejkal, Midas International RE. BeachesMLS
- $137,5002 bd2 ba907 sqftB, Delray Beach, FL 33484For SaleMLS ID #B26067963, David S Robertson, Re/Max Rex. BeachesMLS
- $185,0002 bd2 ba907 sqft989 Normandy U Trail, Delray Beach, FL 33484For SaleMLS ID #B26056265, Christine Ubeda, Signature International Real E. BeachesMLS
- $151,9002 bd2 ba1.1k sqft5397 Lakefront Boulevard #A, Delray Beach, FL 33484For SaleMLS ID #B26049244, Dunia M Keldani, Coldwell Banker Realty. BeachesMLS
- $140,0001 bd2 ba828 sqft491 Brittany K, Delray Beach, FL 33446For SaleMLS ID #B26003309, Renat Mataev, Coldwell Banker Realty. BeachesMLS
- $259,9002 bd2 ba1k sqft6020 W SAMPLE Road #105, Coral Springs, FL 33067For SaleMLS ID #B26065651, Gary Golob, United Realty Group Inc. BeachesMLS
- $380,9002 bd2 ba1.3k sqftHuntington Pointe, Delray Beach, FL 33484For Sale
 MLS ID #A11965900, Rosalee Moodie, Charles Rutenberg Realty FTL. MIAMI
 - $274,9002 bd2 ba958 sqft22088 Palms Way #204, Boca Raton, FL 33433For SaleMLS ID #B26020456, Gary Golob, United Realty Group Inc. BeachesMLS
