Beautifully maintained, large, updated kitchen w/ granite & new cabinets, side/side fridge w/ ice, glass top stove w/ eat in ktichen., 2 remodeled bathroom vanities, new flooring thruout. Fully furnished with modern couches. Flat screen tv's . Sliders from living room & master bedroom. to glass enclosed patio overlooking tranquil lake/green space. New fashionable window drapes. New AC unit & water heater. Full size washer/dryer.Master bedroom has walk in closet. Glass shower doors. Split bedrooms. Steps to pool & tennis. 24/hour man gated. Centrally located near shopping, malls, airports, highways & houses of worship. NO Assessments!!!! Golf Membership available BUT NOT mandatory!!! Move in Ready. Sold "AS IS" w/ right to inspect.
For sale
Price cut: $34K (6/1)
$235,000
11142 Green Lake Drive #202, Boynton Beach, FL 33437
2beds
1,380sqft
Condominium
Built in 1979
-- sqft lot
$217,600 Zestimate®
$170/sqft
$688/mo HOA
What's special
Split bedroomsGlass shower doorsNew fashionable window drapes
- 118 days |
- 60 |
- 0 |
Zillow last checked:
Listing updated:
Listed by:
Stacey A Lind 561-715-7086,
Lindhaven Properties LLC
Source: BeachesMLS,MLS#: B26018018 Originating MLS: BeachesMLS
Originating MLS: BeachesMLSFacts & features
Interior
Bedrooms & bathrooms
- Bedrooms: 2
- Bathrooms: 2
- Full bathrooms: 2
- Main level bathrooms: 2
- Main level bedrooms: 2
Heating
- Central, Electric, Individual
Cooling
- Central Air, Ceiling Fan(s), Electric
Appliances
- Included: Dryer, Dishwasher, Electric Range, Electric Water Heater, Disposal, Ice Maker, Microwave, Refrigerator, Water Heater, Washer, Owned Water Heater
- Laundry: Washer Hookup, Electric Dryer Hookup, In Hall, Main Level, In Unit, Washer Dryer Install Allowed
Features
- Built-in Features, Dual Sinks, Entrance Foyer, Eat-in Kitchen, Living/Dining Room, Pantry, Split Bedrooms, Storage, Tub Shower, Walk-In Closet(s)
- Flooring: Tile
- Windows: Metal, Single Hung, Sliding
- Has fireplace: No
- Furnished: Yes
Interior area
- Total structure area: 1,380
- Total interior livable area: 1,380 sqft
Video & virtual tour
Property
Parking
- Total spaces: 1
- Parking features: Assigned, Asphalt, Guest, Open
- Uncovered spaces: 1
Accessibility
- Accessibility features: None
Features
- Levels: Two
- Stories: 2
- Patio & porch: Covered, Screened, Balcony
- Exterior features: Balcony, Outdoor Living Area, Storage
- Pool features: Association
- Fencing: None
- Has view: Yes
- View description: Garden, Pond, Water
- Has water view: Yes
- Water view: Pond,Water
- Waterfront features: None, Pond
Details
- Parcel number: 00424535080152020
- Zoning: Res
- Special conditions: Standard,Listed As-Is
Construction
Type & style
- Home type: Condo
- Architectural style: Contemporary,Traditional
- Property subtype: Condominium
Materials
- Block, Stucco
- Roof: Mansard,Other
Condition
- Resale
- New construction: No
- Year built: 1979
Utilities & green energy
- Sewer: Public Sewer
- Water: Public
- Utilities for property: Cable Available, Electricity Available, Sewer Available, Water Available
Community & HOA
Community
- Features: Home Owners Association, Gated, Property Manager On-Site
- Security: Security Gate, Gated with Guard, Gated Community, Smoke Detector(s), Security Guard
- Senior community: Yes
- Subdivision: GREEN LAKES CONDO 1 THRU 21 OR3248P1
HOA
- Has HOA: Yes
- Amenities included: Cabana, Management, Pool
- Services included: Common Areas, Cable TV, Insurance, Maintenance Grounds, Recreation Facilities
- HOA fee: $688 monthly
- HOA name: Indian Springs
- HOA phone: 561-734-8005
- Second HOA name: Indian Spring
- Second HOA phone: 561-734-8005
Location
- Region: Boynton Beach
Financial & listing details
- Price per square foot: $170/sqft
- Tax assessed value: $166,492
- Annual tax amount: $2,972
- Date on market: 4/20/2026
- Cumulative days on market: 118 days
- Listing terms: Cash,Conventional
- Electric utility on property: Yes
- Road surface type: Paved
Estimated market value
$217,600
$207,000 - $228,000
$2,763/mo
Price history
| Date | Event | Price |
|---|---|---|
| 6/1/2026 | Price change | $235,000-12.6%$170/sqft |
Source:  BeachesMLS #B26018018 Report a problem BeachesMLS #B26018018 Report a problem | ||
| 4/20/2026 | Listed for sale | $269,000+301.5%$195/sqft |
Source: BeachesMLS #B26018018 Report a problem | ||
| 2/13/2025 | Listing removed | $3,200$2/sqft |
Source: BeachesMLS #R10989637 Report a problem | ||
| 11/21/2024 | Price change | $3,200-8.6%$2/sqft |
Source: BeachesMLS #R10989637 Report a problem | ||
| 11/11/2024 | Price change | $3,500-7.9%$3/sqft |
Source: BeachesMLS #R10989637 Report a problem | ||
| 9/30/2024 | Price change | $3,800-9.5%$3/sqft |
Source: BeachesMLS #R10989637 Report a problem | ||
| 8/27/2024 | Price change | $4,200-6.7%$3/sqft |
Source: BeachesMLS #R10989637 Report a problem | ||
| 5/22/2024 | Listed for rent | $4,500+50%$3/sqft |
Source: BeachesMLS #R10989637 Report a problem | ||
| 8/16/2015 | Listing removed | $3,000$2/sqft |
Source: Lindhaven Properties LLC #RX-10158791 Report a problem | ||
| 8/12/2015 | Listed for rent | $3,000$2/sqft |
Source: Lindhaven Properties LLC #RX-10158791 Report a problem | ||
| 12/3/2001 | Sold | $67,000+3.1%$49/sqft |
Source: Public Record Report a problem | ||
| 6/10/1994 | Sold | $65,000$47/sqft |
Source: Public Record Report a problem | ||
Public tax history
| Year | Property taxes | Tax assessment |
|---|---|---|
| 2025 | $2,972 -16.1% | $166,492 -0.6% |
| 2024 | $3,543 +8.7% | $167,570 +10% |
| 2023 | $3,258 +18.2% | $152,336 +10% |
| 2022 | $2,757 +14.1% | $138,487 +10% |
| 2021 | $2,417 -1.4% | $125,897 +1.4% |
| 2020 | $2,451 +3.6% | $124,154 +10% |
| 2019 | $2,367 | $112,867 +1.1% |
| 2018 | $2,367 +14.2% | $111,600 +2.8% |
| 2017 | $2,071 +5.2% | $108,600 +28.1% |
| 2016 | $1,969 +9.2% | $84,798 +29.6% |
| 2015 | $1,803 +126.2% | $65,431 +5.6% |
| 2014 | $797 +5.8% | $61,970 +5.8% |
| 2013 | $753 -0.6% | $58,600 -1.7% |
| 2012 | $758 -9.7% | $59,600 -12.1% |
| 2011 | $839 +0.8% | $67,788 +0.7% |
| 2010 | $832 -8.4% | $67,300 -13.4% |
| 2009 | $909 -15.8% | $77,728 -16.2% |
| 2008 | $1,080 -28% | $92,789 -12% |
| 2007 | $1,500 -6.2% | $105,493 +0.7% |
| 2006 | $1,600 | $104,744 +41.8% |
| 2005 | -- | $73,872 +13.9% |
| 2004 | $408 +200.2% | $64,865 +7.2% |
| 2003 | $136 -80.5% | $60,499 +11.8% |
| 2002 | $697 -0.9% | $54,100 |
| 2001 | $704 +2% | $54,100 +0.3% |
| 2000 | $691 +31.1% | $53,918 +2.7% |
| 1999 | $527 | $52,500 |
Find assessor info on the county website
Monthly payment
Est. payment
Payment breakdown
Explore the cost of this home by adjusting the details. Changes won't be saved.Climate risks
Neighborhood: 33437
Nearby schools
GreatSchools rating
- 5/10Hagen Road Elementary SchoolGrades: PK-5Distance: 1.8 mi
- 3/10Carver Middle SchoolGrades: 6-8Distance: 3.8 mi
- 3/10Boynton Beach Community High SchoolGrades: PK,6-12Distance: 4 mi
Schools provided by the listing agent
- Elementary: Hagen Road
- Middle: Carver Community
- High: Boynton Beach
Source: BeachesMLS. This data may not be complete. We recommend contacting the local school district to confirm school assignments for this home.
- $269,5003 bd2 ba1.5k sqft11282 Green Lake Dr APT 101, Boynton Beach, FL 33437Off Market

- $182,2002 bd2 ba1.3k sqft11282 Green Lake Dr APT 102, Boynton Beach, FL 33437Off Market
- $143,0001 bd2 ba1.2k sqft11282 Green Lake Dr APT 103, Boynton Beach, FL 33437Off Market
- $287,3003 bd2 ba1.5k sqft11282 Green Lake Dr APT 201, Boynton Beach, FL 33437Off Market
- $181,7002 bd2 ba1.3k sqft11282 Green Lake Dr APT 202, Boynton Beach, FL 33437Off Market
- $174,0001 bd2 ba1.3k sqft11282 Green Lake Dr APT 203, Boynton Beach, FL 33437Off Market
- $205,1002 bd2 ba1.1k sqft11282 Green Lake Dr APT 204, Boynton Beach, FL 33437Off Market
- $180,4002 bd2 ba1.1k sqft11234 Green Lake Dr APT 101, Boynton Beach, FL 33437Off Market
- $223,9002 bd2 ba1.5k sqft11234 Green Lake Dr APT 103, Boynton Beach, FL 33437Off Market
A local agent can set up tours, give advice and negotiate with sellers.
A local lender can help you make sure your offer is ready when you are.
Similar homes
- $239,0002 bd2 ba1.4k sqft71, Boynton Beach, FL 33437For Sale
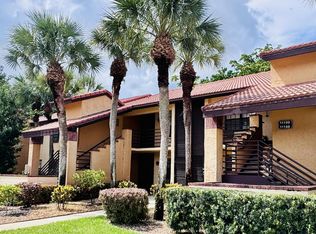
 MLS ID #B26050108, Debi L Kroll, Kroll Realty. BeachesMLS
 - $241,5002 bd2 ba1.1k sqft1538 Palmland Drive, Boynton Beach, FL 33436For Sale
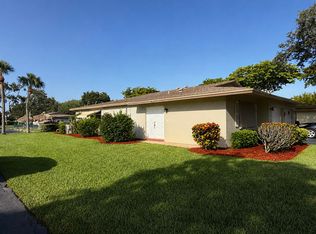 MLS ID #B26062885, Tobin Cultrera, By The Sea Realty, Inc.. BeachesMLS
 - $275,0002 bd2 ba1.1k sqft11231 Green Lake Drive #104, Boynton Beach, FL 33437For Sale
 MLS ID #R11089612, Martin Lajeunesse, Florida Realty Agency. BeachesMLS
 - $220,0002 bd2 ba1.1k sqftBUILDING #75, Delray Beach, FL 33445For Sale
 MLS ID #B26063064, Sherian L Silvia, Premiere Realty LLC. BeachesMLS
 - $200,0002 bd2 ba1.5k sqft5135 Floria Drive #G, Boynton Beach, FL 33437For SaleMLS ID #R11086237, Deborah Bacarella PA, RE/MAX Select Group. BeachesMLS
- $255,0002 bd2 ba1.2k sqft7340 Amberly Lane #205, Delray Beach, FL 33446For SaleMLS ID #B26022765, Stuart P Birke, Huntington Signature RE LLC. BeachesMLS
- $220,0002 bd2 ba1.1k sqft75, Delray Beach, FL 33445For SaleMLS ID #R11169904, Olga Magaly Salcedo, Signature International RE. BeachesMLS
- $228,0002 bd2 ba952 sqft5160 Las Verdes Circle #217, Delray Beach, FL 33484For SaleMLS ID #B26015011, Diana Hali, Prag Realtors. BeachesMLS
- $199,0002 bd2 ba1.1k sqft13283 Pineapple Palm Court #B, Delray Beach, FL 33484For SaleMLS ID #B26050508, Steven J Torillo, Golden Wizard Sun Realty Group. BeachesMLS
- $254,9002 bd2 ba1.3k sqft55, Delray Beach, FL 33445For SaleMLS ID #R11169823, Sherian L Silvia, Premiere Realty LLC. BeachesMLS
- $220,0002 bd2 ba1.4k sqft6698 10th Avenue N #112, Lake Worth, FL 33467For SaleMLS ID #B26058719, Esmeralda Gutierrez, Statewide Realty Group LLC. BeachesMLS
- $279,9002 bd2 ba1.2k sqft11 Colonial Club Drive #105, Boynton Beach, FL 33435For SaleMLS ID #B26004343, Susan D Graff, Hudson Realty Of The Plm Bchs. BeachesMLS
- $279,9002 bd2 ba984 sqftG, Boynton Beach, FL 33435For SaleMLS ID #R11168528, Margaret Serapilia, William Raveis Real Estate. BeachesMLS
- $190,0002 bd2 ba1.1k sqft5884 Morningstar Circle #201, Delray Beach, FL 33484For SaleMLS ID #B26029920, Jaime Flasterstein, 1 on 1 Real Estate LLC. BeachesMLS
- $217,0002 bd2 ba1k sqft250 NE 20th Street #3080, Boca Raton, FL 33431For SaleMLS ID #B26046322, Danielle Helen Kuziel, Chubbs Realty Group, LLC. BeachesMLS
- $174,0002 bd2 ba1k sqft5368 Privet Place #B, Delray Beach, FL 33484For SaleMLS ID #B26051398, James Trub, United Realty Group, Inc. BeachesMLS
- $179,9302 bd2 ba986 sqft2161 W Woolbright Road #M202, Boynton Beach, FL 33426For SaleMLS ID #F10530712, Wilmen Keiko Weno-Goforth, The Keyes Company. BeachesMLS
- $269,9003 bd2 ba1.2k sqft4501 Fountains Drive S #106, Lake Worth, FL 33467For SaleMLS ID #B26030910, Glanyer Eglee Rivero, Gold Crown Unlimited, LLC. BeachesMLS
- $270,0002 bd2 ba1.2k sqft11, Boca Raton, FL 33433For SaleMLS ID #B26057505, Mario Taormina, Real Broker, LLC. BeachesMLS
- $210,0002 bd2 ba1.5k sqft127 LAKE REBECCA Drive, West Palm Beach, FL 33411For SaleMLS ID #B26056532, David Kobrin, South Florida R.E. Connection. BeachesMLS
