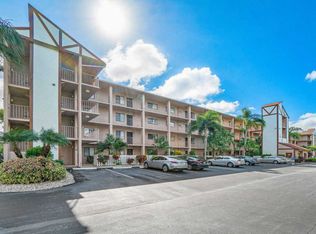
Totally renovated gorgeous Lancaster model in building 32 of section 4 in Huntington Lakes. Great southern exposure with one of the widest lake views in all of the community. Tiled throughout with plank tiling which looks like the type of wood laminate flooring. Unit comes completely furnished. Full sized side by side washer dryer in additional utility room. Primary bedroom with two walk-in closets. Both renovated bathrooms have stall showers. Kitchen boasts of roll-out pantry drawers and undercounter lazy susan corner for full usage of storage space. Upgraded stainless steel appliances. A/C has been updated along with the water heater as well. Building located directly across from the outdoor sect 4 heated satellite pool.
For sale
$255,000
7340 Amberly Lane #205, Delray Beach, FL 33446
2beds
1,220sqft
:
Get pre-qualified$2,486/mo
Condominium
Built in 1987
-- sqft lot
$241,500 Zestimate®
$209/sqft
$751/mo HOA
What's special
Great southern exposureUnit comes completely furnishedUpgraded stainless steel appliances
- 97 days |
- 49 |
- 1 |
Zillow last checked:
Listing updated:
Listed by:
Stuart P Birke 561-756-1215,
Huntington Signature RE LLC,
Nancy F Birke PA 561-756-1227,
Huntington Signature RE LLC
Source: BeachesMLS,MLS#: B26022765 Originating MLS: BeachesMLS
Originating MLS: BeachesMLSFacts & features
Interior
Bedrooms & bathrooms
- Bedrooms: 2
- Bathrooms: 2
- Full bathrooms: 2
- Main level bathrooms: 2
- Main level bedrooms: 2
Heating
- Central, Electric
Cooling
- Central Air, Ceiling Fan(s), Electric
Appliances
- Included: Cooktop, Dryer, Dishwasher, Electric Cooktop, Electric Range, Electric Water Heater, Disposal, Microwave, Refrigerator, Water Heater, Washer
- Laundry: Laundry Room, In Unit, Washer Dryer Install Allowed
Features
- Closet Cabinetry, Living/Dining Room, Pantry, Split Bedrooms, Separate Shower, Walk-In Closet(s)
- Flooring: Ceramic Tile
- Has fireplace: No
- Furnished: Yes
Interior area
- Total structure area: 1,220
- Total interior livable area: 1,220 sqft
Video & virtual tour
Property
Parking
- Total spaces: 1
- Parking features: Assigned, Deeded, Guest
- Uncovered spaces: 1
Accessibility
- Accessibility features: None
Features
- Levels: One
- Stories: 1
- Pool features: Association, Heated
- Has view: Yes
- View description: Lake, Water
- Has water view: Yes
- Water view: Lake,Water
- Waterfront features: Lake Front
Lot
- Features: Sprinklers Automatic
Details
- Parcel number: 00424616150322050
- Zoning: residential
- Special conditions: Standard,Listed As-Is
Construction
Type & style
- Home type: Condo
- Property subtype: Condominium
Materials
- Frame, Stucco
- Roof: Flat,Tar/Gravel
Condition
- Resale,Updated/Remodeled
- New construction: No
- Year built: 1987
Utilities & green energy
- Sewer: Public Sewer
- Water: Public
- Utilities for property: Cable Available, Electricity Available, Sewer Connected, Water Connected
Community & HOA
Community
- Features: Gated, Property Manager On-Site, Street Lights
- Security: Security Gate, Gated with Guard, Gated Community, Security Guard
- Senior community: Yes
- Subdivision: HUNTINGTON LAKES SEC FOUR CONDOS
HOA
- Has HOA: Yes
- Amenities included: Basketball Court, Bocce Court, Billiard Room, Clubhouse, Fitness Center, Maintenance Grounds, Gated, Hobby Room, Indoor Pool, Library, Management, Pickleball, Pool, Parking, Recreation Facilities, Shuffleboard Court, Sauna, Spa/Hot Tub, Security, Sidewalks, Tennis Court(s)
- Services included: Common Areas, Cable TV, Insurance, Maintenance Grounds, Pool(s), Recreation Facilities, Reserve Fund, Roof, Security, Water, Internet
- HOA fee: $2,254 quarterly
- HOA name: Seacrest Services
- HOA phone: 561-697-4990
Location
- Region: Delray Beach
Financial & listing details
- Price per square foot: $209/sqft
- Tax assessed value: $164,104
- Annual tax amount: $2,933
- Date on market: 5/1/2026
- Cumulative days on market: 98 days
- Listing terms: Cash,Conventional
- Electric utility on property: Yes
Estimated market value
$241,500
$229,000 - $254,000
$2,299/mo
Price history
| Date | Event | Price |
|---|---|---|
| 5/1/2026 | Listed for sale | $255,000-10.5%$209/sqft |
Source:  BeachesMLS #B26022765 Report a problem BeachesMLS #B26022765 Report a problem | ||
| 1/1/2026 | Listing removed | $285,000$234/sqft |
Source: BeachesMLS #RX-11087991 Report a problem | ||
| 9/25/2025 | Listing removed | $4,750$4/sqft |
Source: BeachesMLS #R11116110 Report a problem | ||
| 8/15/2025 | Listed for rent | $4,750$4/sqft |
Source: BeachesMLS #R11116110 Report a problem | ||
| 5/6/2025 | Listed for sale | $285,000+132.7%$234/sqft |
Source: BeachesMLS #RX-11087991 Report a problem | ||
| 3/20/2017 | Sold | $122,500$100/sqft |
Source: Public Record Report a problem | ||
Public tax history
| Year | Property taxes | Tax assessment |
|---|---|---|
| 2025 | $2,933 -6.2% | $164,104 -3.7% |
| 2024 | $3,128 +4.5% | $170,430 +10% |
| 2023 | $2,992 +10.2% | $154,936 +10% |
| 2022 | $2,715 +10.6% | $140,851 +10% |
| 2021 | $2,454 +2.2% | $128,046 +3.2% |
| 2020 | $2,402 -4.7% | $124,046 -3.9% |
| 2019 | $2,520 | $129,068 +7.5% |
| 2018 | $2,520 +36.4% | $120,068 +13.2% |
| 2017 | $1,848 | $106,068 +39.6% |
| 2016 | $1,848 -0.6% | $75,958 +10% |
| 2015 | $1,859 +28.1% | $69,053 +10% |
| 2014 | $1,450 +11.4% | $62,775 +10% |
| 2013 | $1,303 -3.2% | $57,068 -3.4% |
| 2012 | $1,345 -7.5% | $59,068 -6.7% |
| 2011 | $1,454 -4% | $63,300 -4.3% |
| 2010 | $1,515 -8.7% | $66,150 -14.1% |
| 2009 | $1,659 +7.8% | $77,050 -3.7% |
| 2008 | $1,539 -29% | $80,050 -33.2% |
| 2007 | $2,169 -32.1% | $119,800 -28% |
| 2006 | $3,192 | $166,500 +34.5% |
| 2005 | -- | $123,800 +27.2% |
| 2004 | $1,010 +642.1% | $97,300 +21.9% |
| 2003 | $136 -90.9% | $79,800 +14.8% |
| 2002 | $1,502 -1.1% | $69,500 |
| 2001 | $1,519 -4.2% | $69,500 -6.1% |
| 2000 | $1,586 +11.1% | $74,000 +1.1% |
| 1999 | $1,428 | $73,200 |
Find assessor info on the county website
Monthly payment
Est. payment
Payment breakdown
Explore the cost of this home by adjusting the details. Changes won't be saved.Climate risks
Neighborhood: Villages of Oriole
Nearby schools
GreatSchools rating
- 5/10Hagen Road Elementary SchoolGrades: PK-5Distance: 3.9 mi
- 3/10Carver Middle SchoolGrades: 6-8Distance: 3 mi
- 8/10Spanish River Community High SchoolGrades: PK,6-12Distance: 4.6 mi
Schools provided by the listing agent
- Elementary: Hagen Road
- Middle: Carver Community
- High: Spanish River
Source: BeachesMLS. This data may not be complete. We recommend contacting the local school district to confirm school assignments for this home.
- $167,6002 bd2 ba1.2k sqft7280 Amberly Ln APT 101, Delray Beach, FL 33446Off Market
- $162,3002 bd2 ba1.2k sqft7280 Amberly Ln APT 102, Delray Beach, FL 33446Off Market
- $191,4002 bd2 ba1.2k sqft7280 Amberly Ln APT 104, Delray Beach, FL 33446Off Market
- $129,4002 bd2 ba1.2k sqft7280 Amberly Ln APT 105, Delray Beach, FL 33446Off Market
- $129,4002 bd2 ba1.2k sqft7280 Amberly Ln APT 106, Delray Beach, FL 33446Off Market
- $158,4002 bd2 ba1.2k sqft7280 Amberly Ln APT 107, Delray Beach, FL 33446Off Market
- $160,7002 bd2 ba1.2k sqft7280 Amberly Ln APT 108, Delray Beach, FL 33446Off Market
- $146,8002 bd2 ba1.2k sqft7280 Amberly Ln APT 109, Delray Beach, FL 33446Off Market
- $285,3002 bd2 ba1.2k sqft7280 Amberly Ln APT 202, Delray Beach, FL 33446Off Market
A local agent can set up tours, give advice and negotiate with sellers.
Similar homes
- $269,0002 bd2 ba1k sqft21, Delray Beach, FL 33446For Sale

 MLS ID #B26052491, Susan Roberts, All Platinum Properties, LLC. BeachesMLS
 - $264,9002 bd2 ba1.5k sqft7380 S Oriole Boulevard #606, Delray Beach, FL 33446For Sale
 MLS ID #B26036762, Priscilla Melendrez, Ozment Realty, Inc.. BeachesMLS
 - $269,9002 bd2 ba1.4k sqft7884 Lexington Club Boulevard #B, Delray Beach, FL 33446For Sale
 MLS ID #R11169649, Gregory Von Golden, United Realty Group Inc. BeachesMLS
 - $334,9992 bd2 ba1.1k sqft15135 Michelangelo Boulevard #306, Delray Beach, FL 33446For Sale
 MLS ID #B26023307, Tara R Leone, Hollywood Beach Realty Inc. BeachesMLS
 - $259,9002 bd2 ba1.3k sqft55, Delray Beach, FL 33445For SaleMLS ID #R11169823, Sherian L Silvia, Premiere Realty LLC. BeachesMLS
- $169,0002 bd2 ba1k sqft5, Delray Beach, FL 33446For SaleMLS ID #R11040750, Lynn Trachtman, Rand Florida Realty Group. BeachesMLS
- $179,0002 bd2 ba880 sqft196 Tuscany C Lane, Delray Beach, FL 33446For SaleMLS ID #R11149981, Sean Keady, Keller Williams Realty Jupiter. BeachesMLS
- $230,0002 bd2 ba1.1k sqft75, Delray Beach, FL 33445For SaleMLS ID #R11169904, Olga Magaly Salcedo, Signature International RE. BeachesMLS
- $235,0002 bd2 ba1.3k sqft15, Boynton Beach, FL 33437For SaleMLS ID #B26018018, Stacey A Lind, Lindhaven Properties LLC. BeachesMLS
- $190,0002 bd2 ba1.1k sqft5884 Morningstar Circle #201, Delray Beach, FL 33484For SaleMLS ID #B26029920, Jaime Flasterstein, 1 on 1 Real Estate LLC. BeachesMLS
- $244,5002 bd2 ba1k sqft3089 Yarmouth E #3089, Boca Raton, FL 33434For SaleMLS ID #B26044986, Rhoda Farbowitz, Sandals Realty Group, Inc.. BeachesMLS
- $220,0002 bd2 ba1k sqft617, Greenacres, FL 33415For SaleMLS ID #B26060623, Rosa J Martinez, Atlantic Florida Properties Inc. BeachesMLS
- $289,0003 bd2 ba1.3k sqft54, Boynton Beach, FL 33437For SaleMLS ID #F10552156, Sandra Milo, RE/MAX Direct. BeachesMLS
- $285,0002 bd2 ba1.2k sqft63, Pompano Beach, FL 33069For SaleMLS ID #B26060541, Lillie Woodward, Better Homes & Gdns RE Fla 1st. BeachesMLS
- $260,0003 bd2 ba1.2k sqft6161 NW 2nd Avenue #114, Boca Raton, FL 33487For SaleMLS ID #B26000071, Kristin Palmeri, Illustrated Properties. BeachesMLS
- $260,0002 bd2 ba1k sqft225D, Deerfield Beach, FL 33441For SaleMLS ID #B26024790, Scott Huber, Canedo Realty. BeachesMLS
- $220,0002 bd2 ba1.4k sqft6698 10th Avenue N #112, Lake Worth, FL 33467For SaleMLS ID #B26058719, Esmeralda Gutierrez, Statewide Realty Group LLC. BeachesMLS
- $160,0002 bd2 ba982 sqftPINES OF DELRAY, Delray Beach, FL 33445For SaleMLS ID #B26053355, Jeffrey S Rosenthal, Coldwell Banker. BeachesMLS
- $279,9002 bd2 ba1.2k sqft11 Colonial Club Drive #105, Boynton Beach, FL 33435For SaleMLS ID #B26004343, Susan D Graff, Hudson Realty Of The Plm Bchs. BeachesMLS
- $245,0002 bd2 ba1.1k sqft2664 NW 42nd Avenue, Coconut Creek, FL 33066For SaleMLS ID #B26019230, Clementina M D'Aleo, CENTURY 21 Tenace Realty. BeachesMLS
