Pines of Delray: Furnished 2-bedroom interior villa with impact glass windows in kitchen and both bedrooms; sliding glass doors from living room onto screened patio - which has 3 sets of 55 inch tall slider windows; 16" x 16 tile in the guest bedroom-kitchen-and hallway, laminate flooring in living room and dining area; full wall closet in guest bedroom; 2022 Rheem 2-ton a/c system; 2025 22.3 cubic foot side-by-side refrigerator; 4 paddle fans; eat-in kitchen with pass-thru into dining area; additional closet added to master bedroom. Also available as a furnished annual rental for $1800/month. 55+ community where one occupant has to be 55+ and co-occupant 18+. Cats/bird welcome as pets; monthly maintenance fee of $623 includes water, cable, in-unit WIFI, usage of 2 clubhouses w/2 pools. EQUIPMENT: RHEEM AC SYSTEM (2022) Model: RA1424BJ1NA/ Tonnage: 2 Ton; SEER: 14.0; BTU Cooling Rating: 24000 Btu/h; Compressor Stages: Single Stage; Compressor Type: Scroll; Decibel Rating (dB): 75 dB; EER: 11.5; Horsepower: 1/8 hp; Phase: Single Phase; RPM: 1121; Refrigerant: R-410A. BRADFORD WHITE WATER HEATER (2017) Model: RE230LN6/ Lowboy Electric Water Heater, 28 gal Tank, 240/208 VAC, 4.5/3.5 kW Power Rating, 1 ph Phase, Fully automatic controls, Low restrictive brass drain valve, Direct heat transfer with immersed elements, Hydrojet total performance system, non-CFC foam insulation, Protective magnesium anode rod. APPLIANCES FRIGIDAIRE REFRIGERATOR (2025) Model: FRSS2323ASC/ 33 Inch Freestanding Side by Side Refrigerator with 22.3 Cu. Ft. Total Capacity, EvenTemp Cooling System, Fresh Storage Crispers, Ice Maker, Filtered Water/Ice Dispenser, PurePour Water Filter, ENERGY STAR and NSF Certified: Stainless Steel SAMSUNG RANGE Model: NE59T4311SS/aa/ 30 Inch Freestanding Electric Range with 5 Radiant Ceramic Elements, 5.9 Cu. Ft Oven Capacity, Dual Ring Elements, Storage Drawer, Self Clean, Child Lock, Delay Bake, Sabbath Mode, and Star-K Certified: Stainless Steel GE MICROWAVE Model: GEJVM1440WH04/ 1.4 cu. ft. Over the Range Microwave Oven with 950 Cooking Watts & Oven Rack: White; Vent fan: 300 CFM, 2 speeds and cooktop lighting. FRIGIDAIRE DISHWASHER: (2023) Model: LGBD92435NQ0A/ Full Console Dishwasher with 14-Place Settings, 4 Wash Cycles, No-Heat Dry Option, Sanitize Rinse, Soft Food Disposer, GraniteGrey Interior and 55 dBA: White INSINKERATOR DISPOSAL: Model: BADGER500-2/ Reliable continuous-feed garbage disposal featuring a 1/2 HP Dura-Drive induction motor and rugged galvanized steel grind components. SEARS WASHING MACHINE Model: F417.41122410/ SEARS DRYER Model: F417.81122310/
For sale
Price increase: $12K (7/17)
$160,000
2541 Red Hibiscus Boulevard #31-B, Delray Beach, FL 33445
2beds
982sqft
:
Get pre-qualified$1,769/mo
Condominium
Built in 1976
-- sqft lot
$154,500 Zestimate®
$163/sqft
$623/mo HOA
What's special
- 8 days |
- 332 |
- 14 |
Likely to sell faster than
Zillow last checked:
Listing updated:
Listed by:
Jeffrey S Rosenthal 561-271-3591,
Coldwell Banker
Source: BeachesMLS,MLS#: B26053355 Originating MLS: BeachesMLS
Originating MLS: BeachesMLSFacts & features
Interior
Bedrooms & bathrooms
- Bedrooms: 2
- Bathrooms: 2
- Full bathrooms: 1
- 1/2 bathrooms: 1
- Main level bathrooms: 1
- Main level bedrooms: 2
Primary bedroom
- Level: Main
- Area: 193.5
- Dimensions: 15 X 12.9
Bedroom 2
- Level: Main
- Area: 134.16
- Dimensions: 10.4 X 12.9
Kitchen
- Level: Main
- Area: 123.84
- Dimensions: 14.4 X 8.6
Living room
- Level: Main
- Area: 283.8
- Dimensions: 22 X 12.9
Other
- Description: Screeend & windowed Patio
- Level: Main
- Area: 81.42
- Dimensions: 13.8 X 5.9
Heating
- Central, Electric, Individual
Cooling
- Central Air, Ceiling Fan(s), Electric, Reverse Cycle
Appliances
- Included: Dryer, Dishwasher, Electric Range, Electric Water Heater, Disposal, Microwave, Refrigerator, Water Heater, Washer
- Laundry: In Kitchen, Washer Dryer Install Allowed
Features
- Breakfast Area, Dual Sinks, Entrance Foyer, Eat-in Kitchen, Living/Dining Room, Split Bedrooms, Separate Shower, Walk-In Closet(s)
- Flooring: Carpet, Ceramic Tile, Laminate
- Has fireplace: No
Interior area
- Total structure area: 982
- Total interior livable area: 982 sqft
Video & virtual tour
Property
Parking
- Total spaces: 1
- Parking features: Assigned, Asphalt, Guest
- Uncovered spaces: 1
Accessibility
- Accessibility features: None
Features
- Levels: One
- Stories: 1
- Patio & porch: Patio, Screened
- Exterior features: Outdoor Living Area
- Pool features: Association, Heated
- Has view: Yes
- View description: Garden
Details
- Parcel number: 12434619160310020
- Zoning: ALL CONDOMINIUM
- Special conditions: Standard,Listed As-Is
Construction
Type & style
- Home type: Condo
- Architectural style: Traditional
- Property subtype: Condominium
Materials
- Attic/Crawl Hatchway(s) Insulated, Block
- Foundation: Slab
- Roof: Composition,Shingle
Condition
- Resale
- New construction: No
- Year built: 1976
Details
- Builder model: JUNIPER MODEL plus screened/windowed patio
Utilities & green energy
- Electric: 100 Amp Service
- Sewer: Public Sewer
- Water: Public
- Utilities for property: Cable Connected, Electricity Connected, Water Connected
Community & HOA
Community
- Features: Property Manager On-Site, Street Lights
- Senior community: Yes
- Subdivision: PINES OF DELRAY
HOA
- Has HOA: Yes
- Amenities included: Bocce Court, Billiard Room, Clubhouse, Fitness Center, Maintenance Grounds, Management, Maintenance, Picnic Area, Pickleball, Pool, Parking, Putting Green(s), Recreation Facilities, Shuffleboard Court, Sauna, Tennis Court(s)
- Services included: Common Areas, Cable TV, Legal/Accounting, Maintenance Grounds, Maintenance Structure, Pool(s), Recreation Facilities, Reserve Fund, Roof, Sewer, Trash, Water, Internet
- HOA fee: $623 monthly
- HOA name: PINES OF DELRAY
- HOA phone: 561-276-3539
Location
- Region: Delray Beach
Financial & listing details
- Price per square foot: $163/sqft
- Tax assessed value: $146,484
- Annual tax amount: $3,013
- Date on market: 7/17/2026
- Cumulative days on market: 11 days
- Listing terms: Cash,Conventional
- Electric utility on property: Yes
- Road surface type: Asphalt
Estimated market value
$154,500
$147,000 - $162,000
$2,029/mo
Price history
| Date | Event | Price |
|---|---|---|
| 7/17/2026 | Price change | $160,000+8.1%$163/sqft |
Source:  BeachesMLS #B26053355 Report a problem BeachesMLS #B26053355 Report a problem | ||
| 7/31/2025 | Pending sale | $148,000+9.6%$151/sqft |
Source: BeachesMLS #RX-11027880 Report a problem | ||
| 7/29/2025 | Sold | $135,000-8.8%$137/sqft |
Source: BeachesMLS #R11027880 Report a problem | ||
| 6/20/2025 | Price change | $148,000-7.5%$151/sqft |
Source: BeachesMLS #RX-11027880 Report a problem | ||
| 6/9/2025 | Price change | $160,000-5.9%$163/sqft |
Source: BeachesMLS #RX-11027880 Report a problem | ||
| 6/6/2025 | Price change | $170,000-1.2%$173/sqft |
Source: BeachesMLS #RX-11027880 Report a problem | ||
| 1/21/2025 | Price change | $172,000-1.7%$175/sqft |
Source: BeachesMLS #RX-11027880 Report a problem | ||
| 11/13/2024 | Price change | $175,000-7.4%$178/sqft |
Source: BeachesMLS #RX-11027880 Report a problem | ||
| 10/11/2024 | Listed for sale | $189,000+410.8%$192/sqft |
Source: BeachesMLS #RX-11027880 Report a problem | ||
| 8/5/1998 | Sold | $37,000+5.7%$38/sqft |
Source: Public Record Report a problem | ||
| 8/15/1996 | Sold | $35,000$36/sqft |
Source: Public Record Report a problem | ||
Public tax history
| Year | Property taxes | Tax assessment |
|---|---|---|
| 2025 | $3,013 +7.7% | $146,484 +6.6% |
| 2024 | $2,797 +7.3% | $137,368 +10% |
| 2023 | $2,607 +8.9% | $124,880 +10% |
| 2022 | $2,394 +318.5% | $113,527 +152.6% |
| 2021 | $572 +21.3% | $44,939 +1.4% |
| 2020 | $471 +2.2% | $44,319 +2.3% |
| 2019 | $461 | $43,323 +1.9% |
| 2018 | $461 +4.5% | $42,515 +2.1% |
| 2017 | $441 +1.9% | $41,641 +2.1% |
| 2016 | $433 +1.6% | $40,785 +0.7% |
| 2015 | $426 -1.5% | $40,501 +0.8% |
| 2014 | $432 +2.8% | $40,180 +1.5% |
| 2013 | $421 +2.1% | $39,586 +1.7% |
| 2012 | $412 +3.8% | $38,924 +3% |
| 2011 | $397 +3.4% | $37,790 +1.5% |
| 2010 | $384 +8% | $37,232 +2.7% |
| 2009 | $355 +5.9% | $36,253 +0.1% |
| 2008 | $335 +15.4% | $36,217 +3% |
| 2007 | $291 +0.1% | $35,162 +2.5% |
| 2006 | $291 | $34,304 +3% |
| 2005 | -- | $33,305 +3% |
| 2004 | $125 +8.3% | $32,335 +1.9% |
| 2003 | $115 -53.4% | $31,732 +2.4% |
| 2002 | $247 +3.5% | $30,988 +1.6% |
| 2001 | $239 +1.4% | $30,500 |
| 2000 | $236 +120.6% | $30,500 +1.7% |
| 1999 | $107 | $30,000 |
Find assessor info on the county website
Monthly payment
Est. payment
Payment breakdown
Explore the cost of this home by adjusting the details. Changes won't be saved.Climate risks
Neighborhood: Pines of Delray
Nearby schools
GreatSchools rating
- 6/10Orchard View Elementary SchoolGrades: PK-5Distance: 0.6 mi
- 3/10Carver Middle SchoolGrades: 6-8Distance: 1.5 mi
- 5/10Atlantic High SchoolGrades: 9-12Distance: 1.4 mi
Schools provided by the listing agent
- Elementary: Orchard View
- Middle: Carver Community
- High: Atlantic
Source: BeachesMLS. This data may not be complete. We recommend contacting the local school district to confirm school assignments for this home.
- $162,9002 bd2 ba1.1k sqft1020 Del Aire Ct #1-A, Delray Beach, FL 33445Off Market
- $140,7002 bd1 ba982 sqft1020 Del Aire Ct #1-B, Delray Beach, FL 33445Off Market
- $193,2002 bd2 ba982 sqft1020 Del Aire Ct #1-C, Delray Beach, FL 33445Off Market
- $174,7002 bd2 ba1.1k sqft1020 Del Aire Ct #1-D, Delray Beach, FL 33445Off Market
- $199,6002 bd2 ba1.1k sqft1026 Del Aire Ct #2-A, Delray Beach, FL 33445Off Market
- $170,8002 bd2 ba982 sqft1026 Del Aire Ct #2-B, Delray Beach, FL 33445Off Market
- $164,0002 bd2 ba1.1k sqft1026 Del Aire Ct #2-D, Delray Beach, FL 33445Off Market
- $161,6002 bd2 ba1.1k sqft1021 Del Aire Ct APT 102, Delray Beach, FL 33445Off Market
- $143,0002 bd2 ba1.1k sqft1021 Del Aire Ct APT 103, Delray Beach, FL 33445Off Market
A local agent can set up tours, give advice and negotiate with sellers.
Similar homes
- $175,0003 bd2 ba1k sqft2431 Del Aire Boulevard #115-d, Delray Beach, FL 33445For Sale

 MLS ID #B26028699, Amy Givoni, Givoni Realty Corp.. BeachesMLS
 - $139,5002 bd2 ba1.1k sqftPINES OF DELRAY - BLDG 22, Delray Beach, FL 33445For Sale
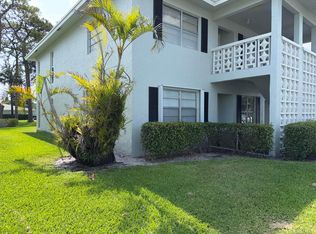 MLS ID #B26023534, Jeffrey S Rosenthal, Coldwell Banker. BeachesMLS
 - $159,0002 bd2 ba1.2k sqft13192 Lucinda Palm Court #C, Delray Beach, FL 33484For Sale
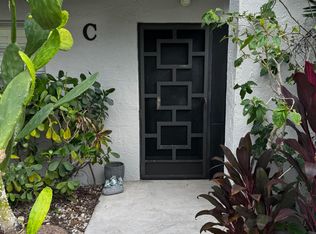 MLS ID #R11151662, Lena Sussman, The Keyes Company. BeachesMLS
 - $169,0002 bd2 ba1k sqft5, Delray Beach, FL 33446For Sale
 MLS ID #R11040750, Lynn Trachtman, Rand Florida Realty Group. BeachesMLS
 - $145,0002 bd2 ba1.1k sqft15235 Lakes Of Delray Boulevard #308, Delray Beach, FL 33484For SaleMLS ID #R11169440, Lori Angela Scarnecchia, Berkshire Hathaway Florida Realty. BeachesMLS
- $139,9002 bd2 ba989 sqft13731 Flora Place #C, Delray Beach, FL 33484For SaleMLS ID #B26034749, Kathy Kugel, United Realty Group, Inc. BeachesMLS
- $215,0002 bd2 ba1.1k sqft6, Delray Beach, FL 33445For SaleMLS ID #B26041399, Luis Antonio Antigua Made, LPT Realty, LLC. BeachesMLS
- $127,5002 bd2 ba925 sqft4, Delray Beach, FL 33446For SaleMLS ID #B26045828, Heath Adam Ullman, Option One Realty Inc.. BeachesMLS
- $160,0002 bd2 ba939 sqft4090 Tivoli Court #301, Lake Worth, FL 33467For SaleMLS ID #B26052569, Danny Dobres, Rahman Realty. BeachesMLS
- $155,0002 bd2 ba896 sqft4032 Newcastle B, Boca Raton, FL 33434For SaleMLS ID #B26035534, Melissa Borriello, Keller Williams Realty - Welli. BeachesMLS
- $240,0002 bd2 ba1.1k sqft75, Delray Beach, FL 33445For SaleMLS ID #R11169904, Olga Magaly Salcedo, Signature International RE. BeachesMLS
- $135,0001 bd2 ba760 sqft199 E Burgundy E, Delray Beach, FL 33484For SaleMLS ID #B26032964, Daily Perez Lopez De Castro, LPT Realty, LLC. BeachesMLS
- $144,0002 bd2 ba1k sqft3311 Valley Road #D, Boynton Beach, FL 33435For SaleMLS ID #R11167445, Kelly Arroyo, Premier Listings. BeachesMLS
- $164,0002 bd2 ba1.1k sqft3661 Via Poinciana #615, Greenacres, FL 33467For SaleMLS ID #B26035408, Paul H Solomon, Luhu Realty, Inc. BeachesMLS
- $159,0002 bd2 ba1.1k sqft2402 Antigua Circle #E3, Coconut Creek, FL 33066For SaleMLS ID #B26039849, Norma Nakagawa Sanders, Engage 100 Realty Group. BeachesMLS
- $110,0002 bd2 ba860 sqft3097 NEWPORT S #3097, Deerfield Beach, FL 33442For SaleMLS ID #B26055103, Mary Farag, Divito Real Estate Group. BeachesMLS
- $150,0002 bd2 ba819 sqft14, Lake Worth Beach, FL 33461For SaleMLS ID #B26020409, Margaret Malgorzata Wojtowicz, The Keyes Company. BeachesMLS
- $165,0002 bd2 ba935 sqft301 Pine Ridge Circle #B-1, Greenacres, FL 33463For SaleMLS ID #R11164036, Guillermo J Diaz, Eleven Realty Partners LLC. BeachesMLS
- $175,0002 bd2 ba970 sqft1040 SE 4th Avenue #331, Deerfield Beach, FL 33441For SaleMLS ID #B26002384, Elizabeth Gebhard, Coldwell Banker Realty /Delray Beach. BeachesMLS
- $160,0002 bd2 ba872 sqft4682 Lucerne Lakes Boulevard #206, Lake Worth, FL 33467For SaleMLS ID #R11165597, Karen I Hurley, Atlantic Florida Properties Inc. BeachesMLS
