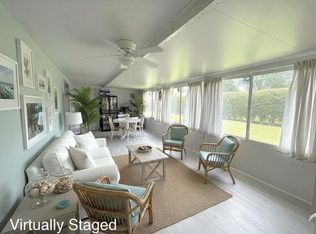
PINES OF DELRAY. Great price for a FIRST FLOOR CORNER - not backing to Linton Blvd, not a foreclosure, not a handyman special! 2 bedroom - 2 full bath condo spanning 1167 sqft under air; QUIET park-like setting in the backyard and the sought after east exposure; 17 foot long eat-in kitchen including a stack washer-dryer; 29 foot long living room/dining area; white tiled kitchen and hallway; "covered" open front patio for your year-round usage; needs some updating if you so choose and some enhancements; 55+ community- where at least one occupant must be 55+/co-occupants 18+; $623/M maintenance fee includes water, fiber optic cable, in-unit WIFI, fully funded reserves at apx 15% and usage of 2 clubhouses - 2 heated pools - fitness room - pickleball/tennis/ bocce courts. All new roofs *2 bedroom - 2 full baths spanning an impressive 1167 square feet of living area that includes a spacious eat-in kitchen measuring 17 feet long,and a generous living room/dining area extending 29 feet,providing ample space for relaxation and entertainment. *Easy access 1st floor corner in 8-plex that benefits from additional natural light with three extra windows compared to interior units. *Plus a 13' x 7' covered patio just outside your front door- for year round usage. * The backyard is one of the few wide open garden-like settings in the community *White Ceramic tile floors in kitchen and hallway *2026 Monthy Maintenance Fee: $623.00 All 684 units pay the same monthly fee and it includes city water & sewer, Xfinity fiber optic cable (including HBO), Xfinity in-unit WIFI ("internet service"), exterior painting, roof maintenance & repair, fully funded reserves (apx 15% of the $623 goes to reserves), usage of 2 clubhouses, 2 heated pools, the newly expanded and renovated fitness room in the North Clubhouse plus tennis-pickleball-bocce courts. *EQUIPMENT *RHEEM CONDENSOR/COMPRESSOR M# 13AJL24A01 2 ton; 13 SEER Condensing Unit (24,000 BTU/HR); EER: 11.15; scroll compressor; *RHEEM HANDLER M# RBHP-17J06SH1 S#:M100907377 Multiposition Air Handler With X-13 (ECM) Motor, R410A, 5 kW Electric Heat premium; RHEEM hot water heater;, *GE INDOOR LOAD CENTER (ELECTRICAL PANEL) M# POWERMARK GOLD with 100 amp service. *APPLIANCES: *FRIGIDAIRE RANGE M# FEF316BQE 30 Inch Freestanding Electric Range with 4 Coil Elements & Manual Clean Oven: Bisque on Bisque Primary Oven Capacity: 4.1 Cu. Ft. *FRIGIDAIRE DISHWASHER: needs repair M# FD81050RE02 Full Console Dishwasher with 5 Cycles, Static Vent Drying & 5-Level Precision Wash System: White-on-White; Capacity: 14 Place Settings *KENMORE SEARS COMBINATION WASHER-DRYER M# 97804790 *2025 Annual Real Estate Tax: $2942 (without any exemptions) Don't forget that you'll be located within the city limits of Delray Beach and NOT "county" Delray Beach and accordingly you have approximately 43 street lights and they are maintained by the city of Delray Beach. Plus you're eligible for freE parking in certain lots (WITH an annual permit) in "Downtown Delray Beach".. *The information provided on these pages is not warranted nor guaranteed as 100% accurate. It is subject to inadvertent error, omission, miscalculation, misinterpretation and misinformation. It has not been independently verified that all the features shown for the appliances and equipment actually exist-as the features are taken from the manufacturer's on-line specs about that model number shown and features may have been modified or eliminated by the manufacturer without the updating of the information on-line. All measurements, dimensions, capacities, sizes, materials used, monetary figures, rules & regsulations and buyer guidelines shown are not warranted nor guaranteed and need to be independently verfied by a buyer - if so desired. *BUYER GUIDELINES: At least one approved buyer must be 55+; approved co-buyers must be at least 18 years of age and can only be in residence if an 55+ approved buyer is in residence at the same time; persons not on the deed and who plan to reside at the residence for more than 30 days per year must be approved as an "occupant"and be 18+. UP to 2 indoor cats, caged birds and tropical fish are welcome as pets. Owner and guest overnight parking is limited to automobiles, SUVs, non-business passenger vans, motorcycles and small personal non-commercial open bedded pickup trucks (with no visible signage, tools or equipment); all vehicles must fit within the white stripes of parking spaces in both length and width; after 18 months of ownership unit owners can be eligible to lease out their unit (approved leases must be for a 4 month minimum and only one lease is allowed per 12 month period); title to a property cannot be taken by an LLC, a corporation, business trust, business partnership or business co-ownership; however title can be in a personal or family trust, a non-business partnership/co-ownership, a life estate or a Lady Bird Deed; a minimum credit score of 650 is required of all buyers on the purchase contract; no business can be run out of a unit whereby customers or clients come to the unit or onto the common grounds; no smoking is permitted within 50 feet of a building including catwalks, stairwells or on open patio areas; seller financing or private financing is not permitted; you can have guests stay in the unit without the owner being present(with association approval) for a maximum of 30-days per calendar year; wind-chimes/noise-makers cannot be hung outside. The open patio area in front of #101 and #104 units is a limited common element and is customarily only used by those units.
For sale
Price cut: $4.5K (7/27)
$135,000
1030 Silk Oak Terrace #101, Delray Beach, FL 33445
2beds
1,167sqft
Condominium
Built in 1975
-- sqft lot
$132,000 Zestimate®
$116/sqft
$623/mo HOA
What's special
All new roofsStack washer-dryerSought after east exposure
- 175 days
- 231
- 15
Zillow last checked:
Listing updated:
Listed by:
Jeffrey S Rosenthal 561-271-3591,
Coldwell Banker
Source: BeachesMLS,MLS#: B26023534 Originating MLS: BeachesMLS
Originating MLS: BeachesMLSFacts & features
Interior
Bedrooms & bathrooms
- Bedrooms: 2
- Bathrooms: 2
- Full bathrooms: 2
- Main level bathrooms: 2
- Main level bedrooms: 2
Primary bedroom
- Level: Main
- Area: 193.5
- Dimensions: 15 X 12.9
Bedroom 2
- Level: Main
- Area: 140.61
- Dimensions: 12.9 X 10.9
Kitchen
- Description: TILE FLOOR
- Level: Main
- Area: 149.55
- Dimensions: 17.39 X 8.6
Living room
- Level: Main
- Area: 374.1
- Dimensions: 29 X 12.9
Heating
- Central, Heat Pump, Individual
Cooling
- Central Air, Ceiling Fan(s), Electric, Reverse Cycle
Appliances
- Included: Dryer, Dishwasher, Electric Range, Electric Water Heater, Disposal, Water Heater, Washer
- Laundry: Inside, In Kitchen, Washer Dryer Install Allowed
Features
- Breakfast Area, Eat-in Kitchen, Living/Dining Room, Split Bedrooms, Tub Shower, Walk-In Closet(s)
- Flooring: Carpet, Ceramic Tile
- Windows: Drapes
- Has fireplace: No
Interior area
- Total structure area: 1,167
- Total interior livable area: 1,167 sqft
Video & virtual tour
Property
Parking
- Total spaces: 1
- Parking features: Assigned, Guest
- Uncovered spaces: 1
Accessibility
- Accessibility features: None
Features
- Levels: One
- Stories: 1
- Patio & porch: Covered, Patio
- Exterior features: Outdoor Living Area, Other
- Pool features: Association, Heated
- Has view: Yes
- View description: Garden
Lot
- Features: Sprinklers Automatic
Details
- Parcel number: 12434619160221010
- Zoning: ALL CONDO
- Special conditions: Standard,Listed As-Is
Construction
Type & style
- Home type: Condo
- Architectural style: Traditional
- Property subtype: Condominium
Materials
- CBS (Concrete Block Structure), Block, Concrete, Stucco
- Foundation: Slab
- Roof: Composition,Fiberglass,Wood Trusses
Condition
- Resale
- New construction: No
- Year built: 1975
Details
- Builder model: FIRST FLOOR CORNER
Utilities & green energy
- Electric: 100 Amp Service
- Sewer: Public Sewer
- Water: Public
- Utilities for property: Cable Connected, Electricity Connected, Sewer Connected, Water Connected
Community & HOA
Community
- Features: Property Manager On-Site, Street Lights
- Security: None
- Senior community: Yes
- Subdivision: PINES OF DELRAY
HOA
- Has HOA: Yes
- Amenities included: Bocce Court, Billiard Room, Clubhouse, Community Kitchen, Fitness Center, Maintenance Grounds, Management, Maintenance, Picnic Area, Pickleball, Pool, Parking, Putting Green(s), Recreation Facilities, Shuffleboard Court, Sauna, Tennis Court(s)
- Services included: Common Areas, Cable TV, Insurance, Legal/Accounting, Maintenance Grounds, Maintenance Structure, Recreation Facilities, Reserve Fund, Roof, Sewer, Trash, Water, Internet
- HOA fee: $623 monthly
- HOA name: PINES OF DELRAY ASSOCIATION
- HOA phone: 561-276-3539
Location
- Region: Delray Beach
Financial & listing details
- Price per square foot: $116/sqft
- Tax assessed value: $170,000
- Annual tax amount: $2,942
- Date on market: 5/3/2026
- Cumulative days on market: 176 days
- Listing terms: Cash,Conventional
- Electric utility on property: Yes
- Road surface type: Paved
Estimated market value
$132,000
$125,000 - $139,000
$1,963/mo
Price history
| Date | Event | Price |
|---|---|---|
| 7/27/2026 | Price change | $135,000-3.2%$116/sqft |
Source:  BeachesMLS #B26023534 Report a problem BeachesMLS #B26023534 Report a problem | ||
| 5/3/2026 | Listed for sale | $139,500+39.5%$120/sqft |
Source: BeachesMLS #B26023534 Report a problem | ||
| 12/14/2005 | Sold | $100,000+166.7%$86/sqft |
Source: Public Record Report a problem | ||
| 12/19/1994 | Sold | $37,500$32/sqft |
Source: Public Record Report a problem | ||
Public tax history
| Year | Property taxes | Tax assessment |
|---|---|---|
| 2025 | $2,942 +8.9% | $128,391 +10% |
| 2024 | $2,702 +6.1% | $116,719 +10% |
| 2023 | $2,547 +7.4% | $106,108 +10% |
| 2022 | $2,371 +17.4% | $96,462 +10% |
| 2021 | $2,019 +4.7% | $87,693 +10% |
| 2020 | $1,929 +9.1% | $79,721 +10% |
| 2019 | $1,769 | $72,474 -7.1% |
| 2018 | $1,769 +11.4% | $78,000 +9.9% |
| 2017 | $1,588 +6.9% | $71,000 +30.4% |
| 2016 | $1,486 +3.5% | $54,450 +10% |
| 2015 | $1,436 +21.8% | $49,500 +10% |
| 2014 | $1,179 +3.8% | $45,000 +4.7% |
| 2013 | $1,136 +0.3% | $43,000 +2.4% |
| 2012 | $1,133 -1.2% | $42,000 +0.5% |
| 2011 | $1,146 -4.5% | $41,800 -5% |
| 2010 | $1,200 -5.8% | $44,000 -10.2% |
| 2009 | $1,275 -37.9% | $49,000 -47.2% |
| 2008 | $2,051 -7.6% | $92,820 -10.8% |
| 2007 | $2,220 -16.6% | $104,000 -9.6% |
| 2006 | $2,664 | $115,000 +221.2% |
| 2005 | -- | $35,806 +3% |
| 2004 | $145 +26% | $34,763 +1.9% |
| 2003 | $115 -63.5% | $34,115 +2.4% |
| 2002 | $315 +2.8% | $33,315 +1.6% |
| 2001 | $307 +9.7% | $32,790 +3% |
| 2000 | $280 +96.6% | $31,835 -0.5% |
| 1999 | $142 | $32,000 |
Find assessor info on the county website
Monthly payment
Est. payment
Payment breakdown
Explore the cost of this home by adjusting the details. Changes won't be saved.Climate risks
Neighborhood: Pines of Delray
- $162,8002 bd2 ba1.1k sqft1020 Del Aire Ct #1-A, Delray Beach, FL 33445Off Market
- $140,2002 bd1 ba982 sqft1020 Del Aire Ct #1-B, Delray Beach, FL 33445Off Market
- $190,1002 bd2 ba982 sqft1020 Del Aire Ct #1-C, Delray Beach, FL 33445Off Market
- $174,6002 bd2 ba1.1k sqft1020 Del Aire Ct #1-D, Delray Beach, FL 33445Off Market
Similar homes
- $140,0003 bd2 ba1k sqft2431 Del Aire Boulevard #115-d, Delray Beach, FL 33445For Sale
 MLS ID #B26028699, Amy Givoni, Givoni Realty Corp.. BeachesMLS
 - $179,0002 bd2 ba1k sqftPines of Delray, Delray Beach, FL 33445For Sale
 MLS ID #B26089808, Jeffrey S Rosenthal, Coldwell Banker. BeachesMLS
 - $134,9002 bd2 ba1.1k sqftLe Baron, Delray Beach, FL 33484For Sale
 MLS ID #B26046283, Anthony DiGennaro, Keyes Company. BeachesMLS
 - $147,0001 bd2 ba994 sqft910 South Drive #B, Delray Beach, FL 33445For Sale
 MLS ID #R11151034, Susan J Weissman, Weissman Properties. BeachesMLS
 - $135,0001 bd2 ba760 sqft199 E Burgundy E, Delray Beach, FL 33484For SaleMLS ID #B26032964, Daily Perez Lopez De Castro, LPT Realty, LLC. BeachesMLS
- $115,8002 bd2 ba925 sqft4, Delray Beach, FL 33446For SaleMLS ID #B26045828, Heath Adam Ullman, Option One Realty Inc.. BeachesMLS
- $104,9002 bd2 ba880 sqft132 SAXONY C #132, Delray Beach, FL 33446For SaleMLS ID #B26067797, Stuart P Birke, Huntington Signature RE LLC. BeachesMLS
- $115,0002 bd2 ba850 sqft7515, Delray Beach, FL 33446For SaleMLS ID #B26062654, Julis Janne Puleo, Coldwell Banker Realty. BeachesMLS
- $199,0001 bd2 ba910 sqft2935 SW 22ND Avenue #1040, Delray Beach, FL 33445For SaleMLS ID #B26072383, Joanna J Kadel, RE/MAX Prestige Realty/RPB. BeachesMLS
- $130,0002 bd2 ba1k sqft3311 Valley Road #D, Boynton Beach, FL 33435For SaleMLS ID #R11167445, Kelly Arroyo, Premier Listings. BeachesMLS
- $117,4902 bd2 ba1.1k sqft310 North Boulevard #2A, Boynton Beach, FL 33435For SaleMLS ID #B26066732, Victoria Achamizo, Partnership Realty Inc.. BeachesMLS
- $180,0002 bd2 ba1.1k sqft14628 Canalview Drive #A, Delray Beach, FL 33484For SaleMLS ID #B26012306, Viviane Stampar, Highlight Realty Corp. BeachesMLS
- $154,0002 bd2 ba798 sqft100 Kingswood E, West Palm Beach, FL 33417For SaleMLS ID #B26083966, Sandra Verbeck, RE/MAX Select Group. BeachesMLS
- $110,0001 bd2 ba950 sqft14623 Bonaire Boulevard #605, Delray Beach, FL 33446For SaleMLS ID #R11167304, Susan J Weissman, Weissman Properties. BeachesMLS
- $135,0001 bd2 ba705 sqft200 Horizon W #102, Boynton Beach, FL 33435For SaleMLS ID #B26020749, Mary Logsdon Blevins, Hudson Realty Of The Plm Bchs. BeachesMLS
- $135,0002 bd2 ba939 sqft4090 Tivoli Court #301, Lake Worth, FL 33467For SaleMLS ID #B26052569, Danny Dobres, Rahman Realty. BeachesMLS
- $135,0002 bd1 ba935 sqft3531 PINE TREE Court #B-1, Greenacres, FL 33463For SaleMLS ID #B26072648, Daily Perez Lopez De Castro, LPT Realty, LLC. BeachesMLS
- $139,9002 bd2 ba1.1k sqft3661 Via Poinciana #615, Greenacres, FL 33467For SaleMLS ID #B26035408, Paul H Solomon, Luhu Realty, Inc. BeachesMLS
- $129,9002 bd1 ba935 sqft3530 LAZY PINE Way #B-2, Greenacres, FL 33463For SaleMLS ID #B26075405, Lara Knopp, LoKation. BeachesMLS
- $140,0002 bd2 ba930 sqft7847 Golf Cir Drive #101, Margate, FL 33063For SaleMLS ID #B26083492, Robert Rosado, Engage 100 Realty Group. BeachesMLS
