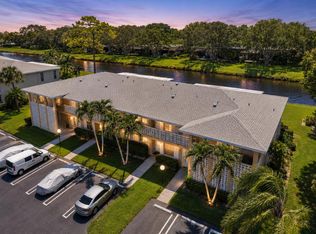
INCREDIBLE opportunity! 1ST FLOOR CONDO IN ALL AGE COMMUNITY of Sabal Pine East located in the heart of Delray Beach. Spacious 1 Bedroom 1.5 Bathroom, 910 Sq. Ft. Condo as so much to offer, and is located on the 1st Floor just steps away from your assigned & covered Parking space. Roof 2024 & Building painted in 2025. Large Living/Dining and tiled throughout. Washer/Dryer inside for convenience, and Accordion Shutters. Step out and enjoy the screened Patio, with easy access to the beautifully landscaped courtyard. PETS ARE ALLOWED with restrictions. The amenities in the Sabal Pines East Community includes: Clubhouse, Pool, Gym, Tennis and Pickleball. Just around the corner is the Delray Oaks 25-Acre Natural Area with boardwalk and trails, Atlantic Dunes Park and Beaches just minutes away. Downtown Delray is less than 5 miles where you can enjoy Shopping, Restaurants and Entertainment. Up and Coming: Savio with The Parks of Delray project located South Congress and Germantown Road for even more Dining and Shopping options. This Condo is located in the heart of all Delray Beach has to Offer.
For sale
Price cut: $16K (10/7)
$199,000
2935 SW 22ND Avenue #1040, Delray Beach, FL 33445
1beds
910sqft
Condominium
Built in 1984
-- sqft lot
$191,300 Zestimate®
$219/sqft
$400/mo HOA
What's special
Tiled throughoutAccordion shuttersScreened patio
- 67 days
- 181
- 20
Zillow last checked:
Listing updated:
Listed by:
Joanna J Kadel 561-312-7005,
RE/MAX Prestige Realty/RPB,
Megan Pettet 561-951-7914,
RE/MAX Prestige Realty/RPB
Source: BeachesMLS,MLS#: B26072383 Originating MLS: BeachesMLS
Facts & features
Interior
Bedrooms & bathrooms
- Bedrooms: 1
- Bathrooms: 2
- Full bathrooms: 1
- 1/2 bathrooms: 1
- Main level bathrooms: 2
- Main level bedrooms: 1
Primary bedroom
- Area: 168
- Dimensions: 14 X 12
Kitchen
- Area: 96
- Dimensions: 12 X 8
Living room
- Area: 490
- Dimensions: 35 X 14
Heating
- Central, Electric, Individual
Cooling
- Central Air, Electric
Appliances
- Included: Dryer, Dishwasher, Oven, Washer
- Laundry: Inside, Washer Dryer Install Allowed
Features
- None, Walk-In Closet(s)
- Flooring: Tile
- Has fireplace: No
Interior area
- Total structure area: 910
- Total interior livable area: 910 sqft
Video & virtual tour
Property
Parking
- Total spaces: 1
- Parking features: Covered, Carport, Detached Carport
- Carport spaces: 1
- Details: CarportSpaces:1.00
Accessibility
- Accessibility features: None
Features
- Levels: One
- Stories: 1
- Patio & porch: Patio, Screened
- Exterior features: Outdoor Living Area
- Pool features: Association
Details
- Parcel number: 12434630060191040
- Zoning: RES
- Special conditions: Probate Listing
Construction
Type & style
- Home type: Condo
- Architectural style: Contemporary
- Property subtype: Condominium
Materials
- CBS (Concrete Block Structure), Block
- Roof: Flat,Shingle
Condition
- Resale
- New construction: No
- Year built: 1984
Utilities & green energy
- Sewer: Public Sewer
- Water: Public
- Utilities for property: Cable Available, Electricity Connected, Water Connected
Community & HOA
Community
- Subdivision: SABAL PINE EAST CONDO
HOA
- Has HOA: Yes
- Amenities included: Billiard Room, Clubhouse, Fitness Center, Pickleball, Pool, Parking, Recreation Facilities, Tennis Court(s)
- Services included: Common Areas, Maintenance Grounds, Pest Control, Pool(s), Recreation Facilities
- HOA fee: $400 monthly
- HOA name: SABAL PINE EAST ASSOCIATION, INC.
Location
- Region: Delray Beach
Financial & listing details
- Price per square foot: $219/sqft
- Tax assessed value: $153,000
- Annual tax amount: $367
- Date on market: 9/14/2026
- Cumulative days on market: 67 days
- Listing terms: Cash,Conventional
- Electric utility on property: Yes
Estimated market value
$191,300
$182,000 - $201,000
$1,893/mo
Price history
| Date | Event | Price |
|---|---|---|
| 10/7/2026 | Price change | $199,000-7.4%$219/sqft |
Source:  BeachesMLS #B26072383 Report a problem | ||
| 9/15/2026 | Listed for sale | $215,000+347.9%$236/sqft |
Source: BeachesMLS #B26072383 Report a problem | ||
| 5/3/1999 | Sold | $48,000$53/sqft |
Source: Public Record Report a problem | ||
Public tax history
| Year | Property taxes | Tax assessment |
|---|---|---|
| 2025 | $367 +13.3% | $43,429 +2.9% |
| 2024 | $324 -24.8% | $42,205 +3% |
| 2023 | $431 +8.8% | $40,976 +3% |
| 2022 | $396 +3.1% | $39,783 +3% |
| 2021 | $384 +1.7% | $38,624 +1.4% |
| 2020 | $378 +2.5% | $38,091 +2.3% |
| 2019 | $369 | $37,235 +1.9% |
| 2018 | $369 +4.4% | $36,541 +2.1% |
| 2017 | $353 +2.5% | $35,789 +2.1% |
| 2016 | $344 +2.4% | $35,053 +0.7% |
| 2015 | $336 -13% | $34,809 +0.8% |
| 2014 | $386 +3.6% | $34,533 +1.5% |
| 2013 | $373 +3.5% | $34,023 +1.7% |
| 2012 | $360 +5.6% | $33,454 +3% |
| 2011 | $341 +4.6% | $32,480 +1.5% |
| 2010 | $326 -49.4% | $32,000 -31.2% |
| 2009 | $645 +8.8% | $46,522 +0.1% |
| 2008 | $592 +10.9% | $46,476 +3% |
| 2007 | $534 -2.8% | $45,122 +2.5% |
| 2006 | $550 | $44,021 +3% |
| 2005 | -- | $42,739 +3% |
| 2004 | $245 +120.6% | $41,494 +1.9% |
| 2003 | $111 -76.2% | $40,720 +2.4% |
| 2002 | $467 +2.1% | $39,766 +1.6% |
| 2001 | $457 +4.7% | $39,140 +3% |
| 2000 | $437 -51.6% | $38,000 |
| 1999 | $902 | $38,000 |
Find assessor info on the county website
Monthly payment
Est. payment
Payment breakdown
Explore the cost of this home by adjusting the details. Changes won't be saved.Climate risks
Neighborhood: 33445
Nearby schools
Schools provided by the listing agent
- Elementary: Orchard View
- Middle: Boca Raton Community
- High: Spanish River
Source: BeachesMLS. This data may not be complete. We recommend contacting the local school district to confirm school assignments for this home.
- $234,0002 bd2 ba1.1k sqft2805 SW 22nd Ave #1010, Delray Beach, FL 33445Off Market

- $239,5002 bd2 ba1.1k sqft2805 SW 22nd Ave #1020, Delray Beach, FL 33445Off Market

- $233,8002 bd2 ba1.1k sqft2805 SW 22nd Ave #1030, Delray Beach, FL 33445Off Market
- $253,3001 bd1 ba964 sqft2805 SW 22nd Ave #1040, Delray Beach, FL 33445Off Market
Similar homes
- $210,0002 bd2 ba1k sqft1700 Dover Road #106a, Delray Beach, FL 33445For Sale

 MLS ID #R11135911, Carlos A Melendez, Keyes Company. BeachesMLS
- $209,0002 bd2 ba1.1k sqft1050 Citrus Way #202, Delray Beach, FL 33445For Sale
 MLS ID #B26088078, Bonca Nikolov, CENTURY 21 Tenace Realty. BeachesMLS
- $165,0002 bd2 ba1k sqft2360, Delray Beach, FL 33445For Sale
 MLS ID #B26057364, Geoffrey James Braboy, Compass Florida LLC. BeachesMLS
- $180,5002 bd2 ba1.1k sqft1050 Citrus Way #203, Delray Beach, FL 33445For Sale
 MLS ID #B26041329, Anthony Villate, Coldwell Banker Realty. BeachesMLS
- $273,0002 bd2 ba1.1k sqft2860 SW 22nd Avenue #4040, Delray Beach, FL 33445For SaleMLS ID #B26039775, David Dominijanni, United Realty Group Inc.. BeachesMLS
- $229,0001 bd2 ba825 sqft2700 Fiore Way #106, Delray Beach, FL 33445For SaleMLS ID #B26071052, Christine Sanderson, Serhant. BeachesMLS
- $199,0002 bd2 ba1.1k sqft13602 VIA AURORA #A, Delray Beach, FL 33484For SaleMLS ID #B26074164, Bella Montilla, Serhant. BeachesMLS
- $169,0002 bd2 ba1.2k sqft506 SANDPIPER Circle, Delray Beach, FL 33445For SaleMLS ID #B26067944, Lonnie J Brooks, Lang Realty/ BR. BeachesMLS
- $225,0002 bd2 ba1.1k sqft634 Hummingbird Lane, Delray Beach, FL 33445For SaleMLS ID #R11141130, Belinda L Murphy, Hudson Realty Of The Plm Bchs. BeachesMLS
- $199,0002 bd2 ba910 sqftB, Delray Beach, FL 33484For SaleMLS ID #B26021588, Marina Isabella Bartashnik, Douglas Elliman. BeachesMLS
- $190,0002 bd2 ba1k sqft14360 Strathmore Lane #102, Delray Beach, FL 33446For SaleMLS ID #B26061848, Linda D Shai, Realty Home Advisors Inc. BeachesMLS
- $164,9001 bd2 ba994 sqft220 High Point Court E #B, Delray Beach, FL 33445For SaleMLS ID #R11166585, Blake B Rayner, Compass Florida LLC. BeachesMLS
- $235,0002 bd2 ba1.1k sqft129 Mockingbird Lane, Delray Beach, FL 33445For SaleMLS ID #B26006366, Melissa Blohm, Compass Florida LLC. BeachesMLS
- $224,9002 bd2 ba1.1k sqftASHLAND D, Delray Beach, FL 33484For SaleMLS ID #B26081855, Paul Jay Saperstein, EXP Realty LLC. BeachesMLS
- $150,0002 bd2 ba1k sqft1180 S DRIVE Circle #A, Delray Beach, FL 33445For SaleMLS ID #B26052388, Mary Aloisio, Rise & Shine Realty LLC. BeachesMLS
- $199,9002 bd2 ba1k sqft806 SE 7TH Street #201, Deerfield Beach, FL 33441For SaleMLS ID #B26074450, Roberto Cortina, Balistreri Real Estate Inc. BeachesMLS
- $165,0001 bd2 ba1k sqft14519 Canalview Drive #C, Delray Beach, FL 33484For SaleMLS ID #B26061018, Paul Jay Saperstein, EXP Realty LLC. BeachesMLS
- $170,0002 bd2 ba902 sqft743 Burgundy P, Delray Beach, FL 33484For SaleMLS ID #R11162697, Brian Clark C Boles, RE/MAX Services. BeachesMLS
- $220,0003 bd2 ba1.3k sqft10939 Roebelini Palm Court #A, Boynton Beach, FL 33437For SaleMLS ID #B26033560, Ted Struhl, Compass Florida LLC. BeachesMLS
- $165,0002 bd2 ba1k sqft11, Delray Beach, FL 33446For SaleMLS ID #B26048892, Julia Amsterdam, Coldwell Banker Realty. BeachesMLS
