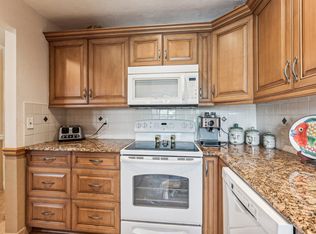
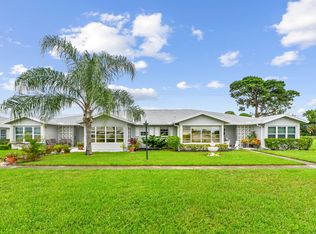
Welcome to your slice of paradise in the highly sought-after and booming city of Delray Beach, Florida.This beautifully updated 1-bedroom, 1 and half bathroom condo is located in the desirable High Point 55+ community, just minutes from the vibrant energy of Downtown Atlantic Avenue. Enjoy easy access to the brand-new Sunday Village, boutique shops, top-rated restaurants, and only a short 10-minute drive to Delray's pristine beaches. Inside, this condo has been thoughtfully renovated and meticulously maintained. The home features a brand-new kitchen with modern finishes, updated bathroom, new flooring throughout, and a light, bright layout that feels both comfortable and move-in ready. Live with ease with a new roof. Pride of ownership is evident in every detail. Pride of ownership is evident in every detail. High Point is an active 55+ community offering resort-style amenities including a clubhouse, community room, sparkling pool, shuffleboard courts, and a full calendar of social activities designed to keep you engaged and connected. Whether you're looking for a seasonal retreat or a full-time residence, this condo offers low-maintenance living in one of South Florida's most desirable coastal cities.
For sale
$164,900
220 High Point Court E #B, Delray Beach, FL 33445
1beds
994sqft
Condominium
Built in 1971
-- sqft lot
$128,700 Zestimate®
$166/sqft
$531/mo HOA
What's special
New roofSparkling poolNew flooring throughoutUpdated bathroom
- 224 days
- 38
- 2
Zillow last checked:
Listing updated:
Listed by:
Blake B Rayner 561-252-2208,
Compass Florida LLC,
Mark Rayner 954-734-4360,
Compass Florida LLC
Source: BeachesMLS,MLS#: R11166585 Originating MLS: BeachesMLS
Originating MLS: BeachesMLSFacts & features
Interior
Bedrooms & bathrooms
- Bedrooms: 1
- Bathrooms: 2
- Full bathrooms: 1
- 1/2 bathrooms: 1
- Main level bathrooms: 1
- Main level bedrooms: 1
Heating
- Central, Electric
Cooling
- Central Air, Ceiling Fan(s), Electric
Appliances
- Included: Dryer, Dishwasher, Electric Range, Electric Water Heater, Microwave, Refrigerator, Water Heater, Washer
- Laundry: Washer Hookup, Inside
Features
- Living/Dining Room, Separate Shower, Walk-In Closet(s)
- Flooring: Carpet, Ceramic Tile
- Windows: Blinds
Interior area
- Total structure area: 1,122
- Total interior livable area: 994 sqft
Video & virtual tour
Property
Parking
- Parking features: Assigned, Guest
Features
- Levels: Multi/Split
- Entry location: Entry Level Living Area Y
- Patio & porch: Patio
- Exterior features: Outdoor Living Area
- Has view: Yes
- View description: Other
- Waterfront features: None
Details
- Parcel number: 12434618072200020
- Zoning: RM(cit
- Special conditions: Listed As-Is
Construction
Type & style
- Home type: Condo
- Property subtype: Condominium
Materials
- CBSConcreteBlockStructure, Block, Concrete
Condition
- Resale
- New construction: No
- Year built: 1971
Utilities & green energy
- Electric: 3 Phase
- Sewer: Public Sewer
- Water: Public
- Utilities for property: Cable Available, Sewer Available, Water Available
Community & HOA
Community
- Features: Street Lights
- Senior community: Yes
- Subdivision: HIGH POINT OF DELRAY BEACH CONDO SEC I
HOA
- Has HOA: Yes
- Amenities included: Clubhouse, Shuffleboard Court, Sidewalks
- Services included: Common Areas, Cable TV, Insurance, Maintenance Grounds
- HOA fee: $531 monthly
Location
- Region: Delray Beach
Financial & listing details
- Price per square foot: $166/sqft
- Tax assessed value: $115,617
- Annual tax amount: $865
- Date on market: 2/25/2026
- Cumulative days on market: 224 days
- Listing terms: Cash,Conventional
Estimated market value
$128,700
$113,000 - $145,000
$2,604/mo
Price history
| Date | Event | Price |
|---|---|---|
| 2/25/2026 | Listed for sale | $164,900+7.8%$166/sqft |
Source:  BeachesMLS #RX-11166585 Report a problem BeachesMLS #RX-11166585 Report a problem | ||
| 2/10/2023 | Sold | $153,000-1.9%$154/sqft |
Source: BeachesMLS #R10835083 Report a problem | ||
| 1/11/2023 | Pending sale | $155,900$157/sqft |
Source: BeachesMLS #RX-10835083 Report a problem | ||
| 12/7/2022 | Price change | $155,900-1.3%$157/sqft |
Source: BeachesMLS #RX-10835083 Report a problem | ||
| 10/20/2022 | Price change | $157,900-1.3%$159/sqft |
Source: BeachesMLS #RX-10835083 Report a problem | ||
| 9/29/2022 | Listed for sale | $159,900+299.8%$161/sqft |
Source: BeachesMLS #RX-10835083 Report a problem | ||
| 10/17/2002 | Sold | $40,000$40/sqft |
Source: Public Record Report a problem | ||
Public tax history
| Year | Property taxes | Tax assessment |
|---|---|---|
| 2025 | $865 +11.2% | $64,799 +2.9% |
| 2024 | $778 +239.7% | $62,973 +123.5% |
| 2023 | $229 +13.9% | $28,174 +3% |
| 2022 | $201 +8.1% | $27,353 +3% |
| 2021 | $186 +3.6% | $26,556 +1.4% |
| 2020 | $180 +4.2% | $26,189 +2.3% |
| 2019 | $172 | $25,600 +1.9% |
| 2018 | $172 +1.2% | $25,123 +2.1% |
| 2017 | $170 +1.5% | $24,606 +2.1% |
| 2016 | $168 +0.9% | $24,100 +0.7% |
| 2015 | $166 -1.6% | $23,932 +0.8% |
| 2014 | $169 +1.6% | $23,742 +1.5% |
| 2013 | $166 +3.1% | $23,391 +1.7% |
| 2012 | $161 -9.1% | $23,000 -12.8% |
| 2011 | $177 -12.4% | $26,380 -5.8% |
| 2010 | $203 -25.1% | $28,000 -12.9% |
| 2009 | $271 -7.6% | $32,160 -6.1% |
| 2008 | $293 +17.2% | $34,240 +3% |
| 2007 | $250 +0.9% | $33,243 +2.5% |
| 2006 | $248 | $32,432 +3% |
| 2005 | -- | $31,487 +3% |
| 2004 | $93 -13.1% | $30,570 +1.9% |
| 2003 | $107 | $30,000 +27.1% |
| 2002 | $107 -1.8% | $23,600 |
| 2001 | $109 -83.9% | $23,600 |
| 2000 | $675 | $23,600 +0.4% |
| 1999 | -- | $23,500 |
Find assessor info on the county website
Monthly payment
Est. payment
Payment breakdown
Explore the cost of this home by adjusting the details. Changes won't be saved.Climate risks
Neighborhood: High Point of Delray
Nearby schools
Schools provided by the listing agent
- Elementary: Crosspointe
- Middle: Carver Community
- High: Atlantic
Source: BeachesMLS. This data may not be complete. We recommend contacting the local school district to confirm school assignments for this home.
- $179,9001 bd2 ba994 sqft132 High Point Blvd APT B, Delray Beach, FL 33445Sold
- $115,0001 bd2 ba994 sqft170 High Point Ter E APT B, Delray Beach, FL 33445Sold
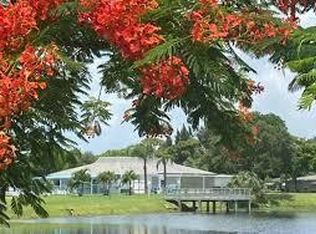
- $140,0001 bd2 ba994 sqft237 High Point Ct W APT C, Delray Beach, FL 33445Sold
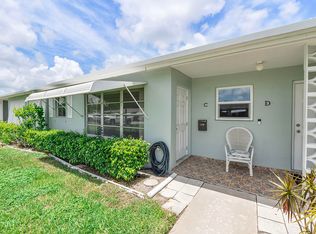
- $240,0002 bd2 ba1.1k sqft262 High Point Ct W APT D, Delray Beach, FL 33445Sold
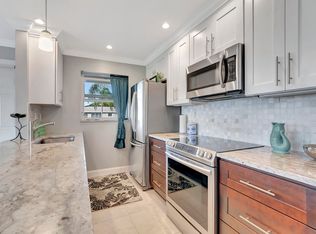
Similar homes
- $141,9001 bd2 ba994 sqft615 High Point Drive #C, Delray Beach, FL 33445For Sale
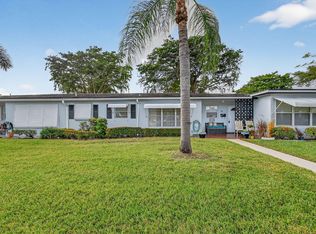
 MLS ID #R11149248, Brian Clark C Boles, RE/MAX Services. BeachesMLS
 - $150,0002 bd2 ba1k sqft1180 S DRIVE Circle #A, Delray Beach, FL 33445For Sale
 MLS ID #B26052388, Mary Aloisio, Rise & Shine Realty LLC. BeachesMLS
 - $149,0002 bd2 ba1.1k sqft109, Delray Beach, FL 33445For Sale
 MLS ID #B26043098, Barbara A Munoz PA, Keller Williams Realty Service. BeachesMLS
 - $165,0001 bd2 ba1k sqft14519 Canalview Drive #C, Delray Beach, FL 33484For Sale
 MLS ID #B26061018, Paul Jay Saperstein, EXP Realty LLC. BeachesMLS
 - $225,0002 bd2 ba1.1k sqft843 Meadowlark Lane, Delray Beach, FL 33445For SaleMLS ID #B26083717, Kathleen C Bagwell, RE/MAX Select Group. BeachesMLS
- $165,0002 bd2 ba1k sqft11, Delray Beach, FL 33446For SaleMLS ID #B26048892, Julia Amsterdam, Coldwell Banker Realty. BeachesMLS
- $130,0002 bd2 ba907 sqft3 Normandy A, Delray Beach, FL 33484For SaleMLS ID #B26083678, Fiona Barone, EXP Realty LLC. BeachesMLS
- $170,0002 bd2 ba902 sqft743 Burgundy P, Delray Beach, FL 33484For SaleMLS ID #R11162697, Brian Clark C Boles, RE/MAX Services. BeachesMLS
- $200,0002 bd2 ba1.1k sqft1141 Violet Terrace #202, Delray Beach, FL 33445For SaleMLS ID #R11136493, Joan Tannenbaum Alpert, CENTURY 21 Tenace Realty. BeachesMLS
- $210,0002 bd2 ba1.2k sqft506 SANDPIPER Circle, Delray Beach, FL 33445For SaleMLS ID #B26067944, Lonnie J Brooks, Lang Realty/ BR. BeachesMLS
- $180,0002 bd2 ba910 sqftCapri G, Delray Beach, FL 33484For SaleMLS ID #B26044911, Joy Heinsohn Smith, Coldwell Banker Realty. BeachesMLS
- $157,0002 bd3 ba880 sqft737 FLANDERS P Drive, Delray Beach, FL 33484For SaleMLS ID #B26057545, Randi L Lakritz, RE/MAX Direct. BeachesMLS
- $150,0002 bd2 ba1.1k sqft14290 Nesting Way #A, Delray Beach, FL 33484For SaleMLS ID #B26027701, Paul Jay Saperstein, EXP Realty LLC. BeachesMLS
- $119,9002 bd2 ba1k sqft10 WILLOWBROOK Lane #108, Delray Beach, FL 33446For SaleMLS ID #B26083285, Macy Sedlacek, LPT Realty, LLC. BeachesMLS
- $190,0002 bd2 ba1k sqft14360 Strathmore Lane #102, Delray Beach, FL 33446For SaleMLS ID #B26061848, Linda D Shai, Realty Home Advisors Inc. BeachesMLS
- $185,9002 bd2 ba905 sqftB, Delray Beach, FL 33484For SaleMLS ID #B26050818, Mark Rucco PA, Compass Florida LLC. BeachesMLS
- $140,0002 bd2 ba880 sqftMonaco N, Delray Beach, FL 33446For SaleMLS ID #B26075903, Gina Beth Massey, Keyes Company. BeachesMLS
- $230,0002 bd2 ba1k sqft67, Delray Beach, FL 33445For SaleMLS ID #B26060183, Salvatore Joseph Messina, The Keyes Company - Stuart. BeachesMLS
- $138,0001 bd2 ba1k sqft5073 LAKEFRONT Boulevard #B, Delray Beach, FL 33484For SaleMLS ID #B26056744, Rhonda Scott, United Realty Group, Inc. BeachesMLS
- $134,9002 bd2 ba883 sqft406 Saxony I, Delray Beach, FL 33446For SaleMLS ID #B26001368, Giovanni Ascano, Keller Williams Realty Boca Ra. BeachesMLS
