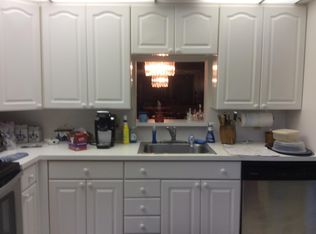
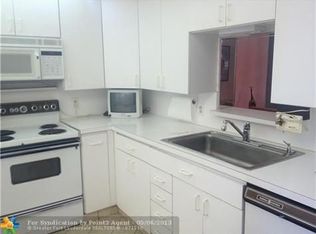
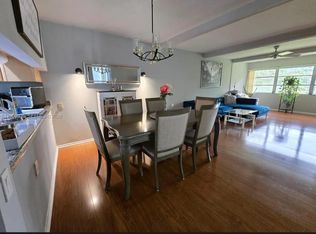
Discover the exceptional lifestyle offered by Wynmoor, one of the most prestigious and comprehensive 55+ communities in South Florida. This beautiful, immaculately maintained and fully furnished apartment is ready to enjoy from day one. It features an elegant kitchen equipped with stone countertops and stainless steel appliances, plus spacious and comfortable spaces designed for your comfort. Among its important improvements are the recently installed air conditioning and water heater. Relax on your cozy private terrace overlooking the garden. Enjoy Wynmoor's extraordinary amenities, including golf, pools, fitness center, tennis, pickleball, theater, recreational activities, clubs, and year-round entertainment. Ideal as a main residence or winter retreat.
For sale
$159,000
2402 Antigua Circle #E3, Coconut Creek, FL 33066
2beds
1,156sqft
:
Get pre-qualified$1,904/mo
Condominium
Built in 1979
-- sqft lot
$151,500 Zestimate®
$138/sqft
$748/mo HOA
What's special
Elegant kitchenStone countertopsSpacious and comfortable spacesStainless steel appliancesRecently installed air conditioning
- 48 days |
- 60 |
- 2 |
Zillow last checked:
Listing updated:
Listed by:
Norma Nakagawa Sanders 954-676-2773,
Engage 100 Realty Group
Source: BeachesMLS,MLS#: B26039849 Originating MLS: BeachesMLS
Originating MLS: BeachesMLSFacts & features
Interior
Bedrooms & bathrooms
- Bedrooms: 2
- Bathrooms: 2
- Full bathrooms: 2
- Main level bathrooms: 1
- Main level bedrooms: 1
Heating
- Central
Cooling
- Central Air, Ceiling Fan(s)
Appliances
- Included: Dishwasher, Electric Water Heater, Disposal, Microwave, Oven, Refrigerator, Water Heater
- Laundry: Common Area
Features
- Bidet, Breakfast Area, Closet Cabinetry, Living/Dining Room, Tub Shower
- Flooring: Ceramic Tile
- Windows: Shutters
- Has fireplace: No
Interior area
- Total structure area: 1,156
- Total interior livable area: 1,156 sqft
Video & virtual tour
Property
Parking
- Total spaces: 1
- Parking features: Carport, Detached Carport, Open
- Carport spaces: 1
- Has uncovered spaces: Yes
- Details: CarportSpaces:1.00
Accessibility
- Accessibility features: Accessibility Features, Accessible Common Area, Visitor Bathroom, Accessible Doors, Accessible Entrance, Walker-Accessible Stairs
Features
- Levels: One
- Stories: 1
- Patio & porch: Terrace
- Exterior features: Outdoor Living Area
- Pool features: Association
- Has view: Yes
- View description: Garden
Details
- Parcel number: 484230aj0330
- Zoning: PUD
- Special conditions: Standard
Construction
Type & style
- Home type: Condo
- Architectural style: Other
- Property subtype: Condominium
Materials
- Block
- Roof: Concrete
Condition
- Resale
- New construction: No
- Year built: 1979
Utilities & green energy
- Electric: 100 Amp Service
- Sewer: Public Sewer
- Water: Public
- Utilities for property: Cable Available, Electricity Available, Sewer Connected, Water Connected
Community & HOA
Community
- Features: Gated, Street Lights
- Security: Fire Alarm, Security Gate, Gated with Guard, Gated Community, Smoke Detector(s), Security Guard
- Senior community: Yes
- Subdivision: ANTIGUA VILLAGE II B CONDO
HOA
- Has HOA: Yes
- Amenities included: Billiard Room, Business Center, Clubhouse, Community Kitchen, Car Wash Area, Fitness Center, Maintenance Grounds, Hobby Room, Library, Maintenance, Pickleball, Park, Pool, Parking, Recreation Facilities, Restaurant, Shuffleboard Court, Sauna, Spa/Hot Tub, Security, Tennis Court(s)
- Services included: Common Areas, Cable TV, Internet, Maintenance Grounds, Maintenance Structure, Pest Control, Pool(s), Recreation Facilities, Roof, Sewer, Security, Trash, Water
- HOA fee: $748 monthly
- HOA name: WYNMOOR COMUNITY CENTER
- HOA phone: 954-978-2600
Location
- Region: Pompano Beach
Financial & listing details
- Price per square foot: $138/sqft
- Tax assessed value: $150,610
- Annual tax amount: $3,529
- Date on market: 6/11/2026
- Cumulative days on market: 51 days
- Listing terms: Cash,Conventional
- Electric utility on property: Yes
Estimated market value
$151,500
$144,000 - $159,000
$2,022/mo
Price history
| Date | Event | Price |
|---|---|---|
| 6/11/2026 | Listed for sale | $159,000+47.2%$138/sqft |
Source:  BeachesMLS #B26039849 Report a problem BeachesMLS #B26039849 Report a problem | ||
| 10/26/2024 | Listing removed | $2,160$2/sqft |
Source: Zillow Rentals Report a problem | ||
| 9/5/2024 | Listed for rent | $2,160$2/sqft |
Source: Zillow Rentals Report a problem | ||
| 8/27/2024 | Listing removed | $2,160$2/sqft |
Source: Zillow Rentals Report a problem | ||
| 8/24/2024 | Listed for rent | $2,160$2/sqft |
Source: BeachesMLS #F10457922 Report a problem | ||
| 12/17/2020 | Sold | $108,000-8.5%$93/sqft |
Source:  MIAMI #A10900637 Report a problem MIAMI #A10900637 Report a problem | ||
| 11/17/2020 | Pending sale | $118,000$102/sqft |
Source: Keller Williams Realty CS #A10900637 Report a problem | ||
| 10/31/2020 | Price change | $118,000-3.3%$102/sqft |
Source: Keller Williams Realty CS #A10900637 Report a problem | ||
| 8/26/2020 | Price change | $122,000-3.9%$106/sqft |
Source: Keller Williams Realty CS #A10900637 Report a problem | ||
| 7/28/2020 | Listed for sale | $127,000+51.2%$110/sqft |
Source: Keller Williams Realty CS #A10900637 Report a problem | ||
| 5/27/2004 | Sold | $84,000$73/sqft |
Source: Public Record Report a problem | ||
Public tax history
| Year | Property taxes | Tax assessment |
|---|---|---|
| 2025 | $3,529 +2.4% | $150,610 +10% |
| 2024 | $3,447 +10.7% | $136,920 +10% |
| 2023 | $3,113 +15.4% | $124,480 +10% |
| 2022 | $2,699 +15% | $113,170 +10% |
| 2021 | $2,346 +23.4% | $102,890 +36.3% |
| 2020 | $1,902 +8.9% | $75,480 +10% |
| 2019 | $1,747 | $68,620 -13.4% |
| 2018 | $1,747 +12% | $79,270 +39.8% |
| 2017 | $1,560 +8.1% | $56,720 +10% |
| 2016 | $1,443 +8% | $51,570 +10% |
| 2015 | $1,336 +19.6% | $46,890 +10% |
| 2014 | $1,117 | $42,630 +6.7% |
| 2013 | $1,117 +22.9% | $39,940 +13.3% |
| 2012 | $909 -7.6% | $35,240 -9.1% |
| 2011 | $984 -0.5% | $38,780 +1.2% |
| 2010 | $989 -3.4% | $38,310 -9.3% |
| 2009 | $1,023 -32.1% | $42,230 -38% |
| 2008 | $1,508 | $68,120 |
Find assessor info on the county website
Monthly payment
Est. payment
Payment breakdown
Explore the cost of this home by adjusting the details. Changes won't be saved.Climate risks
Neighborhood: 33066
Nearby schools
GreatSchools rating
- 7/10Coconut Creek Elementary SchoolGrades: PK-5Distance: 1.1 mi
- 5/10Margate Middle SchoolGrades: 6-8Distance: 2 mi
- 3/10Coconut Creek High SchoolGrades: 9-12Distance: 0.4 mi
Schools provided by the listing agent
- Elementary: Coconut Creek
- Middle: Margate
- High: Coconut Creek
Source: BeachesMLS. This data may not be complete. We recommend contacting the local school district to confirm school assignments for this home.
- $133,0002 bd2 ba1.2k sqft2402 Antigua Cir APT A1, Coconut Creek, FL 33066Off Market
- $187,2002 bd2 ba1.4k sqft2402 Antigua Cir APT B1, Pompano Beach, FL 33066Off Market
- $117,5002 bd2 ba1.1k sqft2402 Antigua Cir APT C1, Coconut Creek, FL 33066Off Market
- $113,1002 bd2 ba1.1k sqft2402 Antigua Cir APT D1, Pompano Beach, FL 33066Off Market
- $114,7002 bd2 ba1.1k sqft2402 Antigua Cir APT E1, Pompano Beach, FL 33066Off Market
- $103,3002 bd2 ba1.1k sqft2402 Antigua Cir APT F1, Pompano Beach, FL 33066Off Market
- $99,8002 bd2 ba1.2k sqft2402 Antigua Cir APT G1, Pompano Beach, FL 33066Off Market
- $103,3002 bd2 ba1.1k sqft2402 Antigua Cir APT J1, Coconut Creek, FL 33066Off Market
- $112,4002 bd2 ba1.1k sqft2402 Antigua Cir APT K1, Coconut Creek, FL 33066Off Market
A local agent can set up tours, give advice and negotiate with sellers.
Similar homes
- $179,9003 bd2 ba1.1k sqftBahama Village Condo, Coconut Creek, FL 33066For Sale
 MLS ID #A12059935, Elbia Reis, Ancora Realty & Investments. MIAMI
 - $134,9002 bd2 ba1.1k sqft2003 Granada Drive #J2, Coconut Creek, FL 33066For Sale

 MLS ID #B26034756, Jaime Delgado, Engage 100 Realty Group. BeachesMLS
 - $125,0002 bd2 ba1.1k sqft2202, Coconut Creek, FL 33066For Sale
 MLS ID #B26047088, Vincent Mistretta Jr., LPT Realty, LLC. BeachesMLS
 - $199,9992 bd2 ba1.1k sqft3205 Portofino Pt #K1, Coconut Creek, FL 33066For Sale
 MLS ID #B26037617, Daniel Miqueiro PA, Engage 100 Realty Group. BeachesMLS
 - $125,0002 bd2 ba1.1k sqft2504 Antigua Terrace #D2, Coconut Creek, FL 33066For SaleMLS ID #F10524677, Liz Dawes Ordonez, EXP Realty LLC. BeachesMLS
- $212,0002 bd2 ba1.1k sqft2301 Lucaya Lane #D3, Coconut Creek, FL 33066For SaleMLS ID #B26045278, Nadege Eychenne Gilaizeau, Florida Realty Agency. BeachesMLS
- $138,0002 bd2 ba870 sqft5640 SW 3RD Place #217, Margate, FL 33068For SaleMLS ID #B26057573, Martin Lajeunesse, Florida Realty Agency. BeachesMLS
- $209,9002 bd2 ba1.2k sqft3502 Bimini Lane #H3, Coconut Creek, FL 33066For SaleMLS ID #B26042050, Melanie K Fleming-Matos, Dalton Wade Inc. BeachesMLS
- $224,9002 bd2 ba1.5k sqft2902 Victoria Circle #A1, Coconut Creek, FL 33066For SaleMLS ID #B26020411, Melanie K Fleming-Matos, Dalton Wade Inc. BeachesMLS
- $150,0002 bd2 ba1k sqft7684 NW 18th Street #101, Margate, FL 33063For SaleMLS ID #F10496590, Monique Tellado, United Realty Group, Inc. BeachesMLS
- $150,0002 bd2 ba920 sqft1055 U, Margate, FL 33063For SaleMLS ID #F10486841, Wendy J Elder, Charles Rutenberg Realty FTL. BeachesMLS
- $139,0002 bd2 ba1k sqft6090 N Sabal Palm Boulevard #209, Tamarac, FL 33319For SaleMLS ID #B26041471, Juan R Tobon, LoKation. BeachesMLS
- $173,0002 bd2 ba1k sqft3475 Broken Woods Drive #101, Coral Springs, FL 33065For SaleMLS ID #F10507574, Matthew C Lupton, Total Realty Concepts LLC. BeachesMLS
- $129,9002 bd2 ba930 sqft1015 Country Club Drive #307, Margate, FL 33063For SaleMLS ID #B26036011, Phyllis J Beckford-Smith, Lighthouse R.E. Investment Group LLC. BeachesMLS
- $144,9002 bd2 ba944 sqft5131 W Oakland Park Boulevard #202, Lauderdale Lakes, FL 33313For SaleMLS ID #B26047252, Francois Luc Dubois, EXP Realty LLC. BeachesMLS
- $150,0001 bd2 ba700 sqft1951 NE 39th Street #361, Lighthouse Point, FL 33064For SaleMLS ID #F10536856, Raquel M Mountoulias, Real Estate Sales Force. BeachesMLS
- $95,0001 bd1 ba798 sqft1805 Eleuthera Pt #G3, Coconut Creek, FL 33066For SaleMLS ID #B26050710, Romina C Oliviero, Lauderdale Beach Properties. BeachesMLS
- $160,0002 bd2 ba982 sqftPINES OF DELRAY, Delray Beach, FL 33445For SaleMLS ID #B26053355, Jeffrey S Rosenthal, Coldwell Banker. BeachesMLS
- $150,0002 bd2 ba1k sqft2100 NE 38th Street NE #207, Lighthouse Point, FL 33064For SaleMLS ID #B26036644, Robert J Bellemare, RE/MAX Direct. BeachesMLS
- $155,0002 bd2 ba896 sqft4032 Newcastle B, Boca Raton, FL 33434For SaleMLS ID #B26035534, Melissa Borriello, Keller Williams Realty - Welli. BeachesMLS
