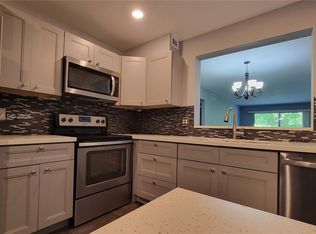
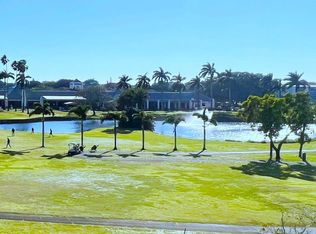
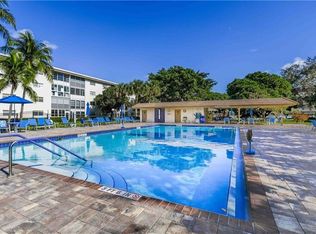
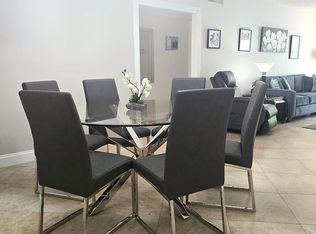
Welcome home to resort-style living in the highly desirable Granada Village section of Wynmoor. This second-floor, 2BR/2BA condo features an 1,161 sq ft split floor plan, walk-in closets, an in-unit washer/dryer, elevator access, and a screened patio with slider windows that open to provide fresh air and tranquil garden views. Wynmoor is a premier 24/7 guard-gated 55+ community offering an unmatchable active lifestyle. Enjoy an 18-hole golf course, active pickleball, tennis, a fitness center, and a woodshop. Catch live shows at the 980-seat theater, relax by the heated pools, or dine at the on-site café. A free courtesy bus makes local shopping easy, while basic cable, internet and water are included. Pool Renovated in 2022 and Elevator in 2021. No pending assessments.
For sale
Price cut: $5K (7/14)
$134,900
2003 Granada Drive #J2, Coconut Creek, FL 33066
2beds
1,156sqft
:
Get pre-qualified$1,704/mo
Condominium
Built in 1982
-- sqft lot
$128,500 Zestimate®
$117/sqft
$723/mo HOA
What's special
Heated poolsWalk-in closets
- 60 days |
- 154 |
- 4 |
Zillow last checked:
Listing updated:
Listed by:
Jaime Delgado 954-995-8989,
Engage 100 Realty Group,
Veronica Diaz 561-607-6640,
Engage 100 Realty Group
Source: BeachesMLS,MLS#: B26034756 Originating MLS: BeachesMLS
Originating MLS: BeachesMLSFacts & features
Interior
Bedrooms & bathrooms
- Bedrooms: 2
- Bathrooms: 2
- Full bathrooms: 2
- Main level bathrooms: 2
- Main level bedrooms: 2
Heating
- Central, Electric
Cooling
- Central Air, Ceiling Fan(s), Electric, Humidity Control
Appliances
- Included: Cooktop, Dishwasher, ENERGY STAR Qualified Dishwasher, ENERGY STAR Qualified Dryer, ENERGY STAR Qualified Refrigerator, ENERGY STAR Qualified Washer, Electric Cooktop, Electric Water Heater, Disposal, Ice Maker, Microwave, Oven, Refrigerator, Water Heater, Washer, Owned Water Heater
- Laundry: Washer Hookup, Electric Dryer Hookup, Inside, In Hall, In Unit, Washer Dryer Install Allowed
Features
- Bedroom on Main Level, Dual Sinks, Eat-in Kitchen, Living/Dining Room, Split Bedrooms, Tub Shower, Walk-In Closet(s)
- Flooring: Laminate, Tile, Wood
- Windows: Blinds, Double Hung, Drapes, Metal, Shutters
- Has fireplace: No
Interior area
- Total structure area: 1,156
- Total interior livable area: 1,156 sqft
Video & virtual tour
Property
Parking
- Total spaces: 1
- Parking features: Assigned, Asphalt, Common, Electric Vehicle Charging Station(s), Golf Cart Garage, Guest
Accessibility
- Accessibility features: None
Features
- Levels: One
- Stories: 1
- Patio & porch: Covered, Screened, Balcony
- Exterior features: Balcony, Garden, Lighting, Outdoor Living Area
- Pool features: Association, Heated
- Has view: Yes
- View description: Garden
- Waterfront features: None
Lot
- Features: Landscaped, Sprinklers Automatic
Details
- Parcel number: 484229hm0210
- Zoning: PUD
- Special conditions: Standard
Construction
Type & style
- Home type: Condo
- Architectural style: Traditional
- Property subtype: Condominium
Materials
- Block, Pre-Cast Concrete, Concrete
- Foundation: Slab
- Roof: Flat
Condition
- Resale
- New construction: No
- Year built: 1982
Utilities & green energy
- Electric: 150 Amp Service, Circuit Breakers
- Sewer: Public Sewer
- Water: Public
- Utilities for property: Cable Available, Electricity Available, Phone Available, Sewer Available, Water Available
Green energy
- Energy efficient items: Appliances
Community & HOA
Community
- Features: Gated, Property Manager On-Site, Street Lights
- Security: Closed Circuit Camera(s), Fire Alarm, Security Gate, Gated with Guard, Gated Community, Smoke Detector(s), Security Guard, Security Lights
- Senior community: Yes
- Subdivision: GRANADA VILLAGE D CONDO
HOA
- Has HOA: Yes
- Amenities included: Bocce Court, Billiard Room, Bike Storage, Clubhouse, Community Kitchen, Car Wash Area, Fitness Center, Golf Course, Maintenance Grounds, Gated, Hobby Room, Hot Water, Laundry, Library, Management, Maintenance, Picnic Area, Pickleball, Pool, Parking, Putting Green(s)
- Services included: Common Areas, Cable TV, Hot Water, Insurance, Legal/Accounting, Maintenance Grounds, Maintenance Structure, Pest Control, Pool(s), Recreation Facilities, Reserve Fund, Roof, Sewer, Security, Trash, Water, Internet
- HOA fee: $723 monthly
- HOA name: Granada Village Association
- Second HOA name: Wynmoor Community Council
- Second HOA phone: 954-978-2600
Location
- Region: Coconut Creek
Financial & listing details
- Price per square foot: $117/sqft
- Tax assessed value: $181,060
- Annual tax amount: $4,126
- Date on market: 5/30/2026
- Cumulative days on market: 60 days
- Listing terms: Cash,Conventional,Contract,1031 Exchange
- Electric utility on property: Yes
- Road surface type: Asphalt, Paved
Estimated market value
$128,500
$122,000 - $135,000
$1,823/mo
Price history
| Date | Event | Price |
|---|---|---|
| 7/14/2026 | Price change | $134,900-3.6%$117/sqft |
Source:  BeachesMLS #B26034756 Report a problem BeachesMLS #B26034756 Report a problem | ||
| 5/30/2026 | Listed for sale | $139,900+18.6%$121/sqft |
Source: BeachesMLS #B26034756 Report a problem | ||
| 6/7/2021 | Sold | $118,000-5.6%$102/sqft |
Source: BeachesMLS #F10282167 Report a problem | ||
| 12/17/2004 | Sold | $125,000+102.5%$108/sqft |
Source: Public Record Report a problem | ||
| 4/1/1992 | Sold | $61,714$53/sqft |
Source: Public Record Report a problem | ||
Public tax history
| Year | Property taxes | Tax assessment |
|---|---|---|
| 2025 | $4,126 -1.9% | $181,060 -2.4% |
| 2024 | $4,206 +112.6% | $185,510 +49.4% |
| 2023 | $1,979 +7.1% | $124,200 +3% |
| 2022 | $1,847 +341.3% | $120,590 +141.3% |
| 2021 | $419 +11% | $49,980 +1.4% |
| 2020 | $377 +4% | $49,290 +2.3% |
| 2019 | $363 | $48,190 +1.9% |
| 2018 | $363 +5.3% | $47,300 +2.1% |
| 2017 | $344 +1.4% | $46,330 +2.1% |
| 2016 | $340 -0.4% | $45,380 +0.7% |
| 2015 | $341 +1.3% | $45,070 +0.8% |
| 2014 | $336 | $44,720 +0.5% |
| 2013 | $336 +9.7% | $44,500 +2.7% |
| 2012 | $307 -5.4% | $43,330 -5.1% |
| 2011 | $324 -8.1% | $45,670 -3.1% |
| 2010 | $353 -9.7% | $47,130 -10% |
| 2009 | $391 -47.5% | $52,380 -38% |
| 2008 | $745 | $84,480 |
Find assessor info on the county website
Monthly payment
Est. payment
Payment breakdown
Explore the cost of this home by adjusting the details. Changes won't be saved.Climate risks
Neighborhood: 33066
Nearby schools
GreatSchools rating
- 7/10Coconut Creek Elementary SchoolGrades: PK-5Distance: 1.2 mi
- 5/10Margate Middle SchoolGrades: 6-8Distance: 2.4 mi
- 3/10Coconut Creek High SchoolGrades: 9-12Distance: 0.6 mi
Schools provided by the listing agent
- Elementary: Coconut Creek
- Middle: Margate
- High: Coconut Creek
Source: BeachesMLS. This data may not be complete. We recommend contacting the local school district to confirm school assignments for this home.
- $225,0002 bd2 ba1.2k sqft2003 Granada Dr APT M1, Coconut Creek, FL 33066Pending

- $158,0002 bd2 ba1.1k sqft2003 Granada Dr APT E4, Coconut Creek, FL 33066Sold
- $209,9002 bd2 ba1.3k sqft3303 Aruba Way APT E4, Pompano Beach, FL 33066For Sale
- $122,0002 bd2 ba1.1k sqft3304 Aruba Way APT L4, Pompano Beach, FL 33066Sold
- $225,0002 bd2 ba1.4k sqft3403 Bimini Ln APT K4, Coconut Creek, FL 33066Sold
- $127,4002 bd2 ba1.1k sqft2003 Granada Dr APT C1, Coconut Creek, FL 33066Off Market
- $172,0002 bd2 ba1.1k sqft2003 Granada Dr APT D1, Coconut Creek, FL 33066Off Market
- $133,3002 bd2 ba1.3k sqft2003 Granada Dr APT E1, Coconut Creek, FL 33066Off Market
A local agent can set up tours, give advice and negotiate with sellers.
Similar homes
- $159,0002 bd2 ba1.1k sqft2402 Antigua Circle #E3, Coconut Creek, FL 33066For Sale
 MLS ID #B26039849, Norma Nakagawa Sanders, Engage 100 Realty Group. BeachesMLS
 - $138,0002 bd2 ba870 sqft5640 SW 3RD Place #217, Margate, FL 33068For Sale
 MLS ID #B26057573, Martin Lajeunesse, Florida Realty Agency. BeachesMLS
 - $199,9992 bd2 ba1.1k sqft3205 Portofino Pt #K1, Coconut Creek, FL 33066For Sale
 MLS ID #B26037617, Daniel Miqueiro PA, Engage 100 Realty Group. BeachesMLS
 - $149,0002 bd2 ba1k sqft1650 NW 80th Avenue, Margate, FL 33063For Sale
 MLS ID #B26031454, Ivy C Walls, Joe Caprio & Co. Real Estate. BeachesMLS
 - $199,0002 bd2 ba1k sqft3000 NW 42nd Avenue #B101, Coconut Creek, FL 33066For SaleMLS ID #B26015411, Gabriella Ilona Thompson, The Keyes Company. BeachesMLS
- $95,0001 bd1 ba798 sqft1805 Eleuthera Pt #G3, Coconut Creek, FL 33066For SaleMLS ID #B26050710, Romina C Oliviero, Lauderdale Beach Properties. BeachesMLS
- $139,0002 bd2 ba1.1k sqft6, North Lauderdale, FL 33068For SaleMLS ID #B26014109, Anwar Naamani, The Keyes Company. BeachesMLS
- $135,0002 bd2 ba1.2k sqft3821 Environ Boulevard #203, Lauderhill, FL 33319For SaleMLS ID #B26043074, Tefan H Blake, Profound. BeachesMLS
- $139,0002 bd2 ba1k sqft6090 N Sabal Palm Boulevard #209, Tamarac, FL 33319For SaleMLS ID #B26041471, Juan R Tobon, LoKation. BeachesMLS
- $99,0001 bd1 ba800 sqft1902 Bermuda Circle #H-2, Coconut Creek, FL 33066For SaleMLS ID #F10538757, Melanie K Fleming-Matos, Dalton Wade Inc. BeachesMLS
- $120,0002 bd2 ba930 sqftL, Margate, FL 33063For SaleMLS ID #B26024594, Rafael Martinez PA PA, United Realty Group, Inc. BeachesMLS
- $125,0002 bd2 ba1k sqftLime Bay, Tamarac, FL 33321For SaleMLS ID #B26035296, Santiago Lopez White P.A., United Realty Group, Inc. BeachesMLS
- $150,0002 bd2 ba1k sqft7684 NW 18th Street #101, Margate, FL 33063For SaleMLS ID #F10496590, Monique Tellado, United Realty Group, Inc. BeachesMLS
- $139,9902 bd2 ba981 sqftH, Tamarac, FL 33321For SaleMLS ID #F10539655, Vincent Gubitosi, RE/MAX Direct. BeachesMLS
- $113,5002 bd2 ba900 sqft6650, Margate, FL 33063For SaleMLS ID #F10545712, Nadege Eychenne Gilaizeau, Florida Realty Agency. BeachesMLS
- $125,0002 bd2 ba940 sqft5180 E Sabal Palm Boulevard #228, Tamarac, FL 33319For SaleMLS ID #B26028662, Xiaohong Sun, United Realty Group Inc. BeachesMLS
- $144,9002 bd2 ba944 sqft5131 W Oakland Park Boulevard #202, Lauderdale Lakes, FL 33313For SaleMLS ID #B26047252, Francois Luc Dubois, EXP Realty LLC. BeachesMLS
- $130,0002 bd2 ba1k sqftP, Lauderhill, FL 33319For SaleMLS ID #F10544455, Karlene Wright, Charles Rutenberg Realty FTL. BeachesMLS
- $150,0002 bd2 ba920 sqft1055 U, Margate, FL 33063For SaleMLS ID #F10486841, Wendy J Elder, Charles Rutenberg Realty FTL. BeachesMLS
- $127,0001 bd2 ba738 sqftNewport S, Deerfield Beach, FL 33442For SaleMLS ID #B26018114, Jennifer A Sanford, Sanford Florida Home Group. BeachesMLS
