Beautifully upgraded 6th-floor condo in desirable Huntington Towers! Featuring modern updates, spacious living areas, stunning views, and access to resort-style amenities. Conveniently located near shopping, dining, golf, and the vibrant Atlantic Avenue district. Move-In Ready Updated Kitchen & Baths Private Balcony Active 55+ Community Minutes to the Beach Schedule your showing today before this one is gone! This stunning residence features a spacious living area, updated kitchen with contemporary cabinetry and appliances, beautifully renovated bathrooms, and generous bedrooms designed for comfort and relaxation. Enjoy your morning coffee or evening cocktail from the private screened balcony while taking in the peaceful surroundings.
For sale
Price cut: $10.1K (6/26)
$264,900
7380 S Oriole Boulevard #606, Delray Beach, FL 33446
2beds
1,599sqft
:
Get pre-qualified$2,634/mo
Condominium
Built in 1989
-- sqft lot
$255,200 Zestimate®
$166/sqft
$825/mo HOA
What's special
Modern updatesBeautifully renovated bathroomsStunning viewsPeaceful surroundingsPrivate screened balcony
- 59 days |
- 80 |
- 2 |
Zillow last checked:
Listing updated:
Listed by:
Priscilla Melendrez 561-763-2578,
Ozment Realty, Inc.
Source: BeachesMLS,MLS#: B26036762 Originating MLS: BeachesMLS
Originating MLS: BeachesMLSFacts & features
Interior
Bedrooms & bathrooms
- Bedrooms: 2
- Bathrooms: 2
- Full bathrooms: 2
- Main level bathrooms: 2
- Main level bedrooms: 2
Primary bedroom
- Level: Main
- Area: 224
- Dimensions: 16 X 14
Bedroom 2
- Level: Main
- Area: 143
- Dimensions: 13 X 11
Den
- Level: Main
- Area: 132
- Dimensions: 12 X 11
Kitchen
- Level: Main
- Area: 156
- Dimensions: 13 X 12
Living room
- Level: Main
- Area: 322
- Dimensions: 23 X 14
Utility room
- Level: Main
- Area: 36
- Dimensions: 6 X 6
Heating
- Central, Electric
Cooling
- Central Air, Electric
Appliances
- Included: Dryer, Dishwasher, Electric Range, Microwave, Refrigerator, Washer
- Laundry: Inside, Laundry Closet, Washer Dryer Install Allowed
Features
- Breakfast Area, Bathtub, Dual Sinks, Entrance Foyer, Eat-in Kitchen, Elevator, Living/Dining Room, Custom Mirrors, Pantry, Split Bedrooms, Storage, Soaking Tub, Separate Shower, Walk-In Closet(s)
- Flooring: Carpet, Ceramic Tile
- Has fireplace: No
Interior area
- Total structure area: 1,815
- Total interior livable area: 1,599 sqft
Video & virtual tour
Property
Parking
- Total spaces: 3
- Parking features: Assigned, Covered, Carport, Detached Carport, Guest, See Remarks
- Carport spaces: 1
- Uncovered spaces: 2
- Details: CarportSpaces:1.00
Accessibility
- Accessibility features: Accessibility Features, Accessible Entrance
Features
- Levels: One
- Stories: 1
- Patio & porch: Covered, Patio, Screened, Terrace, Balcony
- Exterior features: Balcony, Outdoor Living Area
- Pool features: Association
- Has view: Yes
- View description: Garden, Lake, Water
- Has water view: Yes
- Water view: Lake,Water
- Waterfront features: None
Details
- Parcel number: 00424616200016060
- Zoning: RH
- Special conditions: Standard
Construction
Type & style
- Home type: Condo
- Property subtype: Condominium
Materials
- Block
- Roof: Shingle
Condition
- Resale
- New construction: No
- Year built: 1989
Utilities & green energy
- Electric: 3 Phase
- Sewer: Public Sewer
- Water: Public
- Utilities for property: Cable Available, Other, Sewer Available, Water Available
Community & HOA
Community
- Features: Gated, Property Manager On-Site, Street Lights
- Security: Gated Community, Key Card Entry
- Senior community: Yes
- Subdivision: HUNTINGTON TOWERS CONDO
HOA
- Has HOA: Yes
- Amenities included: Clubhouse, Fitness Center, Indoor Pool, Management, Pickleball, Pool, Parking, Spa/Hot Tub, Storage, Tennis Court(s), Trail(s), Trash, Elevator(s)
- Services included: Common Areas, Cable TV, Insurance, Maintenance Grounds, Security
- HOA fee: $825 monthly
- HOA name: Huntington Towers
- HOA phone: 561-498-0790
Location
- Region: Delray Beach
Financial & listing details
- Price per square foot: $166/sqft
- Tax assessed value: $221,208
- Annual tax amount: $3,862
- Date on market: 6/4/2026
- Cumulative days on market: 60 days
- Listing terms: Cash,Conventional,FHA
Estimated market value
$255,200
$242,000 - $268,000
$4,068/mo
Price history
| Date | Event | Price |
|---|---|---|
| 6/26/2026 | Price change | $264,900-3.7%$166/sqft |
Source:  BeachesMLS #B26036762 Report a problem BeachesMLS #B26036762 Report a problem | ||
| 6/4/2026 | Listed for sale | $275,000-1.8%$172/sqft |
Source: BeachesMLS #B26036762 Report a problem | ||
| 11/2/2021 | Sold | $280,000-3.1%$175/sqft |
Source: BeachesMLS #R10746797 Report a problem | ||
| 10/6/2021 | Contingent | $289,000$181/sqft |
Source: BeachesMLS #RX-10746797 Report a problem | ||
| 9/22/2021 | Listed for sale | $289,000+52.2%$181/sqft |
Source: BeachesMLS #RX-10746797 Report a problem | ||
| 1/15/2021 | Listing removed | -- |
Source:  MIAMI #A10828070 Report a problem MIAMI #A10828070 Report a problem | ||
| 11/8/2020 | Listed for sale | $189,900-4.5%$119/sqft |
Source: MIAMI #A10828070 Report a problem | ||
| 8/17/2020 | Listing removed | $198,900$124/sqft |
Source: Keller Williams Elite Properties #A10828070 Report a problem | ||
| 3/5/2020 | Listed for sale | $198,900$124/sqft |
Source: Keller Williams Elite Properties #A10828070 Report a problem | ||
Public tax history
| Year | Property taxes | Tax assessment |
|---|---|---|
| 2025 | $3,862 +0.2% | $221,208 +0.1% |
| 2024 | $3,853 +92.2% | $221,063 +45.2% |
| 2023 | $2,005 -2% | $152,208 +3% |
| 2022 | $2,046 -27.4% | $147,775 -0.9% |
| 2021 | $2,820 +6.5% | $149,091 +8% |
| 2020 | $2,649 +83.7% | $138,091 +27% |
| 2019 | $1,442 | $108,767 +1.9% |
| 2018 | $1,442 +3.9% | $106,739 +2.1% |
| 2017 | $1,387 +2.3% | $104,544 +2.1% |
| 2016 | $1,357 +0.5% | $102,394 +0.7% |
| 2015 | $1,349 -2% | $101,682 +0.8% |
| 2014 | $1,376 +2.2% | $100,875 +1.5% |
| 2013 | $1,347 +1.9% | $99,384 +1.7% |
| 2012 | $1,322 +1.9% | $97,723 +3% |
| 2011 | $1,297 +2.1% | $94,877 +1.5% |
| 2010 | $1,270 -24% | $93,475 -20.3% |
| 2009 | $1,672 +11.3% | $117,285 +0.1% |
| 2008 | $1,502 -8.8% | $117,168 +3% |
| 2007 | $1,647 -4.4% | $113,755 +2.5% |
| 2006 | $1,723 | $110,980 +3% |
| 2005 | -- | $107,748 +3% |
| 2004 | $826 +507.2% | $104,610 +1.9% |
| 2003 | $136 -91.6% | $102,659 +2.4% |
| 2002 | $1,615 +0.8% | $100,253 +1.6% |
| 2001 | $1,602 +5.2% | $98,674 +3% |
| 2000 | $1,523 +13.6% | $95,800 +2.2% |
| 1999 | $1,340 | $93,700 |
Find assessor info on the county website
Monthly payment
Est. payment
Payment breakdown
Explore the cost of this home by adjusting the details. Changes won't be saved.Climate risks
Neighborhood: Villages of Oriole
Nearby schools
GreatSchools rating
- 5/10Hagen Road Elementary SchoolGrades: PK-5Distance: 4.2 mi
- 3/10Carver Middle SchoolGrades: 6-8Distance: 3 mi
- 8/10Spanish River Community High SchoolGrades: PK,6-12Distance: 4.2 mi
Schools provided by the listing agent
- Elementary: Hagen Road
- Middle: Carver Community
- High: Spanish River
Source: BeachesMLS. This data may not be complete. We recommend contacting the local school district to confirm school assignments for this home.
- $233,7003 bd2 ba1.5k sqft7380 S Oriole Blvd APT 101, Delray Beach, FL 33446Off Market
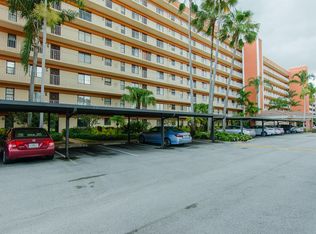
- $275,0003 bd2 ba1.5k sqft7380 S Oriole Blvd APT 102, Delray Beach, FL 33446Sold

- $206,9002 bd2 ba1.5k sqft7380 S Oriole Blvd APT 103, Delray Beach, FL 33446Off Market

- $213,4002 bd2 ba1.5k sqft7380 S Oriole Blvd APT 104, Delray Beach, FL 33446Off Market

- $187,4003 bd2 ba1.5k sqft7380 S Oriole Blvd APT 105, Delray Beach, FL 33446Off Market
- $264,1003 bd2 ba1.5k sqft7380 S Oriole Blvd APT 106, Delray Beach, FL 33446Off Market
- $221,1002 bd2 ba1.5k sqft7380 S Oriole Blvd APT 107, Delray Beach, FL 33446Off Market
- $265,1002 bd2 ba1.5k sqft7380 S Oriole Blvd APT 201, Delray Beach, FL 33446Off Market
- $195,3002 bd2 ba1.5k sqft7380 S Oriole Blvd APT 202, Delray Beach, FL 33446Off Market
A local agent can set up tours, give advice and negotiate with sellers.
Similar homes
- $269,0002 bd2 ba1k sqft21, Delray Beach, FL 33446For Sale

 MLS ID #B26052491, Susan Roberts, All Platinum Properties, LLC. BeachesMLS
 - $239,9002 bd2 ba1.2k sqftBuilding 40, Delray Beach, FL 33446For Sale
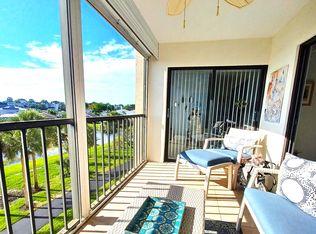 MLS ID #B26034689, Michael Cohen, West Atlantic Real Estate, Inc. BeachesMLS
 - $255,0002 bd2 ba1.2k sqft7340 Amberly Lane #205, Delray Beach, FL 33446For Sale
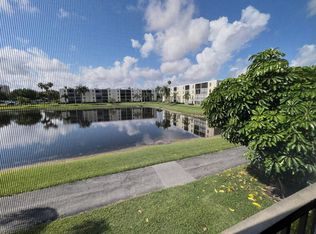 MLS ID #B26022765, Stuart P Birke, Huntington Signature RE LLC. BeachesMLS
 - $334,9992 bd2 ba1.1k sqft15135 Michelangelo Boulevard #306, Delray Beach, FL 33446For Sale
 MLS ID #B26023307, Tara R Leone, Hollywood Beach Realty Inc. BeachesMLS
 - $230,0002 bd2 ba1.1k sqft1141 VIOLET Terrace #201, Delray Beach, FL 33445For SaleMLS ID #B26054068, Michael Javaherian, EXP Realty LLC. BeachesMLS
- $239,0002 bd2 ba1.4k sqft71, Boynton Beach, FL 33437For SaleMLS ID #B26050108, Debi L Kroll, Kroll Realty. BeachesMLS
- $169,0002 bd2 ba1k sqft5, Delray Beach, FL 33446For SaleMLS ID #R11040750, Lynn Trachtman, Rand Florida Realty Group. BeachesMLS
- $299,9002 bd2 ba1.1k sqft9, Delray Beach, FL 33444For SaleMLS ID #B26028914, Andrew Smejkal, Midas International RE. BeachesMLS
- $275,0002 bd2 ba1.3k sqft11280 Green Lake Drive #203, Boynton Beach, FL 33437For SaleMLS ID #R11155595, Betty Arango, Home Equity Realty, Inc.. BeachesMLS
- $275,0002 bd2 ba1.1k sqft11231 Green Lake Drive #104, Boynton Beach, FL 33437For SaleMLS ID #R11089612, Martin Lajeunesse, Florida Realty Agency. BeachesMLS
- $265,0002 bd2 ba1.4k sqft9268 Vista Del Lago #26b, Boca Raton, FL 33428For SaleMLS ID #R11169715, JoAnn H Yates, Preferred Properties Int'l Rea. BeachesMLS
- $275,0003 bd2 ba1.3k sqftPalm-Aire Country Club 60, Pompano Beach, FL 33069For SaleMLS ID #B26057956, Ed Doyle Vincent, Lokation. BeachesMLS
- $235,0002 bd2 ba1.3k sqft15, Boynton Beach, FL 33437For SaleMLS ID #B26018018, Stacey A Lind, Lindhaven Properties LLC. BeachesMLS
- $190,0002 bd2 ba1.1k sqft5884 Morningstar Circle #201, Delray Beach, FL 33484For SaleMLS ID #B26029920, Jaime Flasterstein, 1 on 1 Real Estate LLC. BeachesMLS
- $220,0002 bd2 ba1.4k sqft6698 10th Avenue N #112, Lake Worth, FL 33467For SaleMLS ID #B26058719, Esmeralda Gutierrez, Statewide Realty Group LLC. BeachesMLS
- $245,0002 bd2 ba1.2k sqft7979 Eastlake Drive #F, Boca Raton, FL 33433For SaleMLS ID #R11153485, Constance Wehle, Compass Florida LLC. BeachesMLS
- $325,0003 bd2 ba1.5k sqft2, Delray Beach, FL 33484For SaleMLS ID #B26026356, David S Robertson, Re/Max Rex. BeachesMLS
- $289,0003 bd2 ba1.3k sqft54, Boynton Beach, FL 33437For SaleMLS ID #F10552156, Sandra Milo, RE/MAX Direct. BeachesMLS
- $260,0002 bd2 ba1k sqft225D, Deerfield Beach, FL 33441For SaleMLS ID #B26024790, Scott Huber, Canedo Realty. BeachesMLS
- $310,0002 bd2 ba841 sqft207 Tropic Isle Drive #215, Delray Beach, FL 33483For SaleMLS ID #B26051388, Thomas Gipson, LoKation. BeachesMLS
