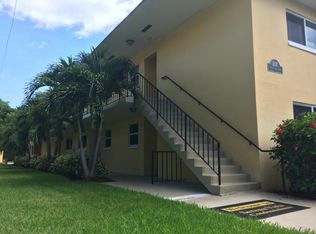
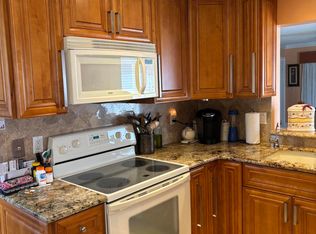
Enjoy quiet living in this highly desirable corner unit filled with abundant sunshine. A thoughtfully designed condo in a hidden gem community, just minutes to the beach, shopping, and entertainment. This 2nd floor residence offers efficient use of space with well-appointed rooms. Ideal for snowbirds, savvy investors, or relocation. Hurricane-impact windows, screened-in patio w/ storage, stainless appliances, granite countertops, stone floors, and functional spaces. Completed building improvements include the roof, concrete restoration, and exterior paint. An excellent opportunity for those seeking a practical, well-structured home in a peaceful retreat. Bedroom furniture negotiable. Ideal for a turnkey move-in. Several interior upgrades for a great buyer's advantage!
For sale
$310,000
207 Tropic Isle Drive #215, Delray Beach, FL 33483
2beds
841sqft
Condominium
Built in 1973
-- sqft lot
$292,600 Zestimate®
$369/sqft
$775/mo HOA
What's special
Granite countertopsFilled with abundant sunshineHighly desirable corner unitStone floorsHurricane-impact windowsSeveral interior upgradesFunctional spaces
- 60 days
- 103
- 3
Zillow last checked:
Listing updated:
Listed by:
Thomas Gipson 561-331-2383,
LoKation
Source: BeachesMLS,MLS#: B26051388 Originating MLS: BeachesMLS
Originating MLS: BeachesMLSFacts & features
Interior
Bedrooms & bathrooms
- Bedrooms: 2
- Bathrooms: 2
- Full bathrooms: 1
- 1/2 bathrooms: 1
- Main level bathrooms: 2
- Main level bedrooms: 2
Primary bedroom
- Level: Second
- Area: 154
- Dimensions: 14 X 11
Primary bedroom
- Level: Second
- Area: 154
- Dimensions: 14 X 11
Bedroom 2
- Area: 156
- Dimensions: 13 X 12
Bedroom 2
- Area: 156
- Dimensions: 13 X 12
Kitchen
- Level: Second
- Area: 108
- Dimensions: 12 X 9
Kitchen
- Level: Second
- Area: 108
- Dimensions: 12 X 9
Living room
- Level: Second
- Area: 252
- Dimensions: 21 X 12
Living room
- Level: Second
- Area: 252
- Dimensions: 21 X 12
Heating
- Central
Cooling
- Central Air, Ceiling Fan(s)
Appliances
- Included: Dishwasher, Electric Range, Microwave, Refrigerator
Features
- Breakfast Area, Kitchen/Dining Combo, Living/Dining Room, Split Bedrooms, Tub Shower, Walk-In Closet(s)
- Flooring: Concrete
- Windows: Blinds
- Has fireplace: No
Interior area
- Total structure area: 841
- Total interior livable area: 841 sqft
Video & virtual tour
Property
Parking
- Total spaces: 1
- Parking features: Open
- Has uncovered spaces: Yes
Accessibility
- Accessibility features: None
Features
- Levels: One
- Stories: 1
- Entry location: From walkway, 2nd floor
- Patio & porch: Covered, Porch, Screened, Balcony
- Exterior features: Balcony, Outdoor Living Area, Porch
- Pool features: Association
- Has view: Yes
- View description: Garden
- Waterfront features: None
Details
- Parcel number: 12434633100002150
- Zoning: RM(cit
- Special conditions: Standard,Listed As-Is
Construction
Type & style
- Home type: Condo
- Architectural style: Mediterranean
- Property subtype: Condominium
Materials
- Block, Concrete
- Roof: Built-Up
Condition
- Resale
- New construction: No
- Year built: 1973
Utilities & green energy
- Electric: 3 Phase
- Sewer: Public Sewer
- Water: Public
- Utilities for property: Cable Available, Sewer Available, Water Available
Community & HOA
Community
- Features: Home Owners Association
- Security: None
- Subdivision: SERENA VISTA CONDO
HOA
- Has HOA: Yes
- Amenities included: Clubhouse, Pool
- Services included: Common Areas, Insurance, Maintenance Grounds, Sewer, Trash, Water
- HOA fee: $775 monthly
- HOA name: Community Ace
Location
- Region: Delray Beach
Financial & listing details
- Price per square foot: $369/sqft
- Tax assessed value: $187,405
- Annual tax amount: $3,745
- Date on market: 7/11/2026
- Cumulative days on market: 62 days
- Listing terms: Cash,Conventional,FHA
Estimated market value
$292,600
$278,000 - $307,000
$2,770/mo
Price history
| Date | Event | Price |
|---|---|---|
| 7/11/2026 | Listed for sale | $310,000+113.8%$369/sqft |
Source:  BeachesMLS #B26051388 Report a problem BeachesMLS #B26051388 Report a problem | ||
| 7/31/2020 | Sold | $145,000-12.1%$172/sqft |
Source: Stellar MLS #O5859484 Report a problem | ||
| 7/9/2020 | Pending sale | $164,900$196/sqft |
Source: HIGHLAND PROPERTY GROUP LLC #O5859484 Report a problem | ||
| 6/10/2020 | Price change | $164,900-2.9%$196/sqft |
Source: HIGHLAND PROPERTY GROUP LLC #O5859484 Report a problem | ||
| 5/13/2020 | Price change | $169,900-5.6%$202/sqft |
Source: HIGHLAND PROPERTY GROUP LLC #O5859484 Report a problem | ||
| 4/24/2020 | Listed for sale | $179,900$214/sqft |
Source: HIGHLAND PROPERTY GROUP LLC #O5859484 Report a problem | ||
Public tax history
Tax history is unavailable.
Monthly payment
Est. payment
Payment breakdown
Explore the cost of this home by adjusting the details. Changes won't be saved.Climate risks
Neighborhood: Pelican Harbor
Nearby schools
Schools provided by the listing agent
- Elementary: Pine Grove
- Middle: Boca Raton Community
- High: Boca Raton
Source: BeachesMLS. This data may not be complete. We recommend contacting the local school district to confirm school assignments for this home.
- $270,0002 bd2 ba1k sqft207 Tropic Isle Dr #1010, Delray Beach, FL 33483Sold
- $223,0002 bd2 ba841 sqft207 Tropic Isle Dr #1020, Delray Beach, FL 33483Off Market
- $207,4002 bd1 ba841 sqft207 Tropic Isle Dr #1030, Delray Beach, FL 33483Off Market
- $158,6001 bd1 ba836 sqft207 Tropic Isle Dr #1050, Delray Beach, FL 33483Off Market
Similar homes
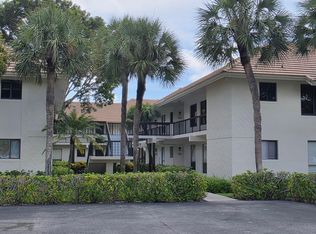
- $399,0002 bd2 ba1.1k sqftPelican Point Bldg 60, Delray Beach, FL 33483For Sale
 MLS ID #B26019946, Helen Bartosek, Hudson Realty Of The Plm Bchs. BeachesMLS
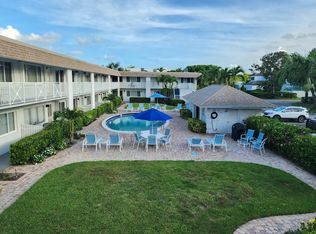
 - $298,0002 bd2 ba995 sqftCluster 5, Boca Raton, FL 33487For Sale
 MLS ID #B26061344, Ruben R Hernandez, LYNQ Real Estate. BeachesMLS
 - $299,9002 bd2 ba1.1k sqft9, Delray Beach, FL 33444For Sale
 MLS ID #B26028914, Andrew Smejkal, Midas International RE. BeachesMLS
 - $274,9001 bd1 ba615 sqftDelray Colonial, Delray Beach, FL 33483For Sale
 MLS ID #B26056407, Samantha Lynn Johnsen, United Realty Group Inc.. BeachesMLS
 - $374,9952 bd2 ba1.1k sqft450 Egret Circle #9203, Delray Beach, FL 33444For SaleMLS ID #B26009002, Tatyana Milavsky, Pivot Point Realty, INC.. BeachesMLS
- $384,9002 bd2 ba1.1k sqft6, Delray Beach, FL 33444For SaleMLS ID #B26016562, Andrew Smejkal, Midas International RE. BeachesMLS
- $334,9992 bd2 ba1.1k sqft15135 Michelangelo Boulevard #306, Delray Beach, FL 33446For SaleMLS ID #B26023307, Tara R Leone, Hollywood Beach Realty Inc. BeachesMLS
- $309,0001 bd2 ba760 sqftBoca South Condominiums, Boca Raton, FL 33432For SaleMLS ID #B26019517, Ran Shoua, Realty One Group Estates. BeachesMLS
- $279,9002 bd2 ba984 sqftG, Boynton Beach, FL 33435For SaleMLS ID #R11168528, Margaret Serapilia, William Raveis Real Estate. BeachesMLS
- $279,9002 bd2 ba1.2k sqft11 Colonial Club Drive #105, Boynton Beach, FL 33435For SaleMLS ID #B26004343, Susan D Graff, Hudson Realty Of The Plm Bchs. BeachesMLS
- $340,0002 bd2 ba1.1k sqft8689 BOCA GLADES Boulevard W #B, Boca Raton, FL 33434For SaleMLS ID #B26073362, Silvia Zegarra, My Realty Group, LLC.. BeachesMLS
- $260,0002 bd1 ba1k sqft1 Royal Palm Way #3050, Boca Raton, FL 33432For SaleMLS ID #B26070194, Neill Beren, South Florida Premier Properties Inc. BeachesMLS
- $325,0002 bd2 ba1k sqft15075 Michelangelo Boulevard #204, Delray Beach, FL 33446For SaleMLS ID #R11166160, Alla Trost, Agent Plus Realty. BeachesMLS
- $340,0002 bd2 ba1.1k sqft6549 Via Regina #6549, Boca Raton, FL 33433For SaleMLS ID #B26008130, Liana Rocha Bittencourt, Find-A-Home Inc. BeachesMLS
- $244,9001 bd1 ba758 sqft4, Delray Beach, FL 33444For SaleMLS ID #B26019304, Andrew Smejkal, Midas International RE. BeachesMLS
- $220,0002 bd2 ba1.1k sqftBUILDING #75, Delray Beach, FL 33445For SaleMLS ID #B26063064, Sherian L Silvia, Premiere Realty LLC. BeachesMLS
- $314,9002 bd2 ba1.1k sqftPompano By The Sea, Pompano Beach, FL 33062For SaleMLS ID #B26005161, Suzan H Barros, Agent Plus Realty. BeachesMLS
- $255,0002 bd2 ba1.2k sqft7340 Amberly Lane #205, Delray Beach, FL 33446For SaleMLS ID #B26022765, Stuart P Birke, Huntington Signature RE LLC. BeachesMLS
- $241,5002 bd2 ba1.1k sqft1538 Palmland Drive, Boynton Beach, FL 33436For SaleMLS ID #B26062885, Tobin Cultrera, By The Sea Realty, Inc.. BeachesMLS
- $217,0002 bd2 ba1k sqft250 NE 20th Street #3080, Boca Raton, FL 33431For SaleMLS ID #B26046322, Danielle Helen Kuziel, Chubbs Realty Group, LLC. BeachesMLS
