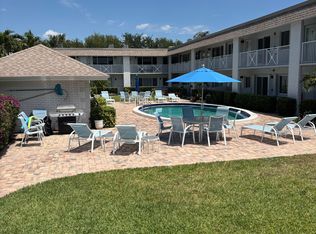
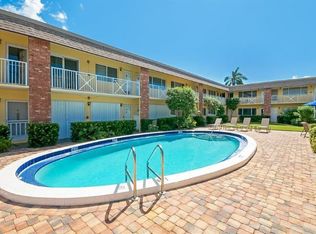
Live like you're on Vacation- In this renovated 1/1 located in the highly sought after neighborhood of Palm Trail in Delray's upper east side. Ideal location! just steps to the beach, intracoastal, marina, shops, boutiques, restaurants, local bars, golfing and more -literally within a few blocks! Updated,2nd floor unit. in boutique building of only 34 units. Clean & Bright. Perfect home for the New FL resident, part time resident, retiree, snow-bird & profitable investment property. Easy to rent w/ 90 day minimum, SUPER LOW monthly holding costs. strong reserves, tropical views, a heated pool, guest parking, on-site laundry facilities, an outdoor shower, grilling area & clubhouse. Live in the perfect location! Your Delray retreat awaits! (seller financing may be available for qualified buyers) Well-funded Co-op with strong reserves and VERY low monthly carrying costs -ideal for any discerning buyer looking for an ocean town retreat, winter get-a-way, 2nd home or investment property. This is simple coastal living with convenient beach access, walkability to shops , dining, bars , downtown & more! Disclaimer: The information herein is believed to be accurate but is not guaranteed & may be subject to errors or omissions & may be changed without notice. All measurements are approximate and must be confirmed by buyer. All such information should be independently verified. All parties should perform their own due diligence to verify all information.
For sale
Price cut: $10K (8/7)
$279,900
1001 NE 8th Avenue #212, Delray Beach, FL 33483
1beds
615sqft
:
Get pre-qualified$2,302/mo
Condominium, Stock Cooperative
Built in 1968
-- sqft lot
$267,500 Zestimate®
$455/sqft
$410/mo HOA
What's special
Heated poolTropical viewsGuest parkingClean and brightGrilling areaOutdoor shower
- 20 days |
- 343 |
- 11 |
Zillow last checked:
Listing updated:
Listed by:
Samantha Lynn Johnsen 954-839-4115,
United Realty Group Inc.
Source: BeachesMLS,MLS#: B26056407 Originating MLS: BeachesMLS
Originating MLS: BeachesMLSFacts & features
Interior
Bedrooms & bathrooms
- Bedrooms: 1
- Bathrooms: 1
- Full bathrooms: 1
- Main level bathrooms: 1
- Main level bedrooms: 1
Primary bedroom
- Level: Second
- Area: 132
- Dimensions: 12 X 11
Primary bedroom
- Level: Second
- Area: 132
- Dimensions: 12 X 11
Primary bedroom
- Level: Second
- Area: 132
- Dimensions: 12 X 11
Primary bedroom
- Level: Second
- Area: 132
- Dimensions: 12 X 11
Primary bedroom
- Level: Second
- Area: 132
- Dimensions: 12 X 11
Primary bedroom
- Level: Second
- Area: 132
- Dimensions: 12 X 11
Primary bedroom
- Level: Second
- Area: 132
- Dimensions: 12 X 11
Primary bedroom
- Level: Second
- Area: 132
- Dimensions: 12 X 11
Primary bedroom
- Level: Second
- Area: 132
- Dimensions: 12 X 11
Primary bedroom
- Level: Second
- Area: 132
- Dimensions: 12 X 11
Primary bedroom
- Level: Second
- Area: 132
- Dimensions: 12 X 11
Primary bedroom
- Level: Second
- Area: 132
- Dimensions: 12 X 11
Primary bedroom
- Level: Second
- Area: 132
- Dimensions: 12 X 11
Dining room
- Level: Second
- Area: 56
- Dimensions: 8 X 7
Dining room
- Level: Second
- Area: 56
- Dimensions: 8 X 7
Dining room
- Level: Second
- Area: 56
- Dimensions: 8 X 7
Dining room
- Level: Second
- Area: 56
- Dimensions: 8 X 7
Dining room
- Level: Second
- Area: 56
- Dimensions: 8 X 7
Dining room
- Level: Second
- Area: 56
- Dimensions: 8 X 7
Dining room
- Level: Second
- Area: 56
- Dimensions: 8 X 7
Dining room
- Level: Second
- Area: 56
- Dimensions: 8 X 7
Dining room
- Level: Second
- Area: 56
- Dimensions: 8 X 7
Dining room
- Level: Second
- Area: 56
- Dimensions: 8 X 7
Dining room
- Level: Second
- Area: 56
- Dimensions: 8 X 7
Dining room
- Level: Second
- Area: 56
- Dimensions: 8 X 7
Dining room
- Level: Second
- Area: 56
- Dimensions: 8 X 7
Kitchen
- Level: Second
- Area: 56
- Dimensions: 8 X 7
Kitchen
- Level: Second
- Area: 56
- Dimensions: 8 X 7
Kitchen
- Level: Second
- Area: 56
- Dimensions: 8 X 7
Kitchen
- Level: Second
- Area: 56
- Dimensions: 8 X 7
Kitchen
- Level: Second
- Area: 56
- Dimensions: 8 X 7
Kitchen
- Level: Second
- Area: 56
- Dimensions: 8 X 7
Kitchen
- Level: Second
- Area: 56
- Dimensions: 8 X 7
Kitchen
- Level: Second
- Area: 56
- Dimensions: 8 X 7
Kitchen
- Level: Second
- Area: 56
- Dimensions: 8 X 7
Kitchen
- Level: Second
- Area: 56
- Dimensions: 8 X 7
Kitchen
- Level: Second
- Area: 56
- Dimensions: 8 X 7
Kitchen
- Level: Second
- Area: 56
- Dimensions: 8 X 7
Kitchen
- Level: Second
- Area: 56
- Dimensions: 8 X 7
Living room
- Level: Second
- Area: 210
- Dimensions: 15 X 14
Living room
- Level: Second
- Area: 210
- Dimensions: 15 X 14
Living room
- Level: Second
- Area: 210
- Dimensions: 15 X 14
Living room
- Level: Second
- Area: 210
- Dimensions: 15 X 14
Living room
- Level: Second
- Area: 210
- Dimensions: 15 X 14
Living room
- Level: Second
- Area: 210
- Dimensions: 15 X 14
Living room
- Level: Second
- Area: 210
- Dimensions: 15 X 14
Living room
- Level: Second
- Area: 210
- Dimensions: 15 X 14
Living room
- Level: Second
- Area: 210
- Dimensions: 15 X 14
Living room
- Level: Second
- Area: 210
- Dimensions: 15 X 14
Living room
- Level: Second
- Area: 210
- Dimensions: 15 X 14
Living room
- Level: Second
- Area: 210
- Dimensions: 15 X 14
Living room
- Level: Second
- Area: 210
- Dimensions: 15 X 14
Heating
- Central
Cooling
- Central Air, Ceiling Fan(s)
Appliances
- Included: Cooktop, Dishwasher, Electric Cooktop, Electric Water Heater, Freezer, Disposal, Ice Maker, Microwave, Oven, Refrigerator, Water Heater
- Laundry: Common Area, Lower Level, Laundry Room, Washer Dryer Install Allowed
Features
- Breakfast Bar, Built-in Features, Bedroom on Main Level, Breakfast Area, Entrance Foyer, High Ceilings, Kitchen Island, Kitchen/Dining Combo, Pantry, Storage, Separate Shower, Bar
- Flooring: Engineered Hardwood, Tile, Wood
- Windows: Blinds, Drapes, Insulated Windows, Plantation Shutters, Storm Window(s), Tinted Windows
- Has fireplace: No
Interior area
- Total structure area: 615
- Total interior livable area: 615 sqft
Video & virtual tour
Property
Parking
- Total spaces: 10
- Parking features: Assigned, Guest
- Uncovered spaces: 10
Accessibility
- Accessibility features: None
Features
- Levels: Two
- Stories: 2
- Patio & porch: Terrace
- Exterior features: Barbecue, Courtyard, Garden, Outdoor Living Area, Outdoor Shower, Other, Uncovered Courtyard
- Pool features: Association, Heated, Outside Bath Access
- Fencing: Fenced,Perimeter,Wrought Iron
- Has view: Yes
- View description: Pool
- Waterfront features: No Fixed Bridges, Ocean Access
Lot
- Features: Landscaped, Sprinklers Automatic
Details
- Additional structures: Pool House
- Parcel number: 12434609580002120
- Zoning: RM (city)
- Special conditions: Standard,Listed As-Is
- Other equipment: Call Listing Agent
Construction
Type & style
- Home type: Condo
- Architectural style: Colonial
- Property subtype: Condominium, Stock Cooperative
Materials
- Block, Concrete
- Foundation: Block, Brick/Mortar, Concrete Perimeter, Raised
- Roof: Metal,Mixed,Shingle,Wood Trusses
Condition
- Resale,Updated/Remodeled
- New construction: No
- Year built: 1968
Utilities & green energy
- Sewer: Public Sewer
- Water: Public
- Utilities for property: Cable Connected, Electricity Connected, Phone Available, Sewer Available, Underground Utilities, Water Available
Community & HOA
Community
- Features: Boat Facilities, Marina, Street Lights
- Security: Fire Alarm, Fire Sprinkler System, Gated Community, Smoke Detector(s), Security Fence
- Senior community: Yes
- Subdivision: LEONARD WILLIAM F % DELRAY COLONIAL INC
HOA
- Has HOA: Yes
- Amenities included: Beach Rights, Beach Access, Boating, Clubhouse, Maintenance Grounds, Gated, Hobby Room, Hot Water, Laundry, Library, Maintenance, Pier, Pool, Parking, Sidewalks
- Services included: Common Areas, Cable TV, HVAC, Hot Water, Insurance, Legal/Accounting, Maintenance Grounds, Maintenance Structure, Pest Control, Pool(s), Recreation Facilities, Reserve Fund, Roof, Sewer, Trash, Water, Internet
- HOA fee: $410 monthly
- HOA name: Delray Colonial-Vesta Property Services
- HOA phone: 561-245-4444
Location
- Region: Delray Beach
Financial & listing details
- Price per square foot: $455/sqft
- Tax assessed value: $215,000
- Annual tax amount: $3,370
- Date on market: 7/24/2026
- Cumulative days on market: 75 days
- Listing terms: Cash,Private Financing Available
- Electric utility on property: Yes
- Road surface type: Concrete, Paved
Estimated market value
$267,500
$254,000 - $281,000
$2,735/mo
Price history
| Date | Event | Price |
|---|---|---|
| 8/7/2026 | Price change | $279,900-3.4%$455/sqft |
Source:  BeachesMLS #B26056407 Report a problem BeachesMLS #B26056407 Report a problem | ||
| 7/24/2026 | Listed for sale | $289,900$471/sqft |
Source: BeachesMLS #B26056407 Report a problem | ||
| 6/19/2026 | Listing removed | $289,900$471/sqft |
Source: BeachesMLS #B26019817 Report a problem | ||
| 4/28/2026 | Price change | $289,900+0.3%$471/sqft |
Source: BeachesMLS #B26019817 Report a problem | ||
| 4/24/2026 | Listed for sale | $289,000+142.9%$470/sqft |
Source: BeachesMLS #B26019817 Report a problem | ||
| 3/15/2019 | Sold | $119,000-4.8%$193/sqft |
Source: BeachesMLS #R10407478 Report a problem | ||
| 2/27/2019 | Pending sale | $125,000$203/sqft |
Source: Coldwell Banker Residential Real Estate - Boynton Beach #RX-10407478 Report a problem | ||
| 10/23/2018 | Price change | $125,000-3.5%$203/sqft |
Source: Coldwell Banker Residential Real Estate - Boynton Beach #RX-10407478 Report a problem | ||
| 10/3/2018 | Price change | $129,500-4.1%$211/sqft |
Source: Coldwell Banker Residential Real Estate - Boynton Beach #RX-10407478 Report a problem | ||
| 8/30/2018 | Price change | $135,000-2.9%$220/sqft |
Source: Coldwell Banker Residential Real Estate - Boynton Beach #RX-10407478 Report a problem | ||
| 6/5/2018 | Price change | $139,000-4.1%$226/sqft |
Source: Coldwell Banker Residential Real Estate - Boynton Beach #RX-10407478 Report a problem | ||
| 4/25/2018 | Price change | $145,000-3.3%$236/sqft |
Source: Coldwell Banker Residential Real Estate - Boynton Beach #RX-10407478 Report a problem | ||
| 2/23/2018 | Listed for sale | $150,000+150%$244/sqft |
Source: Coldwell Banker Residential Real Estate - Boynton Beach #RX-10407478 Report a problem | ||
| 3/30/2011 | Sold | $60,000-36.8%$98/sqft |
Source: Agent Provided Report a problem | ||
| 5/5/2003 | Sold | $95,000$154/sqft |
Source: Agent Provided Report a problem | ||
Public tax history
| Year | Property taxes | Tax assessment |
|---|---|---|
| 2025 | $3,370 +9.2% | $215,000 +57.9% |
| 2024 | $3,087 +11.7% | $136,161 +10% |
| 2023 | $2,764 +5.3% | $123,783 +10% |
| 2022 | $2,625 +15.7% | $112,530 +10% |
| 2021 | $2,269 +10.6% | $102,300 +10% |
| 2020 | $2,051 +9.4% | $93,000 +16.7% |
| 2019 | $1,875 | $79,721 -23.3% |
| 2018 | $1,875 +2.5% | $104,000 +7.2% |
| 2017 | $1,828 +5.9% | $97,000 +62% |
| 2016 | $1,726 +8.5% | $59,895 +10% |
| 2015 | $1,591 +20.5% | $54,450 +10% |
| 2014 | $1,320 +13% | $49,500 +10% |
| 2013 | $1,168 -9.6% | $45,000 -8.7% |
| 2012 | $1,291 -1.6% | $49,300 |
| 2011 | $1,313 -13.8% | $49,300 -15% |
| 2010 | $1,523 +12% | $58,000 +9.4% |
| 2009 | $1,359 -9.9% | $53,000 -20.3% |
| 2008 | $1,509 +3.6% | $66,528 +0.8% |
| 2007 | $1,457 -25.6% | $66,000 -20.5% |
| 2006 | $1,959 | $83,000 +50.9% |
| 2005 | -- | $55,000 +57.1% |
| 2004 | $520 +386.4% | $35,000 |
| 2003 | $107 -87.1% | $35,000 +16.7% |
| 2002 | $829 +6.9% | $30,000 +9.5% |
| 2001 | $776 +611.8% | $27,400 +11.9% |
| 2000 | $109 | $24,483 |
| 1999 | -- | -- |
Find assessor info on the county website
Monthly payment
Est. payment
Payment breakdown
Explore the cost of this home by adjusting the details. Changes won't be saved.Climate risks
Neighborhood: North Palm Trail
Nearby schools
GreatSchools rating
- 7/10Plumosa School Of The ArtsGrades: PK-8Distance: 0.9 mi
- 5/10Atlantic High SchoolGrades: 9-12Distance: 2.2 mi
- 3/10Carver Middle SchoolGrades: 6-8Distance: 3.1 mi
Schools provided by the listing agent
- Elementary: Plumosa School of the Arts K-8
- High: Atlantic
Source: BeachesMLS. This data may not be complete. We recommend contacting the local school district to confirm school assignments for this home.
- $1251 bd1 ba615 sqft1001 NE 8th Ave, Delray Beach, FL 33483Off Market
- $179,1001 bd1 ba615 sqft1001 NE 8th Ave APT 101, Delray Beach, FL 33483Off Market
- $206,6001 bd1 ba615 sqft1001 NE 8th Ave APT 103, Delray Beach, FL 33483Off Market
- $202,0001 bd1 ba615 sqft1001 NE 8th Ave APT 104, Delray Beach, FL 33483Off Market

- $169,0001 bd1 ba615 sqft1001 NE 8th Ave APT 105, Delray Beach, FL 33483Off Market
- $168,6001 bd1 ba615 sqft1001 NE 8th Ave APT 106, Delray Beach, FL 33483Off Market
- $174,2001 bd1 ba615 sqft1001 NE 8th Ave APT 107, Delray Beach, FL 33483Off Market
- $175,3001 bd1 ba615 sqft1001 NE 8th Ave APT 108, Delray Beach, FL 33483Off Market
A local agent can set up tours, give advice and negotiate with sellers.
Similar homes
- $310,0002 bd2 ba841 sqft207 Tropic Isle Drive #215, Delray Beach, FL 33483For Sale
 MLS ID #B26051388, Thomas Gipson, LoKation. BeachesMLS
 - $280,0002 bd2 ba888 sqft298 SW 6th Street #2050, Boca Raton, FL 33432For Sale
 MLS ID #B26061449, Joshua Grant Stimson, EXP Realty LLC. BeachesMLS
 - $219,0001 bd2 ba690 sqft2829 Florida Boulevard #502, Delray Beach, FL 33483For Sale
 MLS ID #R11135436, Angelo Beacon-Paglia, KW Reserve. BeachesMLS
 - $300,0001 bd2 ba776 sqft773 JEFFERY Street #4-304, Boca Raton, FL 33487For Sale
 MLS ID #B26052159, Claudia V Palacios, Douglas Elliman. BeachesMLS
 - $244,9001 bd1 ba758 sqft4, Delray Beach, FL 33444For SaleMLS ID #B26019304, Andrew Smejkal, Midas International RE. BeachesMLS
- $310,0001 bd2 ba825 sqftParkdale Manor House, Ocean Ridge, FL 33435For SaleMLS ID #B26024133, Nicholas Garnett, Hampton Real Estate Group. BeachesMLS
- $379,9001 bd1 ba420 sqft6 BRINY BREEZES Boulevard #A, Briny Breezes, FL 33435For SaleMLS ID #B26062376, Michael A Coppola, Real - ativity. BeachesMLS
- $277,5001 bd2 ba750 sqft1461 S OCEAN Boulevard #311, Lauderdale By The Sea, FL 33062For SaleMLS ID #B26059412, Michael Masciangelo, RE/MAX Consultants Realty 1. BeachesMLS
- $287,5001 bd1 ba702 sqft301, Lantana, FL 33462For SaleMLS ID #R11126138, Curtis Brown, Hampton Real Estate Group. BeachesMLS
- $255,4002 bd1 ba917 sqft117 Yacht Club Way APT 307, Hypoluxo, FL 33462Off Market
- $250,0002 bd2 ba887 sqft16, Boynton Beach, FL 33426For SaleMLS ID #R11101544, Sergio S Commisso, JSM Realty Services, Inc.. BeachesMLS
- $198,5001 bd1 ba696 sqft1020, Delray Beach, FL 33444For SaleMLS ID #B26046745, Jared Craig Leshner, Charles Rutenberg Realty FTL. BeachesMLS
- $294,5002 bd2 ba918 sqft50, Boca Raton, FL 33432For SaleMLS ID #B26024681, Nohellyz Noda, United Realty Group Inc.. BeachesMLS
- $249,5001 bd1 ba614 sqft298, Boca Raton, FL 33432For SaleMLS ID #B26011555, Alexander Silverstein, Balistreri Real Estate Inc. BeachesMLS
- $219,0001 bd1 ba614 sqft299 SW 7TH Street #2070, Boca Raton, FL 33432For SaleMLS ID #B26060731, Brian S Weatherly PA, Luxury Real Estate Group LLC. BeachesMLS
- $299,0001 bd1 ba795 sqft11 Royal Palm Way #Ph 303, Boca Raton, FL 33432For SaleMLS ID #B26036894, Stephanie Brodylo, Realty 100. BeachesMLS
- $199,0002 bd1 ba887 sqft2311 N Congress Avenue #16, Boynton Beach, FL 33436For SaleMLS ID #B26059718, Steven T Koleno, Beycome of Florida LLC. BeachesMLS
- $278,0001 bd2 ba750 sqftNORTH LEISURE GARDENS, Lauderdale By The Sea, FL 33062For SaleMLS ID #B26019996, John L Sullivan, LoKation. BeachesMLS
- $309,0001 bd2 ba760 sqftBoca South Condominiums, Boca Raton, FL 33432For SaleMLS ID #B26019517, Ran Shoua, Realty One Group Estates. BeachesMLS
- $149,0001 bd2 ba705 sqft200 Horizon W #102, Boynton Beach, FL 33435For SaleMLS ID #B26020749, Mary Logsdon Blevins, Hudson Realty Of The Plm Bchs. BeachesMLS
