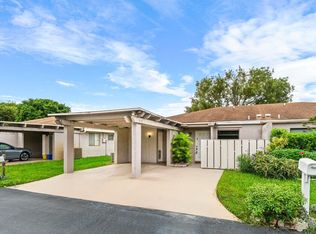
Updated Corner 3 bdr 2 bth plus den Villa. White wood kitchen cabinets, New Stainless Steele appliances, W/D inside villa.Tile throughout. New step in showers in both bathrooms with new vanities, toilets, light fixtures, plumbing & floor & shower tile. Popcorn ceiling removed then freshly painted inside & outside. 2 car driveway with carport for covered parking. Located on Private street in community with extra parking for guests. A couple of blocks to shopping center with restaurants,publix,hair salons,kosher deli, house of worship,ect. Close to both major hwys. Approx 1 mile to turnpike.Beach approx 8 miles down Atlantic ave. 55+ community, kids 15 & up, A rated high school. Service animals with proper Identification accepted.Low Maintenance, lawncare, pest control, cable & internet incl
For sale
$295,000
6846 Moonlit Drive, Delray Beach, FL 33446
3beds
1,288sqft
:
Get pre-qualified$2,275/mo
Villa
Built in 1978
2,148 Square Feet Lot
$282,700 Zestimate®
$229/sqft
$299/mo HOA
What's special
New vanitiesExtra parking for guestsTile throughoutWhite wood kitchen cabinets
- 92 days |
- 643 |
- 20 |
Zillow last checked:
Listing updated:
Listed by:
Kathy Kugel 561-929-7253,
United Realty Group, Inc
Source: BeachesMLS,MLS#: B26024759 Originating MLS: BeachesMLS
Originating MLS: BeachesMLSFacts & features
Interior
Bedrooms & bathrooms
- Bedrooms: 3
- Bathrooms: 2
- Full bathrooms: 2
- Main level bathrooms: 1
- Main level bedrooms: 1
Heating
- Central, Electric
Cooling
- Central Air, Ceiling Fan(s), Electric
Appliances
- Included: Cooktop, Dryer, Dishwasher, Electric Cooktop, Electric Range, Electric Water Heater, Disposal, Ice Maker, Microwave, Range, Refrigerator, Trash Compactor, Water Heater, Washer
- Laundry: Electric Dryer Hookup, Inside, Laundry Closet, In Kitchen, In Unit
Features
- Separate Shower, Walk-In Closet(s)
- Flooring: Tile
- Windows: Skylight(s)
- Has fireplace: No
Interior area
- Total structure area: 1,576
- Total interior livable area: 1,288 sqft
Video & virtual tour
Property
Parking
- Total spaces: 3
- Parking features: Attached Carport, Attached, Carport, Driveway
- Carport spaces: 1
- Uncovered spaces: 2
- Details: CarportSpaces:1.00
Accessibility
- Accessibility features: None
Features
- Levels: One
- Stories: 1
- Pool features: Association
Lot
- Size: 2,148 Square Feet
- Features: < 1/4 Acre
Details
- Parcel number: 00424615110000492
- Zoning: RH
- Special conditions: Standard
Construction
Type & style
- Home type: SingleFamily
- Architectural style: Ranch
- Property subtype: Villa
Materials
- Block, Concrete, Stucco
- Roof: Shingle
Condition
- Resale
- New construction: No
- Year built: 1978
Utilities & green energy
- Sewer: Public Sewer
- Water: Public
- Utilities for property: Cable Connected, Electricity Connected, Water Connected
Community & HOA
Community
- Features: Home Owners Association, Property Manager On-Site
- Security: Smoke Detector(s)
- Senior community: Yes
- Subdivision: CAMELOT VILLAGE SEC 4
HOA
- Has HOA: Yes
- Amenities included: Billiard Room, Clubhouse, Community Kitchen, Fitness Center, Library, Management, Pickleball, Pool, Putting Green(s), Shuffleboard Court, Tennis Court(s)
- Services included: Common Areas, Cable TV, Pest Control, Recreation Facilities, Reserve Fund, Internet
- HOA fee: $897 quarterly
Location
- Region: Delray Beach
Financial & listing details
- Price per square foot: $229/sqft
- Tax assessed value: $197,722
- Annual tax amount: $3,698
- Date on market: 5/6/2026
- Cumulative days on market: 93 days
- Listing terms: Cash,Conventional,1031 Exchange,FHA,VA Loan
- Electric utility on property: Yes
Estimated market value
$282,700
$269,000 - $297,000
$3,027/mo
Price history
| Date | Event | Price |
|---|---|---|
| 5/6/2026 | Listed for sale | $295,000+400%$229/sqft |
Source:  BeachesMLS #B26024759 Report a problem BeachesMLS #B26024759 Report a problem | ||
| 3/25/2011 | Sold | $59,000$46/sqft |
Source: Public Record Report a problem | ||
| 2/6/2011 | Price change | $59,000-21.2%$46/sqft |
Source: Prudential Florida Realty #R3155316 Report a problem | ||
| 1/23/2011 | Listed for sale | $74,900$58/sqft |
Source: Prudential Florida Realty #R3155316 Report a problem | ||
Public tax history
| Year | Property taxes | Tax assessment |
|---|---|---|
| 2025 | $3,698 +1.7% | $197,722 +10% |
| 2024 | $3,637 +8.1% | $179,747 +10% |
| 2023 | $3,365 +12.2% | $163,406 +10% |
| 2022 | $3,000 +11.6% | $148,551 +10% |
| 2021 | $2,688 +8.2% | $135,046 +10% |
| 2020 | $2,485 +5.9% | $122,769 +10% |
| 2019 | $2,346 | $111,608 -3.8% |
| 2018 | $2,346 +8.7% | $116,000 +19.6% |
| 2017 | $2,158 +11.2% | $97,000 +15.7% |
| 2016 | $1,940 +4.5% | $83,853 +10% |
| 2015 | $1,857 +13% | $76,230 +10% |
| 2014 | $1,644 +11.6% | $69,300 +10% |
| 2013 | $1,473 +4.6% | $63,000 +6.8% |
| 2012 | $1,409 +6% | $59,000 +10.1% |
| 2011 | $1,329 +80.4% | $53,600 +10.3% |
| 2010 | $737 -2.5% | $48,600 -10% |
| 2009 | $755 +10.3% | $54,000 -1.1% |
| 2008 | $685 +1.9% | $54,621 +3% |
| 2007 | $672 -8.2% | $53,030 +2.5% |
| 2006 | $732 | $51,737 +3% |
| 2005 | -- | $50,230 +3% |
| 2004 | $247 +41.7% | $48,767 +1.9% |
| 2003 | $174 -70.7% | $47,858 +2.4% |
| 2002 | $595 +1.9% | $46,736 +1.6% |
| 2001 | $584 -16.4% | $46,000 -11.9% |
| 2000 | $698 +38.4% | $52,205 -2.6% |
| 1999 | $504 | $53,600 |
Find assessor info on the county website
Monthly payment
Est. payment
Payment breakdown
Explore the cost of this home by adjusting the details. Changes won't be saved.Climate risks
Neighborhood: Villages of Oriole
Nearby schools
GreatSchools rating
- 5/10Hagen Road Elementary SchoolGrades: PK-5Distance: 4.5 mi
- 3/10Carver Middle SchoolGrades: 6-8Distance: 2.6 mi
- 8/10Spanish River Community High SchoolGrades: PK,6-12Distance: 3.9 mi
Schools provided by the listing agent
- Elementary: Hagen Road
- Middle: Carver Community
- High: Spanish River
Source: BeachesMLS. This data may not be complete. We recommend contacting the local school district to confirm school assignments for this home.
- $245,3003 bd2 ba1.2k sqft6848 Moonlit Dr, Delray Beach, FL 33446Off Market
- $215,0002 bd2 ba1.1k sqft6844 Moonlit Dr, Delray Beach, FL 33446Sold
- $240,0002 bd2 ba1.1k sqft6850 Moonlit Dr, Delray Beach, FL 33446Sold

- $150,0002 bd2 ba1.1k sqft6842 Moonlit Dr, Delray Beach, FL 33446Sold
- $182,9002 bd2 ba1.1k sqft6852 Moonlit Dr, Delray Beach, FL 33446Off Market
- $193,0002 bd2 ba1.4k sqft6840 Moonlit Dr, Delray Beach, FL 33446Off Market
- $192,300-- bd-- ba-- sqft6895 Atlantic Ave, Delray Beach, FL 33446Off Market
- $230,7003 bd2 ba1.2k sqft6881 Moonlit Dr, Delray Beach, FL 33446Off Market
A local agent can set up tours, give advice and negotiate with sellers.
Similar homes
- $262,0002 bd2 ba1.2k sqft38, Delray Beach, FL 33446For Sale
 MLS ID #B26058859, Sofia Mara Nolan PA, LoKation. BeachesMLS
 - $269,0002 bd2 ba1k sqft21, Delray Beach, FL 33446For Sale
 MLS ID #B26052491, Susan Roberts, All Platinum Properties, LLC. BeachesMLS
 - $349,9002 bd2 ba1.5k sqft6401 Lasalle Drive, Delray Beach, FL 33484For Sale
 MLS ID #B26046097, Andrea L. Spector, Coldwell Banker Realty /Delray Beach. BeachesMLS
 - $290,0002 bd2 ba1.3k sqft6356 Pointe Pleasant Circle, Delray Beach, FL 33484For Sale
 MLS ID #B26012548, Jhovanna Medina Mayorga, The Keyes Company. BeachesMLS
 - $349,9002 bd2 ba1.6k sqft6103 Stanley Lane, Delray Beach, FL 33484For SaleMLS ID #B26055971, Thomas DiBucci, Kingdom Living Properties, LLC. BeachesMLS
- $304,9002 bd2 ba1.2k sqft18999, Boca Raton, FL 33496For SaleMLS ID #B26022616, Dene D Gross, United Realty Group, Inc. BeachesMLS
- $389,0003 bd2 ba1.5k sqft5145 TOSCANA Trail, Boynton Beach, FL 33437For SaleMLS ID #B26059442, Jacqueline Karpel, United Realty Group, Inc. BeachesMLS
- $179,0002 bd2 ba880 sqft196 Tuscany C Lane, Delray Beach, FL 33446For SaleMLS ID #R11149981, Sean Keady, Keller Williams Realty Jupiter. BeachesMLS
- $279,0002 bd2 ba1.3k sqft2193 SW Congress Boulevard, Boynton Beach, FL 33426For SaleMLS ID #B26050945, Elizabeth Wickersham, The Rental Authority Corp.. BeachesMLS
- $310,0002 bd2 ba1.3k sqft8232 Waterline Drive, Boynton Beach, FL 33472For SaleMLS ID #B26007229, Andres Zapata, Partnership Realty Inc.. BeachesMLS
- $230,0002 bd2 ba1.1k sqft1141 VIOLET Terrace #201, Delray Beach, FL 33445For SaleMLS ID #B26054068, Michael Javaherian, EXP Realty LLC. BeachesMLS
- $149,5002 bd2 ba1.1k sqftPines of Delray, Delray Beach, FL 33445For SaleMLS ID #B26059928, Jeffrey S Rosenthal, Coldwell Banker. BeachesMLS
- $229,0002 bd2 ba1.3k sqftWatersedge A, Delray Beach, FL 33484For SaleMLS ID #B26004093, Maris Levy, Voro LLC. BeachesMLS
- $299,0002 bd2 ba982 sqft140 CYPRESS CLUB Drive #407, Pompano Beach, FL 33060For SaleMLS ID #B26059995, David Zimmerman PA, Vista Mar Realty Group Inc.. BeachesMLS
- $230,0002 bd2 ba1.1k sqft75, Delray Beach, FL 33445For SaleMLS ID #R11169904, Olga Magaly Salcedo, Signature International RE. BeachesMLS
- $380,9002 bd2 ba1.3k sqftHuntington Pointe, Delray Beach, FL 33484For Sale
 MLS ID #A11965900, Rosalee Moodie, Charles Rutenberg Realty FTL. MIAMI
 - $219,5002 bd2 ba1.1k sqftHigh Point of Delray West 3, Delray Beach, FL 33484For SaleMLS ID #B26017277, Hector Del Cid, Atlantic Properties Int'l Inc. BeachesMLS
- $279,0002 bd2 ba916 sqft3057 Yarmouth C, Boca Raton, FL 33434For SaleMLS ID #B26049446, Debbie C Wilson, Preferred Properties Int'l Rea. BeachesMLS
- $200,0002 bd2 ba1k sqft5241 Privet Place #B, Delray Beach, FL 33484For SaleMLS ID #B26054067, Paul Jay Saperstein, EXP Realty LLC. BeachesMLS
- $324,9003 bd2 ba1.3k sqft6378, West Palm Beach, FL 33411For SaleMLS ID #B26058961, Michael J Feinberg, Partnership Realty Inc.. BeachesMLS
