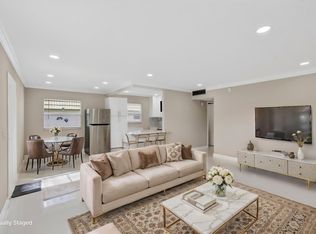
ALL IMPACT GLASS - TOTALLY CUSTOM HANDICAP ACCESSIBLE DUAL SHOWER / DUAL VANITY MASTER BATH - ONE OF A KIND!! Welcome to elevated 55+ living in Delray Beach. This isn't the condo you settle for — it's the one you've been waiting for! Fully renovated 2-bedroom, 2-bathroom residence offering a modern, move-in ready lifestyle in one of South Florida's most desirable active adult communities. The brand-new kitchen has been completely transformed with contemporary cabinetry, updated fixtures, and clean finishes that make cooking feel less like a chore and more like a vibe. Both bathrooms? Also fully renovated — no dated tile, no half-measures. Just crisp, modern design from top to bottom. Tasteful. Boldly different. Schedule your showing today!
For sale
Price cut: $10K (6/11)
$149,900
397 Burgundy I, Delray Beach, FL 33484
2beds
902sqft
:
Get pre-qualified$1,904/mo
Condominium
Built in 1979
-- sqft lot
$140,300 Zestimate®
$166/sqft
$830/mo HOA
What's special
Contemporary cabinetryCrisp modern designClean finishesUpdated fixturesBrand-new kitchenAll impact glass
- 124 days |
- 116 |
- 5 |
Zillow last checked:
Listing updated:
Listed by:
Remy Brown 402-507-7288,
Scuttina Signature Real Estate Group, LLC,
Emme Landau 561-876-1098,
Signature Real Estate Finder
Source: BeachesMLS,MLS#: B26006354 Originating MLS: BeachesMLS
Originating MLS: BeachesMLSFacts & features
Interior
Bedrooms & bathrooms
- Bedrooms: 2
- Bathrooms: 2
- Full bathrooms: 2
- Main level bathrooms: 2
- Main level bedrooms: 2
Heating
- Central, Electric
Cooling
- Central Air, Ceiling Fan(s), Electric
Appliances
- Included: Dryer, Dishwasher, Electric Range, Electric Water Heater, Freezer, Gas Range, Ice Maker, Microwave, Oven, Water Purifier Owned, Range, Refrigerator, Water Softener Owned, Water Softener, Water Heater, Water Purifier, Washer
- Laundry: Laundry Closet, Washer Dryer Install Allowed
Features
- Dual Sinks, Living/Dining Room, Multiple En Suite Bathrooms, None, Bar
- Flooring: Laminate
- Has fireplace: No
Interior area
- Total structure area: 1,010
- Total interior livable area: 902 sqft
Video & virtual tour
Property
Parking
- Total spaces: 1
- Parking features: Assigned, Guest
- Uncovered spaces: 1
Accessibility
- Accessibility features: None
Features
- Levels: One
- Stories: 1
- Entry location: First Floor Entry
- Pool features: Association, Heated
- Has view: Yes
- View description: Garden
Details
- Parcel number: 00424623050093970
- Zoning: Residential
- Special conditions: Standard
Construction
Type & style
- Home type: Condo
- Property subtype: Condominium
Materials
- Block, Concrete
- Roof: Flat
Condition
- Resale
- New construction: No
- Year built: 1979
Utilities & green energy
- Sewer: Public Sewer
- Water: Public
- Utilities for property: Cable Available, Electricity Connected, Sewer Connected, Water Connected
Community & HOA
Community
- Features: Gated
- Security: Building Security, Closed Circuit Camera(s), Gated with Guard, Gated Community, Security Guard
- Senior community: Yes
- Subdivision: KINGS POINT BURGUNDY CONDOS
HOA
- Has HOA: Yes
- Amenities included: Bocce Court, Billiard Room, Clubhouse, Elevator(s), Fitness Center, Golf Course, Gated, Hobby Room, Indoor Pool, Library, Maintenance, Picnic Area, Pickleball, Pool, Putting Green(s), Restaurant, Shuffleboard Court, Sauna, Spa/Hot Tub, Security, Tennis Court(s)
- Services included: Common Areas, Cable TV, Insurance, Maintenance Grounds, Maintenance Structure, Pest Control, Pool(s), Recreation Facilities, Reserve Fund, Roof, Security, Trash
- HOA fee: $830 monthly
- HOA name: Burgundy I Association
- HOA phone: 561-997-4045
Location
- Region: Delray Beach
Financial & listing details
- Price per square foot: $166/sqft
- Tax assessed value: $94,407
- Annual tax amount: $1,137
- Date on market: 3/24/2026
- Cumulative days on market: 124 days
- Listing terms: Cash,Conventional
- Electric utility on property: Yes
Estimated market value
$140,300
$133,000 - $147,000
$1,692/mo
Price history
| Date | Event | Price |
|---|---|---|
| 6/11/2026 | Price change | $149,900-6.3%$166/sqft |
Source:  BeachesMLS #B26006354 Report a problem BeachesMLS #B26006354 Report a problem | ||
| 4/10/2026 | Price change | $159,900-3%$177/sqft |
Source: BeachesMLS #B26006354 Report a problem | ||
| 3/30/2026 | Price change | $164,900-1.8%$183/sqft |
Source: BeachesMLS #B26006354 Report a problem | ||
| 3/24/2026 | Listed for sale | $167,900+11.9%$186/sqft |
Source: BeachesMLS #B26006354 Report a problem | ||
| 11/19/2021 | Sold | $149,998+13.6%$166/sqft |
Source: Public Record Report a problem | ||
| 7/6/2020 | Sold | $132,000-5%$146/sqft |
Source: BeachesMLS #R10596441 Report a problem | ||
| 2/10/2020 | Price change | $139,000-3.5%$154/sqft |
Source: Homes of Distinction Realty #RX-10596441 Report a problem | ||
| 1/25/2020 | Price change | $144,000+3.6%$160/sqft |
Source: The Corcoran Group #12736 Report a problem | ||
| 10/24/2019 | Price change | $139,000-3.5%$154/sqft |
Source: The Corcoran Group #12736 Report a problem | ||
| 7/26/2019 | Listed for sale | $144,000+121.5%$160/sqft |
Source: Bleu Palms Real Estate #RX-10549401 Report a problem | ||
| 12/31/2018 | Sold | $65,000-5.8%$72/sqft |
Source: BeachesMLS #R10484872 Report a problem | ||
| 12/1/2018 | Listed for sale | $69,000+97.1%$76/sqft |
Source: Homes of Distinction Realty #RX-10484872 Report a problem | ||
| 7/31/2008 | Sold | $35,000$39/sqft |
Source: Public Record Report a problem | ||
Public tax history
| Year | Property taxes | Tax assessment |
|---|---|---|
| 2025 | $1,137 -25.4% | $94,407 -20.2% |
| 2024 | $1,525 -28.1% | $118,358 +6.1% |
| 2023 | $2,122 +8.7% | $111,510 +10% |
| 2022 | $1,952 +29.8% | $101,373 +38.2% |
| 2021 | $1,504 +13.9% | $73,367 +17.6% |
| 2020 | $1,320 +8.4% | $62,367 +11.9% |
| 2019 | $1,218 | $55,756 |
| 2018 | $1,218 +31.2% | $55,756 +3.7% |
| 2017 | $929 +4.8% | $53,756 +119.1% |
| 2016 | $886 +7.9% | $24,533 +10% |
| 2015 | $822 +23% | $22,303 +10% |
| 2014 | $668 +13% | $20,275 +10% |
| 2013 | $591 +10.6% | $18,432 +10% |
| 2012 | $535 -1.3% | $16,756 |
| 2011 | $542 -15.5% | $16,756 -23.8% |
| 2010 | $642 -1% | $22,000 -8.3% |
| 2009 | $648 -30.2% | $24,000 -45.6% |
| 2008 | $929 +1.1% | $44,100 -38.8% |
| 2007 | $919 -50.1% | $72,000 -22.6% |
| 2006 | $1,842 | $93,000 +57.6% |
| 2005 | -- | $59,000 +51.3% |
| 2004 | $405 +216% | $39,000 +27.9% |
| 2003 | $128 -80.3% | $30,500 +10.9% |
| 2002 | $649 -1.3% | $27,500 |
| 2001 | $657 +220% | $27,500 -9.8% |
| 2000 | $205 +110.4% | $30,500 |
| 1999 | $98 | $30,500 |
Find assessor info on the county website
Monthly payment
Est. payment
Payment breakdown
Explore the cost of this home by adjusting the details. Changes won't be saved.Climate risks
Neighborhood: Kings Point
Nearby schools
GreatSchools rating
- 6/10Orchard View Elementary SchoolGrades: PK-5Distance: 1.7 mi
- 3/10Carver Middle SchoolGrades: 6-8Distance: 1.7 mi
- 8/10Spanish River Community High SchoolGrades: PK,6-12Distance: 3.3 mi
Schools provided by the listing agent
- Elementary: Orchard View
- Middle: Carver Community
- High: Spanish River
Source: BeachesMLS. This data may not be complete. We recommend contacting the local school district to confirm school assignments for this home.
- $95,3002 bd2 ba907 sqft418 Burgundy Ave #I, Delray Beach, FL 33484Off Market
- $96,1002 bd2 ba883 sqft418 Burgundy I, Delray Beach, FL 33484Off Market
- $127,0002 bd2 ba907 sqft254 Burgundy Ave #F, Delray Beach, FL 33484Off Market
- $149,3002 bd2 ba907 sqft256 Burgundy Ave #F, Delray Beach, FL 33484Off Market

- $94,8002 bd2 ba907 sqft417 Burgundy Ave #I, Delray Beach, FL 33484Off Market
- $108,1002 bd2 ba907 sqft253 Burgundy Ave #F, Delray Beach, FL 33484Off Market
- $---- bd-- ba-- sqft420 Burgundy I, Delray Beach, FL 33484Off Market
- $72,4001 bd1 ba760 sqft257 Burgundy Ave #F, Delray Beach, FL 33484Off Market
A local agent can set up tours, give advice and negotiate with sellers.
Similar homes
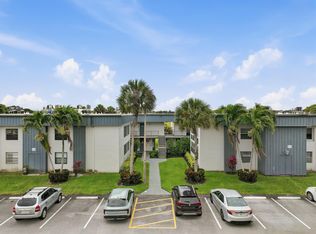
- $149,9002 bd2 ba880 sqft429 Flanders I, Delray Beach, FL 33484For Sale
 MLS ID #B26047420, Rokhel Shimunov, ROARING LIONS REALTY, LLC. BeachesMLS
 - $159,0002 bd2 ba907 sqft618 Normandy M, Delray Beach, FL 33484For Sale
 MLS ID #R11158707, Julian Simon Soffer, Keller Williams Realty Boca Raton. BeachesMLS
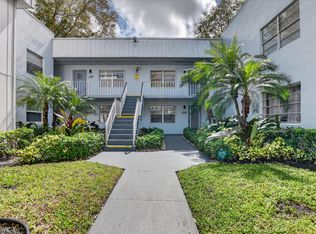
 - $158,0002 bd2 ba910 sqftPiedmont L, Delray Beach, FL 33484For Sale
 MLS ID #B26019951, Thomas C Fleming, RE/MAX Direct. BeachesMLS
 - $145,0002 bd2 ba907 sqftNormandy T, Delray Beach, FL 33484For Sale
 MLS ID #B26000662, Eleonora Sari, RE/MAX Services. BeachesMLS
 - $165,0002 bd2 ba907 sqft634 Normandy N, Delray Beach, FL 33484For SaleMLS ID #B26016751, Giovanni Ascano, Keller Williams Realty Boca Raton. BeachesMLS
- $144,5002 bd2 ba880 sqft360 Flanders H, Delray Beach, FL 33484For SaleMLS ID #R11135723, Nadereh Rezaie PA, Keller Williams Realty - Welli. BeachesMLS
- $139,9992 bd2 ba880 sqft756 Flanders P, Delray Beach, FL 33484For SaleMLS ID #B26025440, Clint Ellis, Keller Williams Realty Boca Raton. BeachesMLS
- $148,0002 bd2 ba880 sqftJ, Delray Beach, FL 33446For SaleMLS ID #B26055239, Maria Tamas, Coldwell Banker Realty /Delray Beach. BeachesMLS
- $175,0002 bd2 ba910 sqftH, Delray Beach, FL 33484For SaleMLS ID #B26047709, Pamela M Halberg, Signature Int'l Premier Properties. BeachesMLS
- $165,5002 bd2 ba1k sqftWitney E, Delray Beach, FL 33484For SaleMLS ID #B26022925, Jerry A Workman, Signature Paradise Realty Int'l. BeachesMLS
- $127,0002 bd2 ba880 sqftF, Delray Beach, FL 33484For SaleMLS ID #B26013746, Clint Ellis, Keller Williams Realty Boca Raton. BeachesMLS
- $166,5002 bd2 ba907 sqftJ, Delray Beach, FL 33484For SaleMLS ID #R11141612, Fiona Barone, EXP Realty LLC. BeachesMLS
- $130,0002 bd2 ba907 sqft3 Normandy A, Delray Beach, FL 33484For SaleMLS ID #B26001153, Paul Jay Saperstein, EXP Realty LLC. BeachesMLS
- $150,0002 bd2 ba1k sqft2420 SW 22nd Avenue #602, Delray Beach, FL 33445For SaleMLS ID #B26048789, Danielle M Reidy, The Corcoran Group. BeachesMLS
- $129,9992 bd2 ba880 sqft212 Monaco E, Delray Beach, FL 33446For SaleMLS ID #B26054200, Shelly Gibson, Affordable Assets Real Estate. BeachesMLS
- $199,0002 bd2 ba910 sqftB, Delray Beach, FL 33484For SaleMLS ID #B26021588, Marina Bartashnik, Douglas Elliman. BeachesMLS
- $98,5002 bd2 ba902 sqft74 Burgundy B, Delray Beach, FL 33484For SaleMLS ID #R11142484, Christine Ubeda, Signature International RE. BeachesMLS
- $155,0002 bd2 ba1k sqft14849 Cumberland Drive #2070, Delray Beach, FL 33446For SaleMLS ID #B26016398, Bella Montilla, Serhant. BeachesMLS
- $200,0002 bd2 ba910 sqft234 Capri E, Delray Beach, FL 33484For SaleMLS ID #R11092248, Clint Ellis, Keller Williams Realty Boca Raton. BeachesMLS
- $149,9952 bd2 ba1k sqft6650 S Oriole Boulevard #4080, Delray Beach, FL 33446For SaleMLS ID #R11144236, David Paul Schlockman, Epic Properties of the Palm Be. BeachesMLS
