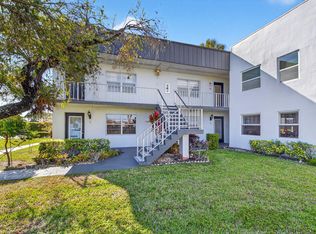
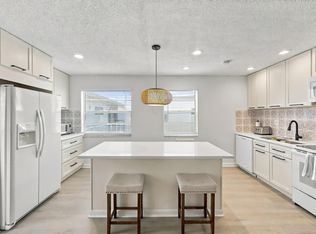
Welcome to 618 Normandy M - a beautifully renovated 2nd-floor condo in the highly sought-after 55+ Kings Point community. This stunning unit features porcelain floors in living areas, engineered laminate in bedrooms, and an open, oversized designer kitchen with extra storage, stainless steel appliances, and recessed lighting. Both bathrooms are fully remodeled with modern showers, and the unit includes new permitted electrical panel, AC (2020), and a new washer & dryer. Enjoy peaceful garden views and resort-style amenities including golf, tennis, pickleball, multiple clubhouses, indoor/outdoor pools, and a courtesy bus to shopping and dining.
For sale
Price cut: $10K (9/30)
$149,000
618 Normandy M, Delray Beach, FL 33484
2beds
907sqft
Condominium
Built in 1979
-- sqft lot
$139,900 Zestimate®
$164/sqft
$799/mo HOA
What's special
Open oversized designer kitchenExtra storageNew washer and dryerNew permitted electrical panelPeaceful garden viewsRecessed lightingStainless steel appliances
- 48 days
- 216
- 3
Zillow last checked:
Listing updated:
Listed by:
Julian Simon Soffer 561-886-8486,
Keller Williams Realty Boca Ra
Source: BeachesMLS,MLS#: B26071390 Originating MLS: BeachesMLS
Originating MLS: BeachesMLSFacts & features
Interior
Bedrooms & bathrooms
- Bedrooms: 2
- Bathrooms: 2
- Full bathrooms: 2
- Main level bathrooms: 2
- Main level bedrooms: 2
Primary bedroom
- Level: Main
- Area: 145.2
- Dimensions: 11 X 13.2
Bedroom 2
- Level: Main
- Area: 133.32
- Dimensions: 10.1 X 13.2
Kitchen
- Level: Main
- Area: 125.14
- Dimensions: 7.11 X 17.6
Living room
- Level: Main
- Area: 157.3
- Dimensions: 14.3 X 11
Heating
- Central
Cooling
- Central Air, Ceiling Fan(s)
Appliances
- Included: Dryer, Dishwasher, Electric Range, Electric Water Heater, Disposal, Microwave, Refrigerator, Water Heater, Washer
- Laundry: Inside, Laundry Closet, Washer Dryer Install Allowed
Features
- Kitchen/Dining Combo, Living/Dining Room, Storage, Separate Shower, Walk-In Closet(s)
- Flooring: Ceramic Tile, Vinyl
- Windows: Blinds
Interior area
- Total structure area: 907
- Total interior livable area: 907 sqft
Video & virtual tour
Property
Parking
- Total spaces: 1
- Parking features: Assigned, Guest
- Uncovered spaces: 1
Accessibility
- Accessibility features: None
Features
- Levels: One
- Stories: 1
- Entry location: Entry Level Living Area Y
- Patio & porch: Covered, Balcony
- Exterior features: Balcony, Outdoor Living Area
- Pool features: Association
- Has view: Yes
- View description: Garden
- Waterfront features: None
Details
- Parcel number: 00424622130136180
- Zoning: RM
- Special conditions: Standard
Construction
Type & style
- Home type: Condo
- Architectural style: European
- Property subtype: Condominium
Materials
- CBS (Concrete Block Structure), Block
- Roof: Other
Condition
- Resale
- New construction: No
- Year built: 1979
Utilities & green energy
- Electric: 3 Phase
- Sewer: Public Sewer
- Water: Public
- Utilities for property: Cable Available, Sewer Available, Water Available
Community & HOA
Community
- Features: Gated, Property Manager On-Site
- Security: Gated with Guard, Gated Community, Security Guard
- Senior community: Yes
- Subdivision: KINGS POINT NORMANDY CONDOS
HOA
- Has HOA: Yes
- Amenities included: Bocce Court, Business Center, Clubhouse, Elevator(s), Fitness Center, Golf Course, Management, Pool, Putting Green(s), Recreation Facilities, Restaurant, Shuffleboard Court, Spa/Hot Tub, Tennis Court(s), Transportation Service
- Services included: Common Areas, Insurance, Maintenance Grounds, Trash
- HOA fee: $799 monthly
- HOA phone: 561-995-4116
Location
- Region: Delray Beach
Financial & listing details
- Price per square foot: $164/sqft
- Tax assessed value: $93,407
- Annual tax amount: $1,631
- Date on market: 9/2/2026
- Cumulative days on market: 238 days
- Listing terms: Cash,Conventional
Estimated market value
$139,900
$133,000 - $147,000
$1,971/mo
Price history
| Date | Event | Price |
|---|---|---|
| 9/30/2026 | Price change | $149,000-6.3%$164/sqft |
Source:  BeachesMLS #B26071390 Report a problem BeachesMLS #B26071390 Report a problem | ||
| 9/2/2026 | Listed for sale | $159,000$175/sqft |
Source: BeachesMLS #B26071390 Report a problem | ||
| 8/7/2026 | Listing removed | $159,000$175/sqft |
Source: BeachesMLS #R11158707 Report a problem | ||
| 5/17/2026 | Price change | $159,000-2.5%$175/sqft |
Source: BeachesMLS #R11158707 Report a problem | ||
| 4/10/2026 | Price change | $163,000-1.2%$180/sqft |
Source: BeachesMLS #R11158707 Report a problem | ||
| 3/11/2026 | Price change | $165,000-2.9%$182/sqft |
Source: BeachesMLS #R11158707 Report a problem | ||
| 2/10/2026 | Price change | $170,000-2.9%$187/sqft |
Source: BeachesMLS #RX-11158707 Report a problem | ||
| 1/28/2026 | Listed for sale | $175,000+45.8%$193/sqft |
Source: BeachesMLS #RX-11158707 Report a problem | ||
| 4/3/2024 | Sold | $120,000-14.9%$132/sqft |
Source: BeachesMLS #R10967779 Report a problem | ||
| 3/12/2024 | Listed for sale | $141,000+41%$155/sqft |
Source: BeachesMLS #RX-10967779 Report a problem | ||
| 12/20/2006 | Sold | $100,000+203%$110/sqft |
Source: Public Record Report a problem | ||
| 2/1/1994 | Sold | $33,000$36/sqft |
Source: Public Record Report a problem | ||
Public tax history
| Year | Property taxes | Tax assessment |
|---|---|---|
| 2025 | $1,783 +17.3% | $93,407 +77.6% |
| 2024 | $1,520 +2.6% | $52,589 +10% |
| 2023 | $1,481 +9.4% | $47,808 +10% |
| 2022 | $1,354 +17.8% | $43,462 +10% |
| 2021 | $1,149 +10.3% | $39,511 +10% |
| 2020 | $1,042 +7% | $35,919 +10% |
| 2019 | $974 | $32,654 -41.4% |
| 2018 | $974 +4.8% | $55,756 +3.7% |
| 2017 | $929 +4.8% | $53,756 +119.1% |
| 2016 | $886 +7.9% | $24,533 +10% |
| 2015 | $822 +23% | $22,303 +10% |
| 2014 | $668 +13% | $20,275 +10% |
| 2013 | $591 +10.6% | $18,432 +10% |
| 2012 | $535 -1.3% | $16,756 |
| 2011 | $542 -15.5% | $16,756 -23.8% |
| 2010 | $642 -1% | $22,000 -8.3% |
| 2009 | $648 -30.2% | $24,000 -45.6% |
| 2008 | $929 -31.5% | $44,100 -38.8% |
| 2007 | $1,356 -26.4% | $72,000 -22.6% |
| 2006 | $1,842 | $93,000 +262.4% |
| 2005 | -- | $25,661 +3% |
| 2004 | -- | $24,914 +1.9% |
| 2003 | $128 +18.5% | $24,449 +2.4% |
| 2002 | $108 -0.9% | $23,876 +1.6% |
| 2001 | $109 -20.1% | $23,500 -11.3% |
| 2000 | $137 +366.5% | $26,500 |
| 1999 | $29 | $26,500 |
Find assessor info on the county website
Monthly payment
Est. payment
Payment breakdown
Explore the cost of this home by adjusting the details. Changes won't be saved.Climate risks
Neighborhood: Kings Point
Nearby schools
Schools provided by the listing agent
- Elementary: Orchard View
- Middle: Carver Community
- High: Spanish River
Source: BeachesMLS. This data may not be complete. We recommend contacting the local school district to confirm school assignments for this home.


Similar homes
- $168,5002 bd2 ba907 sqft972 NORMANDY U, Delray Beach, FL 33484For Sale

 MLS ID #B26073232, Clint Ellis, Keller Williams Realty Boca Ra. BeachesMLS
 - $144,5002 bd2 ba880 sqft360 Flanders H, Delray Beach, FL 33484For Sale
 MLS ID #R11135723, Nadereh Rezaie, Keller Williams Realty - Wellington. BeachesMLS
 - $164,0002 bd2 ba910 sqftH, Delray Beach, FL 33484For Sale
 MLS ID #B26047709, Pamela M Halberg, Signature Int'l Premier Properties. BeachesMLS
 - $175,0002 bd2 ba907 sqft193 Burgundy E, Delray Beach, FL 33484For Sale
 MLS ID #B26082414, Steven Koleno, Beycome of Florida LLC. BeachesMLS
 - $166,5002 bd2 ba907 sqftJ, Delray Beach, FL 33484For SaleMLS ID #R11141612, Fiona Barone, EXP Realty LLC. BeachesMLS
- $164,9002 bd2 ba902 sqftBurgundy L, Delray Beach, FL 33484For SaleMLS ID #B26006016, Elizabeth Badri Rampersad, La Rosa Realty Beaches LLC. BeachesMLS
- $155,0002 bd2 ba1.2k sqft5606 Via Delray Boulevard #D, Delray Beach, FL 33484For SaleMLS ID #B26085858, Fiona Barone, EXP Realty LLC. BeachesMLS
- $129,0002 bd2 ba880 sqft429 Flanders I, Delray Beach, FL 33484For SaleMLS ID #B26047420, Rokhel Shimunov, ROARING LIONS REALTY, LLC. BeachesMLS
- $129,0002 bd2 ba880 sqft756 Flanders P, Delray Beach, FL 33484For SaleMLS ID #B26025440, Clint Ellis, Keller Williams Realty Boca Ra. BeachesMLS
- $160,0002 bd2 ba1.2k sqft13788 Via Flora #B, Delray Beach, FL 33484For SaleMLS ID #B26032816, Devin Mckinney, Serhant. BeachesMLS
- $148,0002 bd2 ba880 sqftJ, Delray Beach, FL 33446For SaleMLS ID #B26055239, Maria Tamas, Coldwell Banker Realty. BeachesMLS
- $113,9992 bd2 ba904 sqft471 Capri J, Delray Beach, FL 33484For SaleMLS ID #B26082280, Remy Brown, Scuttina Signature Real Estate. BeachesMLS
- $149,0002 bd2 ba988 sqftseville A, Delray Beach, FL 33446For SaleMLS ID #B26008979, Gislaine Diniz, VantaSure Realty LLC. BeachesMLS
- $145,0002 bd2 ba880 sqftSAXONY B, Delray Beach, FL 33446For SaleMLS ID #B26056529, Melissa A Cutter, Keyes Company. BeachesMLS
- $175,0002 bd2 ba1k sqft13682 Via Flora #A, Delray Beach, FL 33484For SaleMLS ID #B26068200, Fiona Barone, EXP Realty LLC. BeachesMLS
- $114,0002 bd2 ba907 sqft200 Normandy E #200, Delray Beach, FL 33484For SaleMLS ID #B26040881, Marni Zuckerman, Signature International Real E. BeachesMLS
- $149,9952 bd2 ba1k sqft6650 S Oriole Boulevard #4080, Delray Beach, FL 33446For SaleMLS ID #R11144236, David Paul Schlockman, Epic Properties of the Palm Be. BeachesMLS
- $215,0002 bd2 ba1k sqftB, Delray Beach, FL 33484For SaleMLS ID #B26070680, Matthew Pustizzi, EXP Realty LLC. BeachesMLS
- $120,0002 bd2 ba1k sqft13638, Delray Beach, FL 33484For SaleMLS ID #B26076123, Linda S Kagan, Coldwell Banker Realty. BeachesMLS
- $165,0002 bd2 ba990 sqft14307 Bedford Drive #204, Delray Beach, FL 33446For SaleMLS ID #B26071353, Jared Scott BeRossy, Compass Florida LLC. BeachesMLS
