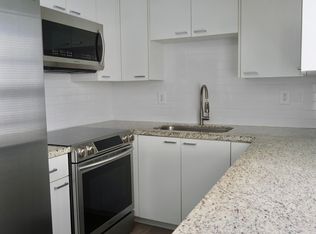
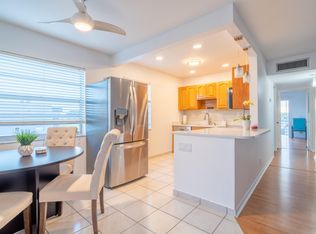
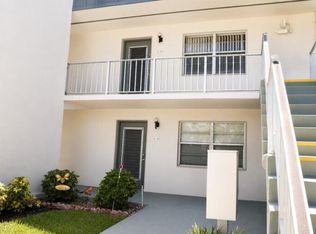
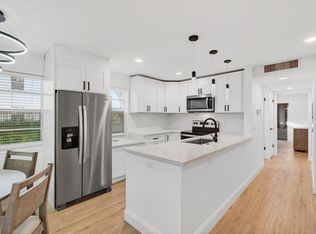
Experience luxury living in the highly desirable Kings Point community! Newly renovated unit showcases open-concept design with brand-new appliances, includes washer/dryer. New Luxury Vinyl Plank throughout the entire unit, screened-in tiled balcony with enclosed laundry room with storage. The modern kitchen features abundant storage, quartz countertops. Enjoy LED recessed lighting throughout, ceiling fans in both the living room & bedrooms. New electrical panel & breakers, new water heater & electrical outlets & switches. Building located next to pool, and first parking spot. KP offers an array of resort-style amenities, Golf, Theatre; minutes from vibrant downtown Delray Beach, top restaurants, shopping, & easy access to Turnpike & I-95. Welcome Home! Shower enclosure on back order.
For sale
Price cut: $4.1K (7/29)
$164,900
557 Burgundy L, Delray Beach, FL 33484
2beds
902sqft
Condominium
Built in 1979
-- sqft lot
$156,200 Zestimate®
$183/sqft
$711/mo HOA
What's special
Newly renovated unitQuartz countertopsNew water heaterAbundant storageModern kitchenOpen-concept designLed recessed lighting throughout
- 209 days
- 22
- 4
Zillow last checked:
Listing updated:
Listed by:
Elizabeth Badri Rampersad 954-812-0937,
La Rosa Realty Beaches LLC
Source: BeachesMLS,MLS#: B26006016 Originating MLS: BeachesMLS
Originating MLS: BeachesMLSFacts & features
Interior
Bedrooms & bathrooms
- Bedrooms: 2
- Bathrooms: 2
- Full bathrooms: 2
- Main level bathrooms: 2
- Main level bedrooms: 2
Heating
- Central
Cooling
- Central Air, Ceiling Fan(s)
Appliances
- Included: Dryer, Dishwasher, ENERGY STAR Qualified Dishwasher, ENERGY STAR Qualified Freezer, ENERGY STAR Qualified Refrigerator, Electric Range, Freezer, Ice Maker, Microwave, Oven, Range, Refrigerator, Washer
- Laundry: Washer Hookup, Electric Dryer Hookup, Laundry Room, Washer Dryer Install Allowed
Features
- Closet Cabinetry, Family/Dining Room, Tub Shower, Walk-In Closet(s)
- Flooring: Tile, Vinyl, Wood
- Windows: Blinds
- Has fireplace: No
Interior area
- Total structure area: 1,010
- Total interior livable area: 902 sqft
Video & virtual tour
Property
Parking
- Total spaces: 1
- Parking features: Assigned, Guest
Accessibility
- Accessibility features: Accessibility Features, Exterior Wheelchair Lift
Features
- Levels: One,Two
- Stories: 2
- Patio & porch: Covered, Screened, Balcony
- Exterior features: Balcony, Outdoor Living Area
- Pool features: Association, Heated
Details
- Parcel number: 00424623050125570
- Zoning: .
- Special conditions: Standard
Construction
Type & style
- Home type: Condo
- Property subtype: Condominium
Materials
- Concrete, Stucco
- Roof: Other
Condition
- Resale,Updated/Remodeled
- New construction: No
- Year built: 1979
Utilities & green energy
- Sewer: Public Sewer
- Water: Public
- Utilities for property: Electricity Connected, Water Connected
Green energy
- Energy efficient items: Appliances
Community & HOA
Community
- Features: Gated, Street Lights
- Security: Carbon Monoxide Detector(s), Security Gate, Gated with Guard, Gated Community, Smoke Detector(s), Security Guard
- Senior community: Yes
- Subdivision: KINGS POINT BURGUNDY CONDOS
HOA
- Has HOA: Yes
- Amenities included: Billiard Room, Clubhouse, Fitness Center, Golf Course, Maintenance Grounds, Gated, Hobby Room, Indoor Pool, Library, Picnic Area, Pool, Parking, Recreation Facilities, Restaurant, Security, Sidewalks, Tennis Court(s), Trash, Transportation Service, Workshop Area
- Services included: Common Areas, Maintenance Grounds, Pool(s), Recreation Facilities, Roof, Sewer, Security, Trash
- HOA fee: $711 monthly
- HOA name: Kings Point, Delray Beach
Location
- Region: Delray Beach
Financial & listing details
- Price per square foot: $183/sqft
- Tax assessed value: $57,848
- Annual tax amount: $1,430
- Date on market: 3/24/2026
- Cumulative days on market: 209 days
- Listing terms: Cash,Conventional
- Electric utility on property: Yes
Estimated market value
$156,200
$148,000 - $164,000
$2,338/mo
Price history
| Date | Event | Price |
|---|---|---|
| 10/15/2026 | Price change | $1,800-10%$2/sqft |
Source: BeachesMLS #B26061960 Report a problem | ||
| 9/22/2026 | Price change | $1,999-4.8%$2/sqft |
Source: BeachesMLS #B26061960 Report a problem | ||
| 9/4/2026 | Price change | $2,100-4.5%$2/sqft |
Source: BeachesMLS #B26061960 Report a problem | ||
| 8/8/2026 | Listed for rent | $2,200$2/sqft |
Source: BeachesMLS #B26061960 Report a problem | ||
| 7/29/2026 | Price change | $164,900-2.4%$183/sqft |
Source:  BeachesMLS #B26006016 Report a problem BeachesMLS #B26006016 Report a problem | ||
| 6/22/2026 | Price change | $169,000-3.2%$187/sqft |
Source: BeachesMLS #B26006016 Report a problem | ||
| 5/4/2026 | Price change | $174,500-2.5%$193/sqft |
Source: BeachesMLS #B26006016 Report a problem | ||
| 4/17/2026 | Listed for sale | $179,000+155.7%$198/sqft |
Source: BeachesMLS #B26006016 Report a problem | ||
| 9/12/2025 | Sold | $70,000-12.5%$78/sqft |
Source: BeachesMLS #F10492054 Report a problem | ||
| 7/14/2025 | Pending sale | $80,000$89/sqft |
Source: BeachesMLS #F10492054 Report a problem | ||
| 6/13/2025 | Price change | $80,000-11.1%$89/sqft |
Source: BeachesMLS #F10492054 Report a problem | ||
| 5/27/2025 | Price change | $90,000-4.3%$100/sqft |
Source: BeachesMLS #F10492054 Report a problem | ||
| 5/21/2025 | Price change | $94,000-6%$104/sqft |
Source: BeachesMLS #F10492054 Report a problem | ||
| 4/12/2025 | Price change | $99,999-9.1%$111/sqft |
Source: BeachesMLS #F10492054 Report a problem | ||
| 3/21/2025 | Price change | $110,000-8.3%$122/sqft |
Source: BeachesMLS #F10492054 Report a problem | ||
| 3/13/2025 | Listed for sale | $120,000+300%$133/sqft |
Source: BeachesMLS #F10492054 Report a problem | ||
| 7/15/2009 | Sold | $30,000$33/sqft |
Source: Public Record Report a problem | ||
Public tax history
| Year | Property taxes | Tax assessment |
|---|---|---|
| 2025 | $1,430 -5.9% | $57,848 +10% |
| 2024 | $1,520 +2.6% | $52,589 +10% |
| 2023 | $1,481 +9.4% | $47,808 +10% |
| 2022 | $1,354 +17.8% | $43,462 +10% |
| 2021 | $1,149 +10.3% | $39,511 +10% |
| 2020 | $1,042 +7% | $35,919 +10% |
| 2019 | $974 | $32,654 -41.4% |
| 2018 | $974 +4.8% | $55,756 +3.7% |
| 2017 | $929 +4.8% | $53,756 +119.1% |
| 2016 | $886 +7.9% | $24,533 +10% |
| 2015 | $822 +23% | $22,303 +10% |
| 2014 | $668 +13% | $20,275 +10% |
| 2013 | $591 +10.6% | $18,432 +10% |
| 2012 | $535 -1.3% | $16,756 |
| 2011 | $542 -15.5% | $16,756 -23.8% |
| 2010 | $642 -1% | $22,000 -8.3% |
| 2009 | $648 -30.2% | $24,000 -45.6% |
| 2008 | $929 -29.7% | $44,100 -37% |
| 2007 | $1,322 +783.8% | $70,000 +176.6% |
| 2006 | $150 | $25,307 +3% |
| 2005 | -- | $24,570 +3% |
| 2004 | -- | $23,854 +1.9% |
| 2003 | $128 +18.5% | $23,409 +2.4% |
| 2002 | $108 -0.9% | $22,860 +1.6% |
| 2001 | $109 -6.7% | $22,500 -11.8% |
| 2000 | $117 +1098.8% | $25,500 |
| 1999 | $10 | $25,500 |
Find assessor info on the county website
Monthly payment
Est. payment
Payment breakdown
Explore the cost of this home by adjusting the details. Changes won't be saved.Climate risks
Neighborhood: Kings Point
Nearby schools
Schools provided by the listing agent
- Elementary: Orchard View
- Middle: Carver Community
- High: Spanish River
Source: BeachesMLS. This data may not be complete. We recommend contacting the local school district to confirm school assignments for this home.

Similar homes
- $175,0002 bd2 ba907 sqft193 Burgundy E, Delray Beach, FL 33484For Sale

 MLS ID #B26082414, Steven Koleno, Beycome of Florida LLC. BeachesMLS
 - $168,5002 bd2 ba907 sqft972 NORMANDY U, Delray Beach, FL 33484For Sale
 MLS ID #B26073232, Clint Ellis, Keller Williams Realty Boca Ra. BeachesMLS
 - $164,0002 bd2 ba910 sqftH, Delray Beach, FL 33484For Sale
 MLS ID #B26047709, Pamela M Halberg, Signature Int'l Premier Properties. BeachesMLS
 - $166,5002 bd2 ba907 sqftJ, Delray Beach, FL 33484For Sale
 MLS ID #R11141612, Fiona Barone, EXP Realty LLC. BeachesMLS
 - $149,0002 bd2 ba907 sqft618 Normandy M, Delray Beach, FL 33484For SaleMLS ID #B26071390, Julian Simon Soffer, Keller Williams Realty Boca Ra. BeachesMLS
- $150,0002 bd2 ba907 sqftNormandy A, Delray Beach, FL 33484For SaleMLS ID #B26068599, Catherine Canavan Brewer, Compass Florida LLC. BeachesMLS
- $184,0002 bd2 ba930 sqft5340 Las Verdes Circle #222, Delray Beach, FL 33484For SaleMLS ID #B26032662, Carl Gene Wesley Jr, Weatherspoon Realty Inc. BeachesMLS
- $144,5002 bd2 ba880 sqft360 Flanders H, Delray Beach, FL 33484For SaleMLS ID #R11135723, Nadereh Rezaie, Keller Williams Realty - Wellington. BeachesMLS
- $129,0002 bd2 ba880 sqft429 Flanders I, Delray Beach, FL 33484For SaleMLS ID #B26047420, Rokhel Shimunov, ROARING LIONS REALTY, LLC. BeachesMLS
- $135,0001 bd2 ba760 sqft199 E Burgundy E, Delray Beach, FL 33484For SaleMLS ID #B26032964, Daily Perez Lopez De Castro, LPT Realty, LLC. BeachesMLS
- $148,0002 bd2 ba880 sqftJ, Delray Beach, FL 33446For SaleMLS ID #B26055239, Maria Tamas, Coldwell Banker Realty. BeachesMLS
- $149,0002 bd2 ba988 sqftseville A, Delray Beach, FL 33446For SaleMLS ID #B26008979, Gislaine Diniz, VantaSure Realty LLC. BeachesMLS
- $175,0002 bd2 ba820 sqft186, Deerfield Beach, FL 33442For SaleMLS ID #B26088986, Ligia Aparecida Alves De Andrade, Engage 100 Realty Group. BeachesMLS
- $120,0002 bd2 ba1k sqft13638, Delray Beach, FL 33484For SaleMLS ID #B26076123, Linda S Kagan, Coldwell Banker Realty. BeachesMLS
- $187,9002 bd2 ba1.1k sqft49, Delray Beach, FL 33445For SaleMLS ID #B26039441, Christopher Adair, United Realty Group, Inc. BeachesMLS
- $159,9002 bd2 ba1.1k sqft77, Delray Beach, FL 33445For SaleMLS ID #B26032108, Carol Ann Fredericks, Houseworks Real Estate. BeachesMLS
- $194,9002 bd2 ba1k sqft9 WILLOWBROOK Lane #208, Delray Beach, FL 33446For SaleMLS ID #B26075273, Marcelo Ricarte, Compass Florida LLC. BeachesMLS
- $105,0002 bd2 ba880 sqftMonaco D, Delray Beach, FL 33446For SaleMLS ID #B26079184, Fiona Barone, EXP Realty LLC. BeachesMLS
- $149,9952 bd2 ba1k sqft6650 S Oriole Boulevard #4080, Delray Beach, FL 33446For SaleMLS ID #R11144236, David Paul Schlockman, Epic Properties of the Palm Be. BeachesMLS
