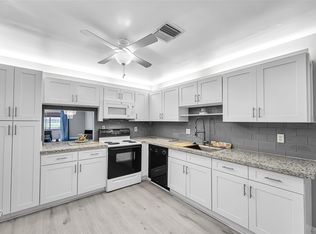
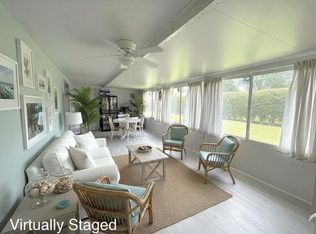
first-floor, 2-bedroom, 2-bathroom condo in one of Delray Beach's most sought-after 55+ gated communities. Step inside and discover a thoughtfully updated home designed for comfortable, easy Florida living. Both bathrooms have been beautifully renovated featuring sleek frameless glass showers and contemporary finishes throughout. The kitchen shines with bright white cabinetry and white appliances, creating a clean, light-filled space perfect for morning coffee or entertaining friends. Being on the first floor means no stairs and effortless access — a rare and coveted find in this community. Enjoy your morning and evening from your screened porch, taking in the peaceful surroundings. Beyond your front door awaits a resort-inspired lifestyle with an incredible roster of amenities. Aquacises, Bingo, Bocce, Book Club, Bowling, Bridge, Cards, Knitting and Crochet Club, Mahjong, Pickleball, Slimnastics, Tennis, Water Volleyball. Work out in the fitness center, or take a refreshing dip in the heated pool. With two clubhouses and a packed social calendar of clubs and organized events, there is always something to do and someone to meet. Situated on 77 beautifully landscaped acres, the community is managed by a 24-hour manned gatehouse — giving you peace of mind every day. Located less than 3 miles from Downtown Delray Beach, you are minutes from world-class dining, boutique shopping, live entertainment, and the beautiful Atlantic beaches. This is low-maintenance, high-enjoyment Florida living at its finest. Don't miss your chance to make it yours! check the website: https://pinesofdelraynorth.sites.townsq.io/2
For sale
$159,900
1360 NW 19th Terrace #101, Delray Beach, FL 33445
2beds
1,148sqft
Condominium
Built in 1979
-- sqft lot
$153,100 Zestimate®
$139/sqft
$599/mo HOA
What's special
Contemporary finishes throughoutPeaceful surroundingsSleek frameless glass showersScreened porchWhite appliancesBright white cabinetry
- 148 days
- 254
- 8
Zillow last checked:
Listing updated:
Listed by:
Carol Ann Fredericks 561-703-4606,
Houseworks Real Estate
Source: BeachesMLS,MLS#: B26032108 Originating MLS: BeachesMLS
Originating MLS: BeachesMLSFacts & features
Interior
Bedrooms & bathrooms
- Bedrooms: 2
- Bathrooms: 2
- Full bathrooms: 2
- Main level bathrooms: 2
- Main level bedrooms: 2
Primary bedroom
- Description: walk-in closet, ensuite bath
- Level: Main
- Area: 195
- Dimensions: 15 X 13
Bedroom 2
- Description: ensuite bath; remodeled
- Level: Main
- Area: 132
- Dimensions: 11 X 12
Dining room
- Description: part of LR/DR
- Area: 130
- Dimensions: 13 X 10
Florida room
- Description: screened with windows
- Level: Main
- Area: 100
- Dimensions: 10 X 10
Kitchen
- Description: white appliances
- Level: Main
- Area: 170
- Dimensions: 17 X 10
Living room
- Description: combined LR/DR
- Level: Main
- Area: 377
- Dimensions: 29 X 13
Heating
- Central, Electric
Cooling
- Central Air, Ceiling Fan(s), Electric
Appliances
- Included: Cooktop, Dryer, Dishwasher, Electric Cooktop, Electric Range, Electric Water Heater, Freezer, Disposal, Ice Maker, Microwave, Oven, Water Purifier Owned, Refrigerator, Water Heater, Water Purifier, Washer
- Laundry: In Kitchen, In Unit, Washer Dryer Install Allowed
Features
- Bedroom on Main Level, Breakfast Area, Family/Dining Room, Living/Dining Room, Custom Mirrors, Main Level Primary, Multiple Primary Suites, Multiple En Suite Bathrooms, Separate Shower, Walk-In Closet(s)
- Flooring: Carpet, Ceramic Tile, Tile, Wood
- Windows: Blinds, Double Hung, Metal, Shutters
- Has fireplace: No
Interior area
- Total structure area: 1,148
- Total interior livable area: 1,148 sqft
Video & virtual tour
Property
Parking
- Total spaces: 2
- Parking features: Assigned, Asphalt, Common, Deeded, Guest, Open
- Uncovered spaces: 1
Accessibility
- Accessibility features: Accessibility Features, Accessible Bedroom, Accessible Central Living Area, Central Living Area, Accessible Entrance, Accessible Hallway(s)
Features
- Levels: One
- Stories: 1
- Entry location: front door
- Patio & porch: Glass Enclosed, Patio, Porch, Screened
- Exterior features: Outdoor Living Area, Tennis Court(s), Porch
- Pool features: Association
- Has view: Yes
- View description: Garden
- Waterfront features: None
Lot
- Features: Landscaped, Sprinklers Automatic
Details
- Parcel number: 12434607050771010
- Zoning: RM(cit
- Special conditions: Standard
Construction
Type & style
- Home type: Condo
- Architectural style: Traditional
- Property subtype: Condominium
Materials
- CBSConcreteBlockStructure, Block, Stucco
- Foundation: Slab
- Roof: Built-Up,Composition
Condition
- Resale
- New construction: No
- Year built: 1979
Utilities & green energy
- Electric: 3 Phase
- Sewer: Public Sewer
- Water: Public
- Utilities for property: Cable Available, Sewer Available, Water Available
Community & HOA
Community
- Features: Gated, Street Lights
- Security: Gated with Guard, Gated Community
- Senior community: Yes
- Subdivision: PINES OF DELRAY NORTH CONDO
HOA
- Has HOA: Yes
- Amenities included: Bocce Court, Billiard Room, Clubhouse, Fitness Center, Pickleball, Pool, Recreation Facilities, Sports Fields, Spa/Hot Tub, Tennis Court(s)
- Services included: Common Areas, Cable TV, Insurance, Internet, Legal/Accounting, Maintenance Grounds, Maintenance Structure, Pest Control, Pool(s), Recreation Facilities, Reserve Fund, Roof, Sewer, Security, Trash
- HOA fee: $599 monthly
- HOA name: Pines of Delray North
- HOA phone: 561-278-1212
Location
- Region: Delray Beach
Financial & listing details
- Price per square foot: $139/sqft
- Tax assessed value: $87,231
- Annual tax amount: $807
- Date on market: 5/23/2026
- Cumulative days on market: 149 days
- Listing terms: Cash,Conventional
- Road surface type: Asphalt
Estimated market value
$153,100
$145,000 - $161,000
$2,024/mo
Price history
| Date | Event | Price |
|---|---|---|
| 5/23/2026 | Listed for sale | $159,900+10.3%$139/sqft |
Source:  BeachesMLS #B26032108 Report a problem BeachesMLS #B26032108 Report a problem | ||
| 7/14/2021 | Sold | $145,000+20.8%$126/sqft |
Source: BeachesMLS #R10716322 Report a problem | ||
| 5/15/2018 | Sold | $120,000-3.6%$105/sqft |
Source: BeachesMLS #R10403010 Report a problem | ||
| 3/10/2018 | Price change | $124,500-2.4%$108/sqft |
Source: United Realty Group, Inc #RX-10403010 Report a problem | ||
| 3/2/2018 | Price change | $127,500-1.5%$111/sqft |
Source: United Realty Group, Inc #RX-10403010 Report a problem | ||
| 2/5/2018 | Listed for sale | $129,500+52.4%$113/sqft |
Source: United Realty Group, Inc #RX-10403010 Report a problem | ||
| 8/22/2016 | Sold | $85,000-14.1%$74/sqft |
Source: Public Record Report a problem | ||
| 6/17/2016 | Price change | $98,900-5.7%$86/sqft |
Source: United Realty Group, Inc #RX-10208303 Report a problem | ||
| 4/28/2016 | Price change | $104,900-9.5%$91/sqft |
Source: United Realty Group, Inc #RX-10208303 Report a problem | ||
| 2/15/2016 | Listed for sale | $115,900+65.6%$101/sqft |
Source: United Realty Group, Inc #RX-10208303 Report a problem | ||
| 3/5/2010 | Sold | $70,000-17.6%$61/sqft |
Source: Public Record Report a problem | ||
| 7/19/2009 | Listing removed | $84,900$74/sqft |
Source: Realty Associates Florida Properties #R3004645 Report a problem | ||
| 4/25/2009 | Price change | $84,900-5.1%$74/sqft |
Source: Listhub #R3004645 Report a problem | ||
| 3/14/2009 | Listed for sale | $89,500$78/sqft |
Source: Listhub #R3004645 Report a problem | ||
Public tax history
| Year | Property taxes | Tax assessment |
|---|---|---|
| 2025 | $807 +4.8% | $87,231 +2.9% |
| 2024 | $770 -11.6% | $84,773 +3% |
| 2023 | $871 -5.9% | $82,304 +3% |
| 2022 | $926 -17.8% | $79,907 -9.7% |
| 2021 | $1,126 +1.4% | $88,537 +1.4% |
| 2020 | $1,111 +2.4% | $87,315 +2.3% |
| 2019 | $1,085 | $85,352 +4.3% |
| 2018 | $1,085 -40.6% | $81,852 +6.5% |
| 2017 | $1,827 +103.4% | $76,852 +44.4% |
| 2016 | $899 -37.4% | $53,224 +10% |
| 2015 | $1,436 +18.7% | $48,385 +10% |
| 2014 | $1,209 +8.6% | $43,986 +10% |
| 2013 | $1,114 +11.3% | $39,987 +10% |
| 2012 | $1,001 -11.7% | $36,352 -12.1% |
| 2011 | $1,133 -12.3% | $41,352 -13.9% |
| 2010 | $1,292 +165.8% | $48,008 +8% |
| 2009 | $486 +7.8% | $44,464 +0.1% |
| 2008 | $451 +13.8% | $44,420 +3% |
| 2007 | $396 -0.8% | $43,126 +2.5% |
| 2006 | $399 | $42,074 +3% |
| 2005 | -- | $40,849 +3% |
| 2004 | $144 +27.4% | $39,659 +1.9% |
| 2003 | $113 -72.8% | $38,920 +2.4% |
| 2002 | $414 -1.3% | $38,008 |
| 2001 | $419 +1.3% | $38,008 |
| 2000 | $414 +39.5% | $38,008 |
| 1999 | $297 | $38,008 |
Find assessor info on the county website
Monthly payment
Est. payment
Payment breakdown
Explore the cost of this home by adjusting the details. Changes won't be saved.Climate risks
Neighborhood: Pines of Delray North
Nearby schools
Schools provided by the listing agent
- Elementary: Crosspointe
- Middle: Carver Community
- High: Atlantic
Source: BeachesMLS. This data may not be complete. We recommend contacting the local school district to confirm school assignments for this home.
- $208,8002 bd2 ba1.3k sqft1521 NW 19th Ter APT 104, Delray Beach, FL 33445Off Market

- $199,9992 bd2 ba1.3k sqft1521 NW 19th Ter APT 101, Delray Beach, FL 33445Sold
- $200,3002 bd2 ba1.3k sqft1720 NW 20th Ave APT 104, Delray Beach, FL 33445Off Market

- $260,0002 bd2 ba1.3k sqft1520 NW 19th Ter APT 102, Delray Beach, FL 33445Sold

Similar homes
- $220,0002 bd2 ba1.1k sqftPine Of Delray North Cond, Delray Beach, FL 33445For Sale

 MLS ID #A12104772, Yasmin Hani, Miami Pro Brokers, LLC. MIAMI
 - $215,0002 bd2 ba1.1k sqftBUILDING #75, Delray Beach, FL 33445For Sale

 MLS ID #B26063064, Sherian L Silvia, Premiere Realty LLC. BeachesMLS
 - $140,0003 bd2 ba1k sqft2431 Del Aire Boulevard #115-d, Delray Beach, FL 33445For Sale
 MLS ID #B26028699, Amy Givoni, Givoni Realty Corp.. BeachesMLS
 - $169,0002 bd2 ba1k sqft5, Delray Beach, FL 33446For Sale
 MLS ID #R11040750, Lynn Trachtman, Rand Florida Realty Group. BeachesMLS
 - $210,0002 bd2 ba1.1k sqftPINES OF DELRAY, Delray Beach, FL 33445For SaleMLS ID #B26075569, Jeffrey S Rosenthal, Coldwell Banker. BeachesMLS
- $134,5002 bd2 ba1k sqft211 COUNTRY Lane #A, Boynton Beach, FL 33435For SaleMLS ID #B26089044, Brian Clark C Boles, RE/MAX Services. BeachesMLS
- $105,0002 bd2 ba880 sqftMonaco D, Delray Beach, FL 33446For SaleMLS ID #B26079184, Fiona Barone, EXP Realty LLC. BeachesMLS
- $199,0002 bd2 ba1.1k sqft13283 Pineapple Palm Court #B, Delray Beach, FL 33484For SaleMLS ID #B26050508, Steven J Torillo, Golden Wizard Sun Realty Group. BeachesMLS
- $205,9003 bd2 ba1.2k sqftPalmland Villas, Boynton Beach, FL 33436For SaleMLS ID #B26037763, Elaine Knoess, Hudson Realty Of The Plm Bchs. BeachesMLS
- $139,0001 bd2 ba726 sqft166 VALENCIA G Drive #166, Delray Beach, FL 33446For SaleMLS ID #B26062373, Susan J Weissman, Weissman Properties. BeachesMLS
- $232,5002 bd2 ba1.3k sqft6269 Pointe Regal Circle #305, Delray Beach, FL 33484For SaleMLS ID #B26085045, Stuart P Birke, Huntington Signature RE LLC. BeachesMLS
- $134,9002 bd2 ba960 sqftVILLAGE ROYALE GREEN HAVEN ASSOCIATION BLDG 3, Boynton Beach, FL 33435For SaleMLS ID #B26066782, Julio C. Nino, Charles Rutenberg Realty FTL. BeachesMLS
- $130,0002 bd2 ba1k sqft3311 Valley Road #D, Boynton Beach, FL 33435For SaleMLS ID #R11167445, Kelly Arroyo, Premier Listings. BeachesMLS
- $158,9002 bd2 ba828 sqft316 Farnham P #316, Deerfield Beach, FL 33442For SaleMLS ID #B26034952, Joann W Marcus, LoKation. BeachesMLS
- $115,0002 bd2 ba850 sqft7515, Delray Beach, FL 33446For SaleMLS ID #B26062654, Julis Janne Puleo, Coldwell Banker Realty. BeachesMLS
- $170,0002 bd2 ba910 sqft2867 Ashley Drive W #C, West Palm Beach, FL 33415For SaleMLS ID #B26074343, Valery Caroline Ouellette, Ouellette Realty Group Inc. BeachesMLS
- $169,0002 bd2 ba1k sqft2100 NE 38th Street #138, Lighthouse Point, FL 33064For SaleMLS ID #B26077312, Dennis Matson, Galt Ocean Realty Inc. BeachesMLS
- $169,9001 bd1 ba720 sqftG, Boynton Beach, FL 33435For SaleMLS ID #R11120588, Margaret Serapilia, William Raveis Real Estate. BeachesMLS
- $170,0002 bd2 ba937 sqft140 Lake Pine Circle #A-1, Greenacres, FL 33463For SaleMLS ID #B26014089, Brenda Jeanne White, Atlantic Florida Properties In. BeachesMLS
