
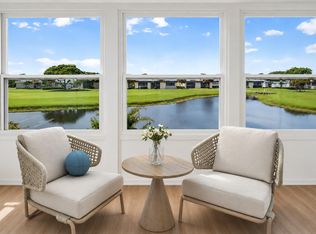
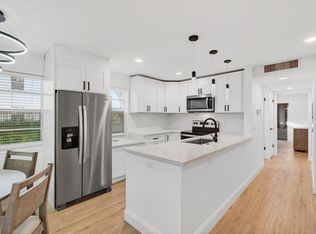
Wow! Just listed Ground Floor 2 Bed/2 Bath totally renovated CBS Normandy Building with Golf and Water Views!! 2021 A/C system, 2018 Hot Water Tank, and GE Electric Panel. Laminate tile flooring throughout the living area. Open floor concept with centered Island. Totally Updated Kitchen featuring top of the line stainless steel appliances, modern cabinets and tiled backsplash! Recessed lighting throughout with No popcorn! Totally updated bathroom with new modern vanities, tiled flooring and tiles showers! This condo is super bright and clean. Tiled patio with garden view and utility closest with brand new full size washer and dryer. Kings Point Offers two 18 hole golf courses, pools, tennis, fitness center, theater, cafe and bistro. Location just minutes to downtown. Don't miss this one!
For sale
$168,500
972 NORMANDY U, Delray Beach, FL 33484
2beds
907sqft
Condominium
Built in 1979
-- sqft lot
$156,700 Zestimate®
$186/sqft
$715/mo HOA
What's special
Modern cabinetsTotally updated kitchenTotally updated bathroomSuper bright and cleanNew modern vanitiesGolf and water viewsGround floor
- 36 days
- 229
- 7
Zillow last checked:
Listing updated:
Listed by:
Clint Ellis 862-222-6072,
Keller Williams Realty Boca Ra,
Julian Simon Soffer 561-886-8486,
Keller Williams Realty Boca Ra
Source: BeachesMLS,MLS#: B26073232 Originating MLS: BeachesMLS
Originating MLS: BeachesMLSFacts & features
Interior
Bedrooms & bathrooms
- Bedrooms: 2
- Bathrooms: 2
- Full bathrooms: 2
- Main level bathrooms: 2
- Main level bedrooms: 2
Primary bedroom
- Level: Main
- Area: 143
- Dimensions: 11 X 13
Bedroom 2
- Level: Main
- Area: 132
- Dimensions: 11 X 12
Kitchen
- Level: Main
- Area: 63
- Dimensions: 7 X 9
Living room
- Level: Main
- Area: 216
- Dimensions: 12 X 18
Heating
- Central, Electric
Cooling
- Central Air, Ceiling Fan(s), Electric
Appliances
- Included: Dryer, Dishwasher, Electric Water Heater, Freezer, Microwave, Range, Refrigerator, Water Heater, Washer
- Laundry: In Unit, Washer Dryer Install Allowed
Features
- Tub Shower, Walk-In Closet(s)
- Flooring: Ceramic Tile, Laminate
- Has fireplace: No
Interior area
- Total structure area: 907
- Total interior livable area: 907 sqft
Video & virtual tour
Property
Parking
- Total spaces: 1
- Parking features: Assigned, Guest
Accessibility
- Accessibility features: None
Features
- Levels: One
- Stories: 1
- Entry location: Entry Level Living Area Y
- Patio & porch: Covered, Patio
- Exterior features: Outdoor Living Area
- Pool features: Association
- Has view: Yes
- View description: Golf Course, Garden, Pond
- Has water view: Yes
- Water view: Pond
- Waterfront features: Pond
Details
- Parcel number: 00424622130210972
- Zoning: RH
- Special conditions: Standard
Construction
Type & style
- Home type: Condo
- Property subtype: Condominium
Materials
- CBS (Concrete Block Structure), Block
- Roof: Built-Up,Flat
Condition
- Resale
- New construction: No
- Year built: 1979
Utilities & green energy
- Sewer: Public Sewer
- Water: Public
- Utilities for property: Cable Available, Electricity Connected, Sewer Available, Water Available
Community & HOA
Community
- Features: Gated, Property Manager On-Site
- Security: Gated Community
- Senior community: Yes
- Subdivision: KINGS POINT NORMANDY CONDOS
HOA
- Has HOA: Yes
- Amenities included: Bocce Court, Billiard Room, Clubhouse, Fitness Center, Golf Course, Maintenance Grounds, Indoor Pool, Library, Management, Pickleball, Pool, Parking, Putting Green(s), Restaurant, Shuffleboard Court, Spa/Hot Tub, Tennis Court(s), Transportation Service
- Services included: Common Areas, Cable TV, Insurance, Maintenance Grounds, Maintenance Structure, Pool(s), Recreation Facilities, Reserve Fund, Roof, Security, Trash
- HOA fee: $715 monthly
Location
- Region: Delray Beach
Financial & listing details
- Price per square foot: $186/sqft
- Tax assessed value: $83,521
- Annual tax amount: $1,801
- Date on market: 9/7/2026
- Cumulative days on market: 36 days
- Listing terms: Cash,Conventional
- Electric utility on property: Yes
Estimated market value
$156,700
$149,000 - $165,000
$2,081/mo
Price history
| Date | Event | Price |
|---|---|---|
| 9/7/2026 | Listed for rent | $1,850-11.9%$2/sqft |
Source: BeachesMLS #B26073236 Report a problem | ||
| 3/17/2024 | Listing removed | -- |
Source:  BeachesMLS #RX-10923596 Report a problem BeachesMLS #RX-10923596 Report a problem | ||
| 1/19/2024 | Listing removed | -- |
Source: BeachesMLS #R10924124 Report a problem | ||
| 10/2/2023 | Listed for rent | $2,100$2/sqft |
Source: BeachesMLS #R10924124 Report a problem | ||
| 9/30/2023 | Listed for sale | $225,000+9275%$248/sqft |
Source: BeachesMLS #RX-10923596 Report a problem | ||
| 4/23/2008 | Sold | $2,400-94%$3/sqft |
Source: Public Record Report a problem | ||
| 11/18/2002 | Sold | $40,000+14.3%$44/sqft |
Source: Public Record Report a problem | ||
| 10/1/2001 | Sold | $35,000$39/sqft |
Source: Public Record Report a problem | ||
Public tax history
| Year | Property taxes | Tax assessment |
|---|---|---|
| 2025 | $1,801 -4.4% | $94,521 +6.9% |
| 2024 | $1,884 +3.9% | $88,450 +10% |
| 2023 | $1,813 +9.2% | $80,409 +10% |
| 2022 | $1,661 +16% | $73,099 +10% |
| 2021 | $1,432 +10.1% | $66,454 +10% |
| 2020 | $1,300 +7% | $60,413 +10% |
| 2019 | $1,215 | $54,921 -2.8% |
| 2018 | $1,215 +5.7% | $56,512 +3.7% |
| 2017 | $1,149 +5.5% | $54,512 +32.1% |
| 2016 | $1,089 +7.9% | $41,263 +10% |
| 2015 | $1,010 +41.9% | $37,512 +58.5% |
| 2014 | $712 +12.7% | $23,663 +10% |
| 2013 | $632 +195.2% | $21,512 +22.8% |
| 2012 | $214 | $17,512 |
| 2011 | $214 +3.4% | $17,512 -22.2% |
| 2010 | $207 -5.7% | $22,500 -15.1% |
| 2009 | $220 -78.2% | $26,500 -45.7% |
| 2008 | $1,009 -27.8% | $48,800 -34.5% |
| 2007 | $1,398 -25.9% | $74,500 -22% |
| 2006 | $1,887 | $95,500 +55.3% |
| 2005 | -- | $61,500 +48.2% |
| 2004 | $431 +236.3% | $41,500 +25.8% |
| 2003 | $128 -81.7% | $33,000 +10% |
| 2002 | $698 +251.2% | $30,000 |
| 2001 | $199 -21.9% | $30,000 -9.1% |
| 2000 | $254 +73.9% | $33,000 |
| 1999 | $146 | $33,000 |
Find assessor info on the county website
Monthly payment
Est. payment
Payment breakdown
Explore the cost of this home by adjusting the details. Changes won't be saved.Climate risks
Neighborhood: Kings Point
Nearby schools
Schools provided by the listing agent
- Elementary: Orchard View
- Middle: Carver Community
- High: Spanish River
Source: BeachesMLS. This data may not be complete. We recommend contacting the local school district to confirm school assignments for this home.
- $93,0002 bd2 ba907 sqft841 Normandy Trl #R, Delray Beach, FL 33484Off Market
- $90,6002 bd2 ba907 sqft985 Normandy Trl #U, Delray Beach, FL 33484Off Market
- $64,9001 bd1 ba760 sqft840 Normandy Trl #R, Delray Beach, FL 33484Off Market
- $77,3001 bd1 ba760 sqft984 Normandy Trl #U, Delray Beach, FL 33484Off Market
Similar homes
- $175,0002 bd2 ba907 sqft193 Burgundy E, Delray Beach, FL 33484For Sale

 MLS ID #B26082414, Steven Koleno, Beycome of Florida LLC. BeachesMLS
 - $168,0002 bd2 ba910 sqftH, Delray Beach, FL 33484For Sale
 MLS ID #B26047709, Pamela M Halberg, Signature Int'l Premier Properties. BeachesMLS
 - $166,5002 bd2 ba907 sqftJ, Delray Beach, FL 33484For Sale
 MLS ID #R11141612, Fiona Barone, EXP Realty LLC. BeachesMLS
 - $189,9002 bd2 ba907 sqftNormandy N, Delray Beach, FL 33484For Sale
 MLS ID #B26071402, Nicole Di Dio, Real Broker LLC. BeachesMLS
 - $149,0002 bd2 ba907 sqft618 Normandy M, Delray Beach, FL 33484For SaleMLS ID #B26071390, Julian Simon Soffer, Keller Williams Realty Boca Ra. BeachesMLS
- $179,9002 bd2 ba876 sqftPalmetto, Delray Beach, FL 33484For SaleMLS ID #B26029487, Natalia L Bray P.A., Balistreri Real Estate Inc. BeachesMLS
- $175,0002 bd2 ba1k sqftBonaire Village, Delray Beach, FL 33446For SaleMLS ID #B26086794, Marie D McAllister, United Realty Group Inc. BeachesMLS
- $150,0002 bd2 ba907 sqftNormandy A, Delray Beach, FL 33484For SaleMLS ID #B26068599, Catherine Canavan Brewer, Compass Florida LLC. BeachesMLS
- $145,0002 bd2 ba907 sqft108 Normandy Lane #C, Delray Beach, FL 33484For SaleMLS ID #B26031099, Angelica J Berrio, KW Reserve. BeachesMLS
- $195,0002 bd2 ba902 sqft126 Burgundy #C, Delray Beach, FL 33484For SaleMLS ID #B26048514, Luz Aida Restrepo, Partnership Realty Inc.. BeachesMLS
- $144,5002 bd2 ba880 sqft360 Flanders H, Delray Beach, FL 33484For SaleMLS ID #R11135723, Nadereh Rezaie, Keller Williams Realty - Wellington. BeachesMLS
- $215,0002 bd2 ba1k sqftB, Delray Beach, FL 33484For SaleMLS ID #B26070680, Matthew Pustizzi, EXP Realty LLC. BeachesMLS
- $165,0002 bd2 ba990 sqft14307 Bedford Drive #204, Delray Beach, FL 33446For SaleMLS ID #B26071353, Jared Scott BeRossy, Compass Florida LLC. BeachesMLS
- $170,0002 bd2 ba1k sqft7267 HUNTINGTON Lane #403, Delray Beach, FL 33446For SaleMLS ID #B26073344, Doug Brantz, Keller Williams Realty Boca Ra. BeachesMLS
- $113,9992 bd2 ba904 sqft471 Capri J, Delray Beach, FL 33484For SaleMLS ID #B26082280, Remy Brown, Scuttina Signature Real Estate. BeachesMLS
- $129,0002 bd2 ba880 sqft429 Flanders I, Delray Beach, FL 33484For SaleMLS ID #B26047420, Rokhel Shimunov, ROARING LIONS REALTY, LLC. BeachesMLS
- $129,0002 bd2 ba880 sqft756 Flanders P, Delray Beach, FL 33484For SaleMLS ID #B26025440, Clint Ellis, Keller Williams Realty Boca Ra. BeachesMLS
- $105,0002 bd2 ba920 sqft605 Flanders M, Delray Beach, FL 33484For SaleMLS ID #R11160680, Giovanni Ascano, Keller Williams Realty Boca Ra. BeachesMLS
- $250,0002 bd2 ba930 sqft5190 LAS VERDES Circle #105, Delray Beach, FL 33484For SaleMLS ID #B26068223, Antoine Souffrant, CENTURY 21 Tenace Realty. BeachesMLS
- $148,0002 bd2 ba880 sqftJ, Delray Beach, FL 33446For SaleMLS ID #B26055239, Maria Tamas, Coldwell Banker Realty. BeachesMLS
