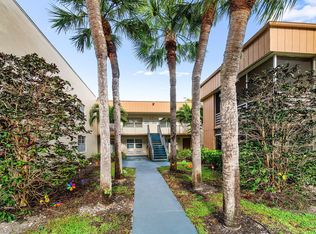
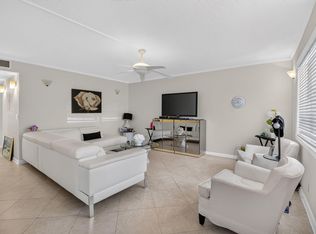
Welcome to 129 Piedmont C in the 55+ Kings Point Golf & Country Club, where peaceful golf course living meets everyday convenience. Enjoy stunning sunrise views from this second-floor, 2-bedroom, 2-bath deluxe model, perfectly positioned with immaculate, unobstructed golf course scenery. The enclosed patio provides a relaxing space to take in the view year-round, and the building features a full elevator for easy access. Inside, the home is move-in ready with full impact glass windows and impact-rated sliding doors, a renovated kitchen, and tile flooring throughout. Major updates include a 2021 A/C and 2018 water heater. Piedmont C is a well-funded building with strong reserves, located within the highly desirable Kings Point Golf & Country Club, where no mandatory membership is required. Residents enjoy a vibrant lifestyle with access to clubhouses, indoor and outdoor pools, a fitness center, theater, tennis courts, golf, courtesy transportation, and a full calendar of social clubs and activities.
For sale
Price cut: $10K (5/5)
$215,000
129 Piedmont C, Delray Beach, FL 33484
2beds
1,203sqft
:
Get pre-qualified$2,322/mo
Condominium
Built in 1980
-- sqft lot
$199,000 Zestimate®
$179/sqft
$841/mo HOA
What's special
Renovated kitchenStunning sunrise viewsTile flooring throughoutFull impact glass windowsImpact-rated sliding doors
- 127 days |
- 131 |
- 7 |
Zillow last checked:
Listing updated:
Listed by:
Giovanni Ascano 954-608-9419,
Keller Williams Realty Boca Raton,
Julian Simon Soffer 561-886-8486,
Keller Williams Realty Boca Raton
Source: BeachesMLS,MLS#: B26007046 Originating MLS: BeachesMLS
Originating MLS: BeachesMLSFacts & features
Interior
Bedrooms & bathrooms
- Bedrooms: 2
- Bathrooms: 2
- Full bathrooms: 2
- Main level bathrooms: 2
- Main level bedrooms: 2
Primary bedroom
- Level: Main
- Area: 168.87
- Dimensions: 11.11 X 15.2
Primary bedroom
- Level: Main
- Area: 168.87
- Dimensions: 11.11 X 15.2
Bedroom 2
- Level: Main
- Area: 146.6
- Dimensions: 14.5 X 10.11
Bedroom 2
- Level: Main
- Area: 146.6
- Dimensions: 14.5 X 10.11
Dining room
- Level: Main
- Area: 76.43
- Dimensions: 10.19 X 7.5
Dining room
- Level: Main
- Area: 76.43
- Dimensions: 10.19 X 7.5
Kitchen
- Level: Main
- Area: 129.27
- Dimensions: 13.9 X 9.3
Kitchen
- Level: Main
- Area: 129.27
- Dimensions: 13.9 X 9.3
Living room
- Level: Main
- Area: 235.72
- Dimensions: 15.11 X 15.6
Living room
- Level: Main
- Area: 235.72
- Dimensions: 15.11 X 15.6
Heating
- Central
Cooling
- Central Air, Ceiling Fan(s)
Appliances
- Included: Dryer, Dishwasher, Electric Water Heater, Microwave, Range, Refrigerator, Water Heater, Washer
- Laundry: Inside, In Bathroom, Laundry Closet, Washer Dryer Install Allowed
Features
- Breakfast Area, Entrance Foyer, Family/Dining Room, Kitchen Island, Living/Dining Room, Main Level Primary, Storage, Separate Shower, Walk-In Closet(s)
- Flooring: Ceramic Tile, Tile
- Has fireplace: No
Interior area
- Total structure area: 1,203
- Total interior livable area: 1,203 sqft
Video & virtual tour
Property
Parking
- Total spaces: 1
- Parking features: Assigned, Guest
- Uncovered spaces: 1
Accessibility
- Accessibility features: Accessibility Features, Central Living Area
Features
- Levels: One
- Stories: 1
- Patio & porch: Covered, Glass Enclosed, Balcony
- Exterior features: Balcony, Outdoor Living Area
- Has view: Yes
- View description: Clubhouse, Golf Course, Lake, Pond, Water
- Has water view: Yes
- Water view: Lake,Pond,Water
- Waterfront features: Lake Front, None, Pond
Lot
- Features: On Golf Course
Details
- Parcel number: 00424622170031290
- Zoning: RH
- Special conditions: Standard
Construction
Type & style
- Home type: Condo
- Property subtype: Condominium
Materials
- Block, Stucco
- Roof: Flat
Condition
- Resale
- New construction: No
- Year built: 1980
Utilities & green energy
- Sewer: Public Sewer
- Water: Public
- Utilities for property: Cable Available, Electricity Available, Sewer Available, Water Available
Community & HOA
Community
- Features: Gated, Property Manager On-Site
- Security: Security Gate, Gated with Guard, Gated Community, Security Guard
- Senior community: Yes
- Subdivision: KINGS POINT PIEDMONT CONDOS
HOA
- Has HOA: Yes
- Amenities included: Billiard Room, Business Center, Clubhouse, Fitness Center, Golf Course, Maintenance Grounds, Gated, Indoor Pool, Management, Pickleball, Pool, Parking, Restaurant, Sauna, Security, Tennis Court(s), Transportation Service, Workshop Area, Elevator(s)
- Services included: Common Areas, Maintenance Grounds, Pool(s), Recreation Facilities, Reserve Fund, Roof, Security
- HOA fee: $841 monthly
Location
- Region: Delray Beach
Financial & listing details
- Price per square foot: $179/sqft
- Tax assessed value: $143,354
- Annual tax amount: $2,596
- Date on market: 3/26/2026
- Cumulative days on market: 139 days
- Listing terms: Cash,Conventional
- Electric utility on property: Yes
- Road surface type: Paved
Estimated market value
$199,000
$189,000 - $209,000
$2,305/mo
Price history
| Date | Event | Price |
|---|---|---|
| 6/30/2026 | Price change | $1,850-5.1%$2/sqft |
Source: BeachesMLS Report a problem | ||
| 6/1/2026 | Listed for rent | $1,950$2/sqft |
Source: BeachesMLS #B26035184 Report a problem | ||
| 5/5/2026 | Price change | $215,000-4.4%$179/sqft |
Source:  BeachesMLS #B26007046 Report a problem BeachesMLS #B26007046 Report a problem | ||
| 3/26/2026 | Listed for sale | $225,000+294.7%$187/sqft |
Source: BeachesMLS #B26007046 Report a problem | ||
| 4/28/2010 | Sold | $57,000-20.3%$47/sqft |
Source: Public Record Report a problem | ||
| 2/9/2010 | Price change | $71,500-7.7%$59/sqft |
Source: NRT Florida #R3078073 Report a problem | ||
| 1/12/2010 | Listed for sale | $77,500$64/sqft |
Source: NRT Florida #R3078073 Report a problem | ||
Public tax history
| Year | Property taxes | Tax assessment |
|---|---|---|
| 2025 | $2,596 +85.6% | $143,354 +24% |
| 2024 | $1,399 -47.2% | $115,597 -21% |
| 2023 | $2,649 +89.1% | $146,316 +34.3% |
| 2022 | $1,401 +2.2% | $108,961 +3% |
| 2021 | $1,371 +1.2% | $105,787 +1.4% |
| 2020 | $1,355 -13.7% | $104,326 +63.4% |
| 2019 | $1,569 | $63,834 -28.1% |
| 2018 | $1,569 +8.4% | $88,756 +18.7% |
| 2017 | $1,447 +10.9% | $74,756 +55.9% |
| 2016 | $1,305 +6.5% | $47,959 +10% |
| 2015 | $1,226 +25.6% | $43,599 +10% |
| 2014 | $976 +2% | $39,635 +10% |
| 2013 | $957 +13.7% | $36,032 +10% |
| 2012 | $841 -1.7% | $32,756 |
| 2011 | $855 -28.9% | $32,756 -35% |
| 2010 | $1,203 -2.8% | $50,400 -8.4% |
| 2009 | $1,239 +91.9% | $55,000 -1% |
| 2008 | $646 +2% | $55,571 +3% |
| 2007 | $633 -2.4% | $53,952 +2.5% |
| 2006 | $649 | $52,636 +3% |
| 2005 | -- | $51,103 +3% |
| 2004 | $255 +99.5% | $49,615 +1.9% |
| 2003 | $128 -76.8% | $48,690 +2.4% |
| 2002 | $551 +1.5% | $47,549 +1.6% |
| 2001 | $544 -11.6% | $46,800 -7.9% |
| 2000 | $615 +28.6% | $50,824 -6.7% |
| 1999 | $478 | $54,500 |
Find assessor info on the county website
Monthly payment
Est. payment
Payment breakdown
Explore the cost of this home by adjusting the details. Changes won't be saved.Climate risks
Neighborhood: Kings Point
Nearby schools
GreatSchools rating
- 6/10Orchard View Elementary SchoolGrades: PK-5Distance: 2.4 mi
- 3/10Carver Middle SchoolGrades: 6-8Distance: 2.2 mi
- 8/10Spanish River Community High SchoolGrades: PK,6-12Distance: 3.1 mi
Schools provided by the listing agent
- Elementary: Orchard View
- Middle: Carver Community
- High: Spanish River
Source: BeachesMLS. This data may not be complete. We recommend contacting the local school district to confirm school assignments for this home.
- $59,0001 bd2 ba760 sqft154 Piedmont Way #D, Delray Beach, FL 33484Sold
- $110,0002 bd2 ba910 sqft211 Piedmont E, Delray Beach, FL 33484For Sale

- $40,0001 bd2 ba760 sqft258 Piedmont Ter #F, Delray Beach, FL 33484Foreclosure

- $129,9992 bd2 ba910 sqft352 Piedmont Trl #H, Delray Beach, FL 33484For Sale
- $160,0002 bd2 ba1k sqft504 Piedmont F #504-K, Delray Beach, FL 33484For Sale
- $210,0002 bd2 ba910 sqft181 Piedmont D #181-D, Delray Beach, FL 33484For Sale
- $149,9992 bd2 ba910 sqft184 Piedmont D #D, Delray Beach, FL 33484For Sale
- $125,0002 bd2 ba910 sqft222 Piedmont E, Delray Beach, FL 33484Sold
A local agent can set up tours, give advice and negotiate with sellers.
Similar homes
- $185,9002 bd2 ba905 sqftB, Delray Beach, FL 33484For Sale

 MLS ID #B26050818, Mark Rucco PA, Compass Florida LLC. BeachesMLS
 - $180,0002 bd2 ba1.1k sqftG, Delray Beach, FL 33484For Sale
 MLS ID #B26041426, Clint Ellis, Keller Williams Realty Boca Raton. BeachesMLS
 - $194,5002 bd2 ba1k sqftDogwood, Delray Beach, FL 33484For Sale
 MLS ID #B26043761, Kelly DuHamel, Coldwell Banker Realty. BeachesMLS
 - $230,0002 bd2 ba1.2k sqft5054 Golfview Court #1514, Delray Beach, FL 33484For Sale
 MLS ID #B26027728, Randi L Lakritz, RE/MAX Direct. BeachesMLS
 - $224,0002 bd2 ba1.1k sqft13773 Via Aurora #C, Delray Beach, FL 33484For SaleMLS ID #B26000550, Mark D Dubynsky, Lang Realty - Boynton Beach. BeachesMLS
- $269,9952 bd2 ba1.1k sqft15450 Pembridge E, Delray Beach, FL 33484For SaleMLS ID #R11038127, Seeta C Mahabir, Weichert Realtors-Royal Heritage. BeachesMLS
- $260,0002 bd2 ba1.2k sqft29, Delray Beach, FL 33446For SaleMLS ID #B26034712, Marina Fink, Preferred Realty. BeachesMLS
- $145,0002 bd2 ba880 sqftSAXONY B, Delray Beach, FL 33446For SaleMLS ID #B26056529, Melissa A Cutter, The Keyes Company. BeachesMLS
- $179,9002 bd2 ba978 sqft13623 Via Aurora #C, Delray Beach, FL 33484For SaleMLS ID #R11095556, Alina S. Gagnon, RE/MAX Select Group. BeachesMLS
- $239,0002 bd2 ba1.2k sqft40, Delray Beach, FL 33446For SaleMLS ID #B26036002, Loodmy Jacques, KW Reserve Palm Beach. BeachesMLS
- $215,0002 bd2 ba1.4k sqft5585 Munsel Lane #102, Boynton Beach, FL 33437For SaleMLS ID #B26051242, Melissa Donnahoe, Royal Empire Realty Powered By Sellstate. BeachesMLS
- $120,0002 bd2 ba940 sqft15496 Lakes Of Delray Boulevard #206, Delray Beach, FL 33484For SaleMLS ID #B26016583, Gina Beth Massey, The Keyes Company. BeachesMLS
- $210,0003 bd2 ba1.5k sqft5842 Crystal Shores Drive #105, Boynton Beach, FL 33437For SaleMLS ID #B26024909, Paul Jay Saperstein, EXP Realty LLC. BeachesMLS
- $220,0003 bd2 ba1.3k sqft10939 Roebelini Palm Court #A, Boynton Beach, FL 33437For SaleMLS ID #B26033560, Ted Struhl, Compass Florida LLC. BeachesMLS
- $155,0001 bd2 ba1k sqft14589 Canalview Drive #B, Delray Beach, FL 33484For SaleMLS ID #B26008145, Sandra Terranova, Compass Florida LLC. BeachesMLS
- $219,0002 bd2 ba1k sqft9810 Pineapple Tree Drive #101, Boynton Beach, FL 33436For SaleMLS ID #B26031618, Kathleen Ann Casaine PA, Block Realty. BeachesMLS
- $219,9003 bd2 ba1.7k sqft12565 Imperial Isle Drive #208, Boynton Beach, FL 33437For SaleMLS ID #R11165000, Debbie L Smith, Reliant Realty ERA Powered. BeachesMLS
- $218,0002 bd2 ba1.4k sqft9711 Pavarotti Terrace #101, Boynton Beach, FL 33437For SaleMLS ID #R11156107, Goadson Malou Joseph, Advanced Plus Realty LLC. BeachesMLS
- $259,9952 bd2 ba1k sqft13811 Oneida Drive #F2, Delray Beach, FL 33446For SaleMLS ID #B26045974, Jeff Gonzalez, Epique Realty Inc.. BeachesMLS
- $134,9002 bd2 ba883 sqft406 Saxony I, Delray Beach, FL 33446For SaleMLS ID #B26001368, Giovanni Ascano, Keller Williams Realty Boca Raton. BeachesMLS
