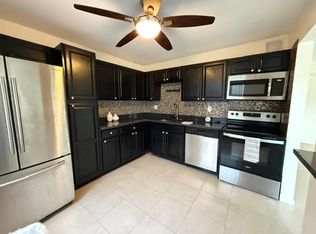
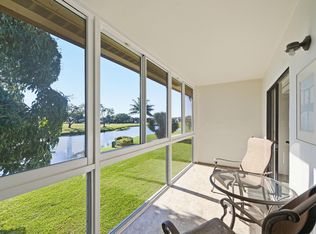
Lovely 2 bedroom home, gound floor in the highly desired Piedmont section of the Kings Point Adult community. This unit is beautifully tiled from entry throughout the home including the glass enclosed patio.Crown molding in th kkitchen and beautiful cabinetry, stainless steel appliances all overlooking Dining Room and Living Room. This home features views of golf course from both the living room and the main bedroom
For sale
Price cut: $15K (5/8)
$160,000
504 Piedmont K #504, Delray Beach, FL 33484
2beds
1,040sqft
:
Get pre-qualified$1,964/mo
Condominium
Built in 1980
-- sqft lot
$-- Zestimate®
$154/sqft
$828/mo HOA
What's special
Beautiful cabinetryGlass enclosed patioStainless steel appliances
- 117 days |
- 61 |
- 2 |
Zillow last checked:
Listing updated:
Listed by:
Patricia A Ashford 954-461-5037,
Signature International RE
Source: BeachesMLS,MLS#: B26013258 Originating MLS: BeachesMLS
Originating MLS: BeachesMLSFacts & features
Interior
Bedrooms & bathrooms
- Bedrooms: 2
- Bathrooms: 2
- Full bathrooms: 2
- Main level bathrooms: 2
- Main level bedrooms: 2
Primary bedroom
- Level: First
- Area: 17667
- Dimensions: 117 X 151
Bedroom 2
- Area: 95655
- Dimensions: 105 X 911
Kitchen
- Level: First
- Area: 95655
- Dimensions: 105 X 911
Living room
- Level: First
- Area: 24613
- Dimensions: 163 X 151
Heating
- Central, Electric, Individual
Cooling
- Central Air, Ceiling Fan(s), Electric
Appliances
- Included: Cooktop, Dryer, Dishwasher, Electric Cooktop, Electric Water Heater, Disposal, Ice Maker, Microwave, Oven, Refrigerator, Vented Exhaust Fan, Water Heater, Washer
- Laundry: In Bathroom, Laundry Closet, Main Level, Washer Dryer Install Allowed
Features
- Breakfast Bar, Closet Cabinetry, Living/Dining Room, Split Bedrooms, Separate Shower, Walk-In Closet(s)
- Flooring: Ceramic Tile, Tile
- Windows: Blinds, Metal, Single Hung
- Has fireplace: No
Interior area
- Total structure area: 1,203
- Total interior livable area: 1,040 sqft
Video & virtual tour
Property
Parking
- Total spaces: 1
- Parking features: Guest, On Street
- Uncovered spaces: 1
Accessibility
- Accessibility features: None
Features
- Levels: One
- Stories: 1
- Patio & porch: Covered, Glass Enclosed, Patio
- Exterior features: Outdoor Living Area
- Pool features: Association, Heated
- Has spa: Yes
- Spa features: Heated, In Ground
- Has view: Yes
- View description: Golf Course, Water
- Has water view: Yes
- Water view: Water
- Waterfront features: Pond
Lot
- Features: Sprinklers Automatic
Details
- Parcel number: 00424622170115040
- Zoning: Residential
- Special conditions: Standard
Construction
Type & style
- Home type: Condo
- Architectural style: Traditional
- Property subtype: Condominium
Materials
- Block
- Foundation: Block
- Roof: Flat
Condition
- Resale,Updated/Remodeled
- New construction: No
- Year built: 1980
Utilities & green energy
- Electric: Circuit Breakers
- Sewer: Public Sewer
- Water: Public
- Utilities for property: Cable Connected, Electricity Connected, Sewer Connected, Water Connected
Community & HOA
Community
- Features: Gated
- Security: Fire Alarm, Gated with Guard, Gated Community, Smoke Detector(s), Security Guard
- Senior community: Yes
- Subdivision: KINGS POINT PIEDMONT CONDOS
HOA
- Has HOA: Yes
- Amenities included: Basketball Court, Bocce Court, Billiard Room, Business Center, Clubhouse, Fitness Center, Golf Course, Gated, Indoor Pool, Library, Pickleball, Pool, Putting Green(s), Recreation Facilities, Restaurant, Sauna, Spa/Hot Tub, Security, Tennis Court(s), Transportation Service, Elevator(s)
- Services included: Common Areas, Cable TV, HVAC, Insurance, Legal/Accounting, Maintenance Grounds, Pest Control, Pool(s), Recreation Facilities, Reserve Fund, Roof, Security
- HOA fee: $828 monthly
- HOA name: Piedmont K
Location
- Region: Delray Beach
Financial & listing details
- Price per square foot: $154/sqft
- Tax assessed value: $129,852
- Annual tax amount: $2,482
- Date on market: 4/9/2026
- Cumulative days on market: 121 days
- Listing terms: Cash,Conventional
- Electric utility on property: Yes
- Road surface type: Asphalt
Estimated market value
Not available
Estimated sales range
Not available
$2,046/mo
Price history
| Date | Event | Price |
|---|---|---|
| 5/8/2026 | Price change | $160,000-8.6%$154/sqft |
Source:  BeachesMLS #B26013258 Report a problem BeachesMLS #B26013258 Report a problem | ||
| 4/9/2026 | Listed for sale | $175,000$168/sqft |
Source: BeachesMLS #B26013258 Report a problem | ||
Public tax history
Tax history is unavailable.
Monthly payment
Est. payment
Payment breakdown
Explore the cost of this home by adjusting the details. Changes won't be saved.Climate risks
Neighborhood: Kings Point
Nearby schools
GreatSchools rating
- 6/10Orchard View Elementary SchoolGrades: PK-5Distance: 2.4 mi
- 3/10Carver Middle SchoolGrades: 6-8Distance: 2.2 mi
- 8/10Spanish River Community High SchoolGrades: PK,6-12Distance: 3.1 mi
Schools provided by the listing agent
- Elementary: Orchard View
- Middle: Carver Community
- High: Spanish River
Source: BeachesMLS. This data may not be complete. We recommend contacting the local school district to confirm school assignments for this home.
- $1,8001 bd2 ba795 sqft122 Piedmont Way #C, Delray Beach, FL 33484For Rent
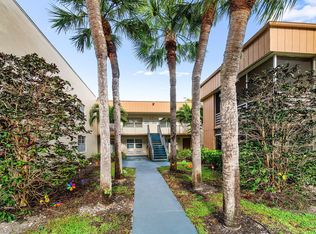
- $215,0002 bd2 ba1.2k sqft129 Piedmont Way #C, Delray Beach, FL 33484For Sale
- $59,0001 bd2 ba760 sqft154 Piedmont Way #D, Delray Beach, FL 33484Sold
- $110,0002 bd2 ba910 sqft211 Piedmont E, Delray Beach, FL 33484For Sale

- $40,0001 bd2 ba760 sqft258 Piedmont Ter #F, Delray Beach, FL 33484Foreclosure
- $129,9992 bd2 ba910 sqft352 Piedmont Trl #H, Delray Beach, FL 33484For Sale
- $210,0002 bd2 ba910 sqft181 Piedmont D #181-D, Delray Beach, FL 33484For Sale
- $149,9992 bd2 ba910 sqft184 Piedmont D #D, Delray Beach, FL 33484For Sale
A local agent can set up tours, give advice and negotiate with sellers.
Similar homes
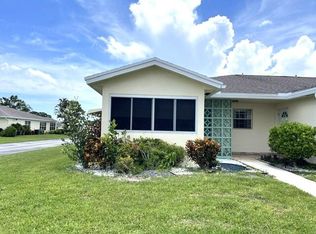
- $153,9002 bd2 ba1.1k sqft5397 Lakefront Boulevard #A, Delray Beach, FL 33484For Sale
 MLS ID #B26049244, Dunia M Keldani, Coldwell Banker Realty /Delray Beach. BeachesMLS
 - $175,0002 bd2 ba920 sqftBuilding A isle of capri, Delray Beach, FL 33484For Sale
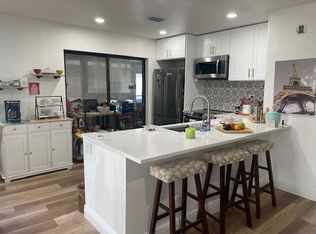 MLS ID #B26017492, Paquita L. Roger, LAER Realty Partners Bowen/Wellington. BeachesMLS
 - $160,0002 bd2 ba1k sqft15036, Delray Beach, FL 33484For Sale
 MLS ID #R10998565, Stacey A Lind, Lindhaven Properties LLC. BeachesMLS
 - $169,0002 bd2 ba1k sqft62, Delray Beach, FL 33484For Sale
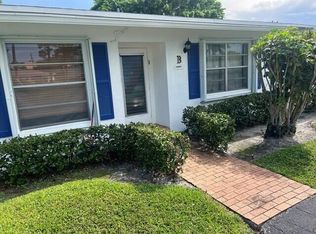 MLS ID #B26049159, Merrill M Heller, United Realty Group Inc. BeachesMLS
 - $159,9002 bd2 ba1.1k sqftVilla, Delray Beach, FL 33445For SaleMLS ID #B26055927, Dunia M Keldani, Coldwell Banker Realty /Delray Beach. BeachesMLS
- $157,0002 bd2 ba883 sqft148 Waterford G Way #149, Delray Beach, FL 33446For SaleMLS ID #B26049893, Paquita L. Roger, LAER Realty Partners Bowen/Wellington. BeachesMLS
- $160,0002 bd2 ba982 sqftPINES OF DELRAY, Delray Beach, FL 33445For SaleMLS ID #B26053355, Jeffrey S Rosenthal, Coldwell Banker. BeachesMLS
- $96,0002 bd2 ba920 sqft107 Flanders, Delray Beach, FL 33484For SaleMLS ID #B26015510, Christine Ubeda, Signature International RE. BeachesMLS
- $130,0002 bd2 ba916 sqft1049 Lincoln C, Boca Raton, FL 33434For SaleMLS ID #B26059455, Debbie C Wilson, Preferred Properties Int'l Rea. BeachesMLS
- $199,0002 bd2 ba1.1k sqft13283 Pineapple Palm Court #B, Delray Beach, FL 33484For SaleMLS ID #B26050508, Steven J Torillo, Golden Wizard Sun Realty Group. BeachesMLS
- $95,0002 bd2 ba902 sqftQ, Delray Beach, FL 33484For SaleMLS ID #B26018896, Taraneh Wyre, CENTURY 21 Tenace Realty. BeachesMLS
- $99,6002 bd2 ba907 sqftNormandy O, Delray Beach, FL 33484For SaleMLS ID #R11147907, Alesandra Mendes, Keller Williams Realty Boca Raton. BeachesMLS
- $228,0002 bd2 ba952 sqft5160 Las Verdes Circle #217, Delray Beach, FL 33484For SaleMLS ID #B26015011, Diana Hali, Prag Realtors. BeachesMLS
- $124,0001 bd1 ba795 sqftCapri C, Delray Beach, FL 33484For SaleMLS ID #B26002272, Sabina Rotunno, Thank You Realty LLC. BeachesMLS
- $103,0002 bd2 ba835 sqft571 Fanshaw N, Boca Raton, FL 33434For SaleMLS ID #B26059955, Debbie C Wilson, Preferred Properties Int'l Rea. BeachesMLS
- $149,0002 bd1 ba818 sqft325 Knotty Pine Circle #A-1, Greenacres, FL 33463For SaleMLS ID #B26057998, Vanessa Shantel Kennedy, Realty ONE Group Innovation. BeachesMLS
- $150,0002 bd1 ba920 sqft5839 La Pinata Boulevard #C-1, Greenacres, FL 33463For SaleMLS ID #B26054285, Charlotte Marshall, Myriad Realty LLC. BeachesMLS
- $165,0002 bd1 ba916 sqft441 Pine Glen Lane #D-2, Greenacres, FL 33463For SaleMLS ID #B26015434, Sofia Mara Nolan PA, LoKation. BeachesMLS
- $160,0002 bd2 ba872 sqft4682 Lucerne Lakes Boulevard #206, Lake Worth, FL 33467For SaleMLS ID #R11165597, Karen I Hurley, Atlantic Florida Properties Inc. BeachesMLS
- $155,0002 bd1 ba904 sqft441 Pine Glen Lane #C-2, Greenacres, FL 33463For SaleMLS ID #B26027638, Sofia Mara Nolan PA, LoKation. BeachesMLS
