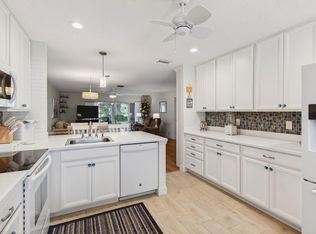
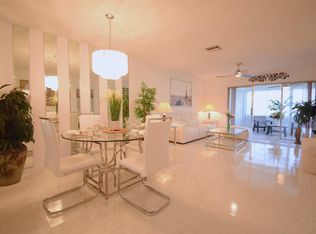
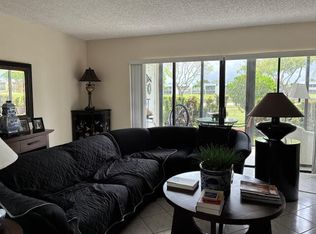
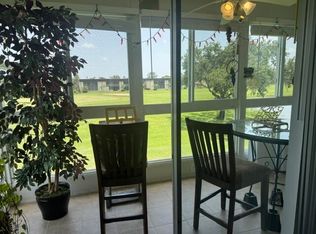
Rare opportunity to own a spacious 2-Bedroom, 2 Bath Villa in the desirable Bridgeview 55+ community. This well maintained home features a new roof and newer A/C providing peace of mind and exceptional value. The open floor plan offers comfortable living with generous sized rooms and a private patio on a large, peaceful green space. Bridgeview is a welcoming , pet friendly community offering an active lifestyle with a clubhouse, resort style pool and tennis/pickleball courts, and a full calendar of social activities. The low HOA includes water, cable, Internet and trash for easy low maintenance living. Located minutes from Downtown Delray with award winning Beaches, shopping and dining. This villa offers an outstanding opportunity to enjoy Delray Beach at an affordable price.
For sale
Price cut: $5K (8/31)
$159,900
5452 Poppy Place #B, Delray Beach, FL 33484
2beds
1,050sqft
Villa
Built in 1984
-- sqft lot
$155,700 Zestimate®
$152/sqft
$610/mo HOA
What's special
New roofOpen floor planGenerous sized rooms
- 95 days
- 294
- 13
Zillow last checked:
Listing updated:
Listed by:
Merrill M Heller 954-240-0434,
United Realty Group Inc
Source: BeachesMLS,MLS#: B26049159 Originating MLS: BeachesMLS
Originating MLS: BeachesMLSFacts & features
Interior
Bedrooms & bathrooms
- Bedrooms: 2
- Bathrooms: 2
- Full bathrooms: 2
- Main level bathrooms: 2
- Main level bedrooms: 2
Heating
- Central
Cooling
- Central Air, Ceiling Fan(s)
Appliances
- Included: Dryer, Dishwasher, Electric Water Heater, Disposal, Microwave, Range, Refrigerator, Water Heater, Washer
- Laundry: In Unit
Features
- Bedroom on Main Level, Breakfast Area, Eat-in Kitchen, Living/Dining Room, Main Level Primary, Split Bedrooms, Tub Shower, Walk-In Closet(s)
- Flooring: Ceramic Tile, Wood
- Has fireplace: No
Interior area
- Total structure area: 1,220
- Total interior livable area: 1,050 sqft
Video & virtual tour
Property
Parking
- Total spaces: 2
- Parking features: Assigned, Guest
- Uncovered spaces: 2
Accessibility
- Accessibility features: Accessibility Features, Accessible Approach with Ramp
Features
- Levels: One
- Stories: 1
- Patio & porch: Patio, Screened
- Exterior features: Barbecue, Garden, Outdoor Living Area
- Pool features: Association, Heated
- Has view: Yes
- View description: Garden, Lake
- Has water view: Yes
- Water view: Lake
- Waterfront features: None
Lot
- Features: Sprinklers Automatic
Details
- Parcel number: 00424611200000622
- Zoning: Residential
- Special conditions: Standard,Listed As-Is
Construction
Type & style
- Home type: Condo
- Property subtype: Villa
Materials
- Block
- Roof: Shingle
Condition
- Resale
- New construction: No
- Year built: 1984
Utilities & green energy
- Sewer: Public Sewer
- Water: Public
- Utilities for property: Cable Connected
Community & HOA
Community
- Features: Property Manager On-Site, Street Lights
- Security: None, Smoke Detector(s)
- Senior community: Yes
- Subdivision: BRIDGEVIEW CONDO
HOA
- Has HOA: Yes
- Amenities included: Billiard Room, Clubhouse, Community Kitchen, Fitness Center, Maintenance Grounds, Hobby Room, Hot Water, Management, Maintenance, Pickleball, Pool, Parking, Recreation Facilities, Shuffleboard Court, Sauna, Sidewalks, Tennis Court(s)
- Services included: Common Areas, Cable TV, Hot Water, Insurance, Maintenance Grounds, Maintenance Structure, Pool(s), Recreation Facilities, Reserve Fund, Roof, Sewer, Trash, Water, Internet
- HOA fee: $610 monthly
- HOA name: Bridgeview
Location
- Region: Delray Beach
Financial & listing details
- Price per square foot: $152/sqft
- Tax assessed value: $182,500
- Annual tax amount: $3,296
- Date on market: 7/6/2026
- Cumulative days on market: 95 days
- Listing terms: Cash,Conventional,FHA
- Road surface type: Paved
Estimated market value
$155,700
$148,000 - $163,000
$1,991/mo
Price history
| Date | Event | Price |
|---|---|---|
| 8/31/2026 | Price change | $159,900-3%$152/sqft |
Source:  BeachesMLS #B26049159 Report a problem BeachesMLS #B26049159 Report a problem | ||
| 8/9/2026 | Price change | $164,900-2.4%$157/sqft |
Source: BeachesMLS #B26049159 Report a problem | ||
| 7/20/2026 | Price change | $169,000-5.6%$161/sqft |
Source: BeachesMLS #B26049159 Report a problem | ||
| 7/6/2026 | Listed for sale | $179,000-25.7%$170/sqft |
Source: BeachesMLS #B26049159 Report a problem | ||
| 12/11/2023 | Sold | $241,000+435.6%$230/sqft |
Source: Public Record Report a problem | ||
| 9/30/2010 | Sold | $45,000-72.4%$43/sqft |
Source: Public Record Report a problem | ||
| 4/5/2005 | Sold | $163,000+38.3%$155/sqft |
Source: Public Record Report a problem | ||
| 12/3/2004 | Sold | $117,900+140.6%$112/sqft |
Source: Public Record Report a problem | ||
| 5/10/1999 | Sold | $49,000+96%$47/sqft |
Source: Public Record Report a problem | ||
| 7/11/1997 | Sold | $25,000$24/sqft |
Source: Public Record Report a problem | ||
Public tax history
| Year | Property taxes | Tax assessment |
|---|---|---|
| 2025 | $3,296 -2.2% | $182,500 -2.7% |
| 2024 | $3,370 +27% | $187,500 +67.4% |
| 2023 | $2,653 +10.8% | $112,004 +10% |
| 2022 | $2,394 +17.2% | $101,822 +10% |
| 2021 | $2,042 +5.7% | $92,565 +10% |
| 2020 | $1,931 +11.6% | $84,150 +10% |
| 2019 | $1,731 | $76,500 -7.3% |
| 2018 | $1,731 +8.3% | $82,500 |
| 2017 | $1,599 +4.4% | $82,500 +43.5% |
| 2016 | $1,531 +4.4% | $57,475 +10% |
| 2015 | $1,467 +24% | $52,250 +10% |
| 2014 | $1,183 +1.7% | $47,500 +2.2% |
| 2013 | $1,163 +2.8% | $46,500 +4.5% |
| 2012 | $1,131 -7.9% | $44,500 -8.2% |
| 2011 | $1,229 +67.3% | $48,500 |
| 2010 | $735 -7.6% | $48,500 -17.8% |
| 2009 | $795 -4.6% | $59,000 -21.4% |
| 2008 | $834 -34.6% | $75,080 -15.6% |
| 2007 | $1,276 -45.9% | $89,000 -36.8% |
| 2006 | $2,357 | $140,750 +24.6% |
| 2005 | -- | $113,000 +56.9% |
| 2004 | $747 +329.2% | $72,000 +16.1% |
| 2003 | $174 -82.8% | $62,000 +44.5% |
| 2002 | $1,011 -0.9% | $42,900 |
| 2001 | $1,020 +1.4% | $42,900 |
| 2000 | $1,006 +20.2% | $42,900 |
| 1999 | $837 | $42,900 |
Find assessor info on the county website
Monthly payment
Est. payment
Payment breakdown
Explore the cost of this home by adjusting the details. Changes won't be saved.Climate risks
Neighborhood: High Point
Nearby schools
Schools provided by the listing agent
- Elementary: Banyan Creek (Palm Beach)
- Middle: Carver Community
- High: Atlantic
Source: BeachesMLS. This data may not be complete. We recommend contacting the local school district to confirm school assignments for this home.
Similar homes
- $160,0002 bd2 ba1k sqft504 Piedmont K #504, Delray Beach, FL 33484For Sale
 MLS ID #B26013258, Patricia A Ashford, Signature International Real E. BeachesMLS
 - $150,0002 bd2 ba1k sqft15036, Delray Beach, FL 33484For Sale
 MLS ID #R10998565, Stacey A Lind, Lindhaven Properties LLC. BeachesMLS
 - $134,9002 bd2 ba1.1k sqftLe Baron, Delray Beach, FL 33484For Sale
 MLS ID #B26046283, Anthony DiGennaro, Keyes Company. BeachesMLS
 - $175,0002 bd2 ba907 sqft989 Normandy U Trail, Delray Beach, FL 33484For Sale
 MLS ID #B26056265, Christine Ubeda, Signature International Real E. BeachesMLS
 - $185,0002 bd2 ba902 sqft541, Delray Beach, FL 33484For SaleMLS ID #B26079402, Jodi-Ann Wallace, High Society Realty. BeachesMLS
- $199,0002 bd2 ba1.1k sqft13283 Pineapple Palm Court #B, Delray Beach, FL 33484For SaleMLS ID #B26050508, Steven J Torillo, Golden Wizard Sun Realty Group. BeachesMLS
- $160,0001 bd2 ba1k sqftVilla, Delray Beach, FL 33445For SaleMLS ID #B26067388, Dunia M Keldani, Coldwell Banker Realty. BeachesMLS
- $195,0002 bd2 ba920 sqftBuilding A isle of capri, Delray Beach, FL 33484For SaleMLS ID #B26077198, Paquita L. Roger, LAER Realty Partners Bowen/Wellington. BeachesMLS
- $175,0001 bd2 ba1k sqft1315 HIGH POINT Way SE #B, Delray Beach, FL 33445For SaleMLS ID #B26067048, Dunia M Keldani, Coldwell Banker Realty. BeachesMLS
- $159,9002 bd2 ba963 sqftSeagate, Boynton Beach, FL 33435For SaleMLS ID #B26067992, Joseph Leone, Highlight Realty Corp. BeachesMLS
- $180,0002 bd2 ba1.1k sqft5406 FIRENZE Drive #O, Boynton Beach, FL 33437For SaleMLS ID #B26070978, Brandon A Grant, LoKation. BeachesMLS
- $96,0002 bd2 ba920 sqft107 Flanders, Delray Beach, FL 33484For SaleMLS ID #B26015510, Christine Ubeda, Signature International Real E. BeachesMLS
- $99,6002 bd2 ba907 sqftNormandy O, Delray Beach, FL 33484For SaleMLS ID #R11147907, Alesandra Mendes, Keller Williams Realty Boca Ra. BeachesMLS
- $115,0002 bd2 ba880 sqft2 story condo, Delray Beach, FL 33446For SaleMLS ID #B26075623, Dunia M Keldani, Coldwell Banker Realty. BeachesMLS
- $149,0001 bd2 ba994 sqft910 South Drive #B, Delray Beach, FL 33445For SaleMLS ID #R11151034, Susan J Weissman, Weissman Properties. BeachesMLS
- $103,0001 bd2 ba760 sqftFlanders C, Delray Beach, FL 33484For SaleMLS ID #B26057605, Vicky Sinni, Illustrated Properties. BeachesMLS
- $159,9952 bd1 ba916 sqft441 Pine Glen Lane #D-2, Greenacres, FL 33463For SaleMLS ID #B26015434, Sofia Mara Nolan PA, LoKation. BeachesMLS
- $175,0002 bd2 ba1k sqft1083 OAKRIDGE U, Deerfield Beach, FL 33442For SaleMLS ID #B26083920, Joyce L Paz, Signature International Real E. BeachesMLS
- $144,5002 bd2 ba880 sqft1041 Guilford C, Boca Raton, FL 33434For SaleMLS ID #B26076270, Debbie C Wilson, Preferred Properties Int'l Rea. BeachesMLS
- $109,0002 bd2 ba920 sqft316 MONACO G Boulevard #316, Delray Beach, FL 33446For SaleMLS ID #B26070177, Sabina G Rotunno, Thank You Realty LLC. BeachesMLS
