Skip main navigation
Sold for $270,000
  • $270,000

    5452 Poppy Place #D, Delray Beach, FL 33484

    2beds
    1,660sqft
    Condominium
    Built in 1984
    -- sqft lot
    $271,200 Zestimate®
    $163/sqft
    $3,061 Estimated rent

    Home value

    $271,200

    $244,000 - $301,000

    $3,061/mo

    Zestimate® history
    Loading
    Loading...

    Owner options

    List your home for rent

    $3,061/mo

    Rent Zestimate®

    Find your next renter with Zillow Rental Manager. Plus, with online applications, you can quickly screen prospective tenants – for free.

    Learn more

    $3,061/mo

    Rent Zestimate®

    Refinance and save

    $2,479/mo

    Est. payment

    Refinancing to a lower rate could help reduce your monthly payments and save thousands over the life of the loan.

    See today's rates

    $2,479/mo

    Est. payment

    Explore your selling options

    Work with a Zillow partner agent

    Leverage their expertise and Zillow's premium Showcase listings to get your home seen by more buyers.

    Get started

    List with your own agent

    Get your home in front of millions of buyers by listing it on Zillow.

    Learn how to do it

    Sell it yourself

    Take full control of how buyers see your home on Zillow by listing For Sale by Owner (FSBO).

    List your home

    What's special

    Lush green spaceCorian countertopsSingle-basin stainless-steel sinkRoll-down shuttersOpen-concept updated kitchenNew ceiling fansModern appliances
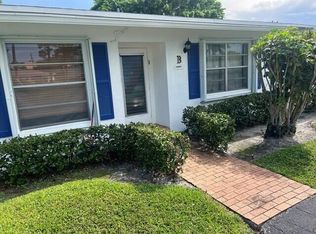
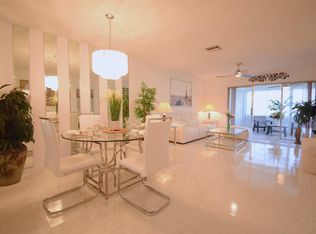
    Pride of ownership shines throughout this highly sought-after, updated, bright, and spacious 2BR/2BA corner villa! Welcome to the largest model in the Bridgeview community — the 1,660 sq. ft. ''Ponderosa Supreme'' — ideally situated on a private cul-de-sac within this desirable 55+ neighborhood. This beautifully maintained home impresses from the moment you enter. Recent upgrades include new impact windows (2025), a new roof (2024), updated electrical panel, AC handler (2022), and water heater (2020). The enclosed lanai (under air) expands your living space and includes a full-size washer and dryer, while roll-down shutters and sliding glass doors open to a large, private backyard with lush green space and a lovely paver brick patio—perfect for relaxing or entertaining. Inside, you'll find an open-concept, updated kitchen featuring white Shaker cabinets, Corian countertops, a decorative backsplash, a single-basin stainless-steel sink, and modern appliances. The home showcases neutral tile and laminate flooring throughout, new ceiling fans. Experience Florida living at its best in this vibrant, active community offering a heated resort-style pool, clubhouse, tennis & pickleball courts, shuffleboard, and a full calendar of social activities. Conveniently located close to everything, beaches, charming shops, open-air cafés, fine dining, shopping malls, theaters, major highways (I-95 & Turnpike), and places of worship, this villa truly offers comfort, style, and convenience. All information is deemed reliable but not guaranteed and subject to change without notice.

    Zillow last checked:

    Listing updated:

    Listed by:

    Dunia M Keldani 561-756-6004,

    Coldwell Banker Realty /Delray Beach,

    Rita C Keldani 561-756-5996,

    Coldwell Banker Realty /Delray Beach

    Bought with:

    Shaun B Honekman, 3373717

    LoKation

    Source: BeachesMLS,MLS#: R11160686MLS LogoOriginating MLS: BeachesMLS

    Facts & features

    Interior

    Bedrooms & bathrooms
    • Bedrooms: 2
    • Bathrooms: 2
    • Full bathrooms: 2
    • Main level bathrooms: 2
    • Main level bedrooms: 2
    Primary bedroom
    • Level: Main
    • Area: 211.5
    • Dimensions: 14.1 X 15
    Bedroom 2
    • Level: Main
    • Area: 155.1
    • Dimensions: 14.1 X 11
    Den
    • Level: Main
    • Area: 106.6
    • Dimensions: 11.6 X 9.19
    Florida room
    • Level: Main
    • Area: 156.23
    • Dimensions: 17 X 9.19
    Kitchen
    • Level: Main
    • Area: 219.11
    • Dimensions: 12.6 X 17.39
    Living room
    • Level: Main
    • Area: 370.3
    • Dimensions: 16.1 X 23
    Heating
    • Central, Electric
    Cooling
    • Central Air, Ceiling Fan(s), Electric
    Appliances
    • Included: Dryer, Dishwasher, Electric Range, Electric Water Heater, Disposal, Microwave, Refrigerator, Water Heater, Washer
    • Laundry: Washer Hookup, Inside, Washer Dryer Install Allowed
    Features
    • Breakfast Bar, Built-in Features, Dual Sinks, Eat-in Kitchen, Living/Dining Room, Pantry, Sitting Area in Primary, Split Bedrooms, Separate Shower, Walk-In Closet(s)
    • Flooring: Ceramic Tile, Laminate
    • Windows: Drapes, Insulated Windows, Other, Sliding, Storm Window(s)
    • Has fireplace: No
    Interior area
    • Total structure area: 1,660
    • Total interior livable area: 1,660 sqft

    Property

    Parking
    • Total spaces: 2
    • Parking features: Assigned, Guest
    • Uncovered spaces: 1
    Accessibility
    • Accessibility features: None
    Features
    • Levels: One
    • Stories: 1
    • Entry location: Entry Level Living Area Y
    • Patio & porch: Patio
    • Exterior features: Awning(s), Outdoor Living Area
    • Pool features: Association
    • Fencing: None
    • Has view: Yes
    • View description: Canal, Garden
    • Has water view: Yes
    • Water view: Canal
    • Waterfront features: None, Other
    Lot
    • Features: Cul-De-Sac, Sprinklers Automatic, Sprinkler System
    Details
    • Parcel number: 00424611200000624
    • Zoning: Residential
    • Special conditions: Standard,Listed As-Is

    Construction

    Type & style
    • Home type: Condo
    • Architectural style: Other
    • Property subtype: Condominium
    Materials
    • Block
    • Foundation: Slab
    • Roof: Composition,Shingle
    Condition
    • Resale
    • New construction: No
    • Year built: 1984
    Details
    • Builder model: Ponderosa Supreme
    • Builder name: Other

    Utilities & green energy

    • Electric: 3 Phase
    • Sewer: Public Sewer
    • Water: Public
    • Utilities for property: Cable Available, Sewer Available, Water Available

    Community & HOA

    Community
    • Features: Property Manager On-Site
    • Security: None, Smoke Detector(s)
    • Senior community: Yes
    • Subdivision: BRIDGEVIEW CONDO
    HOA
    • Has HOA: Yes
    • Amenities included: Billiard Room, Clubhouse, Library, Management, Pickleball, Pool, Parking, Shuffleboard Court, Spa/Hot Tub, Tennis Court(s)
    • Services included: Common Areas, Cable TV, Insurance, Maintenance Grounds, Pest Control, Sewer, Trash, Water, Internet
    • HOA fee: $610 monthly
    • HOA name: Bridgeview
    • HOA phone: 561-496-0878
    Location
    • Region: Delray Beach

    Financial & listing details

    • Price per square foot: $163/sqft
    • Tax assessed value: $142,728
    • Annual tax amount: $1,987
    • Date on market: 2/4/2026
    • Cumulative days on market: 99 days
    • Listing terms: Cash,Conventional
    • Road surface type: Asphalt

    Price history

    DateEventPrice
    7/1/2026Sold$270,000-1.8%$163/sqft
    Source: BeachesMLS #R11160686 Report a problem
    3/20/2026Price change$274,900-3.4%$166/sqft
    Source: BeachesMLS #R11160686 Report a problem
    3/13/2026Price change$284,500-1.7%$171/sqft
    Source: BeachesMLS #R11160686 Report a problem
    3/10/2026Price change$289,500-1.9%$174/sqft
    Source: BeachesMLS #R11160686 Report a problem
    2/20/2026Price change$295,000-1.5%$178/sqft
    Source: BeachesMLS #RX-11160686 Report a problem
    2/4/2026Listed for sale$299,500+121.9%$180/sqft
    Source: BeachesMLS #RX-11160686 Report a problem
    10/1/2019Sold$135,000-11.2%$81/sqft
    Source: BeachesMLS #R10516981 Report a problem
    7/1/2019Price change$152,000-4.4%$92/sqft
    Source: Patch Reef International Realty #RX-10516981 Report a problem
    3/29/2019Listed for sale$159,000+27.2%$96/sqft
    Source: Patch Reef International Realty #RX-10516981 Report a problem
    4/11/2018Sold$125,000$75/sqft
    Source: BeachesMLS #R10404383 Report a problem
    3/26/2018Pending sale$125,000$75/sqft
    Source: RE/MAX 1ST CHOICE #RX-10404383 Report a problem
    3/22/2018Listed for sale$125,000$75/sqft
    Source: RE/MAX 1ST CHOICE #RX-10404383 Report a problem
    3/2/2018Pending sale$125,000$75/sqft
    Source: RE/MAX 1ST CHOICE #RX-10404383 Report a problem
    2/9/2018Listed for sale$125,000-36.9%$75/sqft
    Source: RE/MAX 1st Choice #RX-10404383 Report a problem
    3/24/2006Sold$198,000$119/sqft
    Source: Public Record Report a problem

    Public tax history

    YearProperty taxesTax assessment
    2025$1,987 +3.5%$142,728 +2.9%
    2024$1,920 +3.3%$138,706 +3%
    2023$1,859 +1.7%$134,666 +3%
    2022$1,828 +2.1%$130,744 +3%
    2021$1,791 +1.1%$126,936 +1.4%
    2020$1,771 -28.1%$125,183 +1.8%
    2019$2,463 $123,000 +8.8%
    2018$2,463 +16.3%$113,000 +8.7%
    2017$2,118 +7.6%$104,000 +26.4%
    2016$1,969 +3.5%$82,280 +10%
    2015$1,903 +21.3%$74,800 +10%
    2014$1,568 +3.7%$68,000 +4.6%
    2013$1,512 +3.1%$65,000 +4.8%
    2012$1,466 +0.8%$62,000 +3.3%
    2011$1,454 -0.2%$60,000
    2010$1,456 -11.6%$60,000 -18.4%
    2009$1,647 -10.5%$73,500 -22.7%
    2008$1,840 -12%$95,060 -15.5%
    2007$2,090 -30.9%$112,500 -26.1%
    2006$3,023 $152,250 +155.2%
    2005-- $59,649 +3%
    2004$342 +96.2%$57,912 +1.9%
    2003$174 -77.3%$56,832 +2.4%
    2002$767 -0.8%$55,500
    2001$773 +1.5%$55,500 +0.1%
    2000$762 +34.6%$55,458 +2.7%
    1999$566 $54,000
    Find assessor info on the county website

    Neighborhood: High Point

    Nearby schools

    GreatSchools rating
    Schools provided by the listing agent
    • Elementary: Banyan Creek (Palm Beach)
    • Middle: Carver Community
    • High: Atlantic

    Source: BeachesMLS. This data may not be complete. We recommend contacting the local school district to confirm school assignments for this home.

    Get a cash offer in 3 minutes
    Find out how much your home could sell for in as little as 3 minutes with a no-obligation cash offer.
    Estimated market value
    $271,200
    Get a cash offer in 3 minutes
    Find out how much your home could sell for in as little as 3 minutes with a no-obligation cash offer.
    Estimated market value
    $271,200