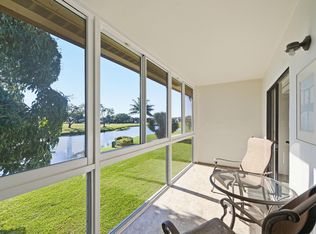
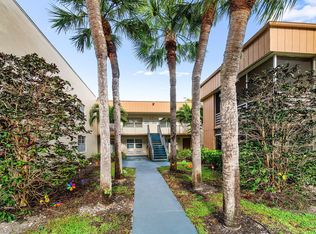
Welcome to 184 Piedmont D, a beautifully maintained 2-bedroom, 2-bath condo located in the desirable Kings Point community of Delray Beach. This bright second-floor residence offers a comfortable layout with spacious living and dining areas, a Florida room, and a peaceful garden view. The home is being sold furnished, with furniture included for the buyer's convenience, making it an easy move-in-ready option or seasonal retreat. Enjoy the lifestyle Kings Point is known for, with gated access, clubhouse, pools, fitness center, golf, tennis, pickleball, courtesy bus, cafe/restaurant, and many other resort-style amenities. Conveniently located near shopping, dining, major roads, and beautiful Delray Beach attractions. Seller is motivated and open to reviewing reasonable offers. This furnished 2-bedroom, 2-bath second-floor condo offers an easy move-in opportunity in the desirable Kings Point Piedmont D community. Furniture is included for the buyer's convenience, making this a great option for seasonal use, full-time living, or a low-maintenance Florida retreat. Enjoy the lifestyle Kings Point is known for, including gated access, clubhouse, pools, fitness center, golf, tennis, pickleball, courtesy bus, cafe/restaurant, and more. Association approval required. Buyer to verify all association rules, fees, leasing restrictions, and pet restrictions directly with the association.
For sale
$149,999
184 Piedmont D #D, Delray Beach, FL 33484
2beds
910sqft
:
Get pre-qualified$1,886/mo
Condominium
Built in 1980
-- sqft lot
$140,200 Zestimate®
$165/sqft
$821/mo HOA
What's special
Gated accessBright second-floor residencePeaceful garden viewFlorida roomFurnished with furniture included
- 21 days |
- 221 |
- 8 |
Zillow last checked:
Listing updated:
Listed by:
Kelly Figueiredo DaSilva 561-459-6284,
IAD Real Estate
Source: BeachesMLS,MLS#: B26049507 Originating MLS: BeachesMLS
Originating MLS: BeachesMLSFacts & features
Interior
Bedrooms & bathrooms
- Bedrooms: 2
- Bathrooms: 2
- Full bathrooms: 2
- Main level bathrooms: 2
- Main level bedrooms: 2
Primary bedroom
- Level: Main
- Area: 143
- Dimensions: 13 X 11
Kitchen
- Level: Main
- Area: 80
- Dimensions: 10 X 8
Living room
- Level: Main
- Area: 224
- Dimensions: 16 X 14
Heating
- Central, Electric
Cooling
- Central Air, Ceiling Fan(s)
Appliances
- Included: Dryer, Dishwasher, Electric Range, Ice Maker, Microwave, Range, Refrigerator, Washer
- Laundry: Inside, Laundry Closet, Washer Dryer Install Allowed
Features
- Bedroom on Main Level, Breakfast Area, Eat-in Kitchen, Kitchen/Dining Combo, Living/Dining Room, Separate Shower, Walk-In Closet(s)
- Flooring: Laminate, Tile
- Has fireplace: No
Interior area
- Total structure area: 1,044
- Total interior livable area: 910 sqft
Video & virtual tour
Property
Parking
- Total spaces: 1
- Parking features: Assigned, Guest, Open
- Has uncovered spaces: Yes
Accessibility
- Accessibility features: Accessibility Features, Common Area
Features
- Levels: One
- Stories: 1
- Entry location: Exterior Catwalk / Second Floor
- Patio & porch: Covered, Balcony
- Exterior features: Balcony, Garden, Outdoor Living Area
- Pool features: Association
- Waterfront features: None
Details
- Parcel number: 00424622170041840
- Zoning: RH
- Special conditions: Standard
Construction
Type & style
- Home type: Condo
- Architectural style: Other
- Property subtype: Condominium
Materials
- Block, Stucco
- Foundation: Slab
- Roof: Other
Condition
- Resale
- New construction: No
- Year built: 1980
Utilities & green energy
- Electric: 3 Phase
- Sewer: Public Sewer
- Water: Public
- Utilities for property: Cable Available, Electricity Available, Sewer Available, Water Available
Community & HOA
Community
- Features: Gated, Property Manager On-Site
- Security: Gated Community, Smoke Detector(s)
- Senior community: Yes
- Subdivision: KINGS POINT PIEDMONT CONDOS
HOA
- Has HOA: Yes
- Amenities included: Bocce Court, Billiard Room, Clubhouse, Fitness Center, Golf Course, Gated, Indoor Pool, Library, Management, Pickleball, Pool, Recreation Facilities, Restaurant, Shuffleboard Court, Sauna, Spa/Hot Tub, Security, Tennis Court(s), Transportation Service, Workshop Area
- Services included: Common Areas, Cable TV, Insurance, Maintenance Grounds, Recreation Facilities, Security
- HOA fee: $821 monthly
- HOA name: Piedmont D Association, Inc.
- HOA phone: 561-637-3402
- Second HOA name: Kings Point Recreation Corporation, Inc.
- Second HOA phone: 561-499-3335
Location
- Region: Delray Beach
Financial & listing details
- Price per square foot: $165/sqft
- Tax assessed value: $133,582
- Annual tax amount: $1,774
- Date on market: 7/7/2026
- Cumulative days on market: 22 days
- Listing terms: Cash,Conventional
- Electric utility on property: Yes
Estimated market value
$140,200
$133,000 - $147,000
$1,775/mo
Price history
| Date | Event | Price |
|---|---|---|
| 7/7/2026 | Listed for sale | $149,999$165/sqft |
Source:  BeachesMLS #B26049507 Report a problem BeachesMLS #B26049507 Report a problem | ||
Public tax history
Tax history is unavailable.
Monthly payment
Est. payment
Payment breakdown
Explore the cost of this home by adjusting the details. Changes won't be saved.Climate risks
Neighborhood: Kings Point
Nearby schools
GreatSchools rating
- 6/10Orchard View Elementary SchoolGrades: PK-5Distance: 2.4 mi
- 3/10Carver Middle SchoolGrades: 6-8Distance: 2.2 mi
- 8/10Spanish River Community High SchoolGrades: PK,6-12Distance: 3.1 mi
Schools provided by the listing agent
- Elementary: Orchard View
- Middle: Carver Community
- High: Spanish River
Source: BeachesMLS. This data may not be complete. We recommend contacting the local school district to confirm school assignments for this home.
- $215,0002 bd2 ba1.2k sqft129 Piedmont Way #C, Delray Beach, FL 33484For Sale
- $59,0001 bd2 ba760 sqft154 Piedmont Way #D, Delray Beach, FL 33484Sold
- $110,0002 bd2 ba910 sqft211 Piedmont E, Delray Beach, FL 33484For Sale

- $40,0001 bd2 ba760 sqft258 Piedmont Ter #F, Delray Beach, FL 33484Foreclosure

- $129,9992 bd2 ba910 sqft352 Piedmont Trl #H, Delray Beach, FL 33484For Sale
- $160,0002 bd2 ba1k sqft504 Piedmont F #504-K, Delray Beach, FL 33484For Sale
- $210,0002 bd2 ba910 sqft181 Piedmont D #181-D, Delray Beach, FL 33484For Sale
- $125,0002 bd2 ba910 sqft222 Piedmont E, Delray Beach, FL 33484Sold
A local agent can set up tours, give advice and negotiate with sellers.
Similar homes
- $145,0002 bd2 ba907 sqftNormandy T, Delray Beach, FL 33484For Sale
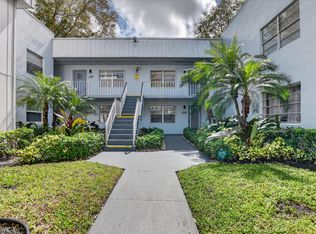
 MLS ID #B26000662, Eleonora Sari, RE/MAX Services. BeachesMLS
 - $165,0002 bd2 ba910 sqft334 Piedmont G, Delray Beach, FL 33484For Sale
 MLS ID #R11166323, Levi Charelus, Luxe IQ Group. BeachesMLS
 - $170,0002 bd2 ba902 sqft743 Burgundy P, Delray Beach, FL 33484For Sale
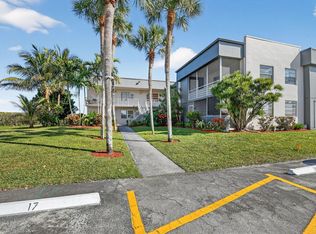 MLS ID #R11162697, Brian Clark C Boles, RE/MAX Services. BeachesMLS
 - $185,9002 bd2 ba905 sqftB, Delray Beach, FL 33484For Sale
 MLS ID #B26050818, Mark Rucco PA, Compass Florida LLC. BeachesMLS
 - $170,0002 bd2 ba1k sqftBuilding Nr 25, Delray Beach, FL 33446For SaleMLS ID #B26056726, Roman Tryndus, United Realty Group Inc. BeachesMLS
- $109,9002 bd2 ba907 sqftNormandy T, Delray Beach, FL 33484For SaleMLS ID #B26046129, Rachel Kovalsky, Compass Florida LLC. BeachesMLS
- $195,0002 bd2 ba920 sqft173 Flanders D, Delray Beach, FL 33484For SaleMLS ID #R11169249, Beth Kline, Signature International RE. BeachesMLS
- $165,0002 bd2 ba1.1k sqft13757 Flora Place #E, Delray Beach, FL 33484For SaleMLS ID #R11156405, Lisa Treu, Treu Group Real Estate. BeachesMLS
- $210,0002 bd2 ba910 sqftD, Delray Beach, FL 33484For SaleMLS ID #B26038322, Zare Lauria, Coldwell Banker Realty. BeachesMLS
- $139,0002 bd2 ba990 sqft14, Delray Beach, FL 33446For SaleMLS ID #B26035190, Doug Brantz, Keller Williams Realty Boca Raton. BeachesMLS
- $139,0002 bd2 ba1k sqft10 Willowbrook Lane #108, Delray Beach, FL 33446For SaleMLS ID #B26044041, Macy Sedlacek, LPT Realty, LLC. BeachesMLS
- $199,0002 bd2 ba910 sqftB, Delray Beach, FL 33484For SaleMLS ID #B26021588, Marina Bartashnik, Douglas Elliman. BeachesMLS
- $90,0002 bd2 ba910 sqftG, Delray Beach, FL 33484For SaleMLS ID #B26037672, Clint Ellis, Keller Williams Realty Boca Raton. BeachesMLS
- $109,9991 bd2 ba795 sqft563 Piedmont L, Delray Beach, FL 33484For SaleMLS ID #B26019465, Stephen Vincent Lyon, Compass Florida LLC. BeachesMLS
- $165,0002 bd2 ba1k sqft6, Delray Beach, FL 33446For SaleMLS ID #R11106970, Mark F Lenza, Coldwell Banker Realty /Delray Beach. BeachesMLS
- $119,0002 bd2 ba880 sqft376 Saxony H, Delray Beach, FL 33446For SaleMLS ID #B26019278, Julian Simon Soffer, Keller Williams Realty Boca Raton. BeachesMLS
- $179,9002 bd2 ba978 sqft13623 Via Aurora #C, Delray Beach, FL 33484For SaleMLS ID #R11095556, Alina S. Gagnon, RE/MAX Select Group. BeachesMLS
- $89,9001 bd2 ba760 sqft888 Flanders S, Delray Beach, FL 33484For SaleMLS ID #R11169132, Clint Ellis, Keller Williams Realty Boca Raton. BeachesMLS
- $109,0002 bd2 ba925 sqft33 Abbey Lane #207, Delray Beach, FL 33446For SaleMLS ID #R11166806, Carmen Zeno, LPT Realty LLC. BeachesMLS
- $149,9002 bd2 ba819 sqft351 Fanshaw I, Boca Raton, FL 33434For SaleMLS ID #R11158430, Stacy Brown, Keller Williams Dedicated Prof. BeachesMLS
