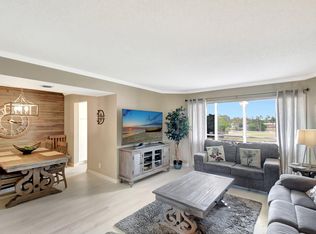
WELCOME TO THIS WELL PRICED, SPACIOUS CONDO WITH GOLF, POOL & GARDEN VIEWS! LOOKING FOR LARGE BEDROOMS, LOTS OF CLOSET SPACE, EAT-IN KITCHEN & POOL AT YOUR BUILDING? THIS IS IT! A GREAT OPPORTUNITY TO DECORATE & FURNISH YOUR WAY. THE POPULAR CARLISLE BUILDING HAS 2 ELEVATORS (UNIT 313 IS 1 UNIT AWAY FROM THE ELEVATOR), ITS OWN POOL, 2022 ROOF, UPDATED ELEVATORS & A CONDO FEE THAT INCLUDES WATER,SEWER,WI-FI,MASTER INS.,PEST CONTROL & USE OF THE POINCIANA CLUBHOUSE WITH A POOL,GYM,PICKLEBALL,TENNIS,MEL'S BISTRO & ENTERTAINMENT & PAY-AS-YOU-PLAY GOLF! ADULT COMMUNITY.
For sale
$104,000
6850 10th Avenue N #313, Greenacres, FL 33467
2beds
1,222sqft
:
Get pre-qualified$1,467/mo
Condominium
Built in 1981
-- sqft lot
$97,800 Zestimate®
$85/sqft
$735/mo HOA
What's special
Large bedroomsSpacious condoPool at your buildingLots of closet spaceGarden viewsEat-in kitchenOwn pool
- 37 days |
- 245 |
- 9 |
Zillow last checked:
Listing updated:
Listed by:
Geri Brackman 561-371-9661,
RE/MAX Ocean Properties
Source: BeachesMLS,MLS#: B26047871 Originating MLS: BeachesMLS
Originating MLS: BeachesMLSFacts & features
Interior
Bedrooms & bathrooms
- Bedrooms: 2
- Bathrooms: 2
- Full bathrooms: 2
- Main level bathrooms: 2
- Main level bedrooms: 2
Primary bedroom
- Description: LRG.WALK-IN CLOSET
- Level: Main
- Area: 228
- Dimensions: 19 X 12
Bedroom 2
- Description: LARGE CLOSET
- Level: Main
- Area: 144
- Dimensions: 12 X 12
Dining room
- Description: OFF KITCHEN
- Level: Main
- Area: 130
- Dimensions: 10 X 13
Kitchen
- Description: EAT-IN,TILED
- Level: Main
- Area: 180
- Dimensions: 18 X 10
Laundry
- Description: KITCHEN CLOSET
- Level: Main
Living room
- Description: OPEN TO BALCONY
- Level: Main
- Area: 210
- Dimensions: 15 X 14
Heating
- Central, Electric, Individual
Cooling
- Central Air, Electric
Appliances
- Included: Dryer, Dishwasher, Electric Range, Electric Water Heater, Disposal, Microwave, Refrigerator, Water Heater, Washer
- Laundry: Inside, Laundry Closet, Washer Dryer Install Allowed
Features
- Entrance Foyer, Eat-in Kitchen, Living/Dining Room, Pantry, Split Bedrooms, Separate Shower, Walk-In Closet(s)
- Flooring: Carpet, Laminate, Tile
- Has fireplace: No
Interior area
- Total structure area: 1,222
- Total interior livable area: 1,222 sqft
Video & virtual tour
Property
Parking
- Total spaces: 1
- Parking features: Assigned, Guest
Accessibility
- Accessibility features: None
Features
- Levels: One
- Stories: 1
- Patio & porch: Covered, Screened, Balcony
- Exterior features: Balcony, Outdoor Living Area
- Pool features: Association
- Has view: Yes
- View description: Golf Course, Garden, Pool
- Waterfront features: None
Lot
- Features: On Golf Course
Details
- Parcel number: 00424422180003130
- Zoning: RS
- Special conditions: Standard,Listed As-Is
Construction
Type & style
- Home type: Condo
- Property subtype: Condominium
Materials
- Concrete, Stucco
- Roof: Composition,Concrete
Condition
- Resale
- New construction: No
- Year built: 1981
Utilities & green energy
- Sewer: Public Sewer
- Water: Public
- Utilities for property: Cable Available, Sewer Available, Water Available
Community & HOA
Community
- Security: None, Smoke Detector(s)
- Senior community: Yes
- Subdivision: CARLISLE AT POINCIANA CONDO
HOA
- Has HOA: Yes
- Amenities included: Billiard Room, Clubhouse, Fitness Center, Golf Course, Library, Pickleball, Pool, Parking, Restaurant, Tennis Court(s), Trash, Elevator(s)
- Services included: Common Areas, Insurance, Maintenance Grounds, Pest Control, Recreation Facilities, Sewer, Trash, Water, Internet
- HOA fee: $735 monthly
- HOA phone: 561-641-1016
Location
- Region: Lake Worth
Financial & listing details
- Price per square foot: $85/sqft
- Tax assessed value: $47,664
- Annual tax amount: $662
- Date on market: 7/2/2026
- Cumulative days on market: 39 days
- Listing terms: Cash,Conventional
- Road surface type: Paved
Estimated market value
$97,800
$93,000 - $103,000
$1,821/mo
Price history
| Date | Event | Price |
|---|---|---|
| 7/2/2026 | Listed for sale | $104,000+15.7%$85/sqft |
Source:  BeachesMLS #B26047871 Report a problem BeachesMLS #B26047871 Report a problem | ||
| 7/1/2004 | Sold | $89,900$74/sqft |
Source: Public Record Report a problem | ||
Public tax history
| Year | Property taxes | Tax assessment |
|---|---|---|
| 2025 | $2,264 +2.4% | $105,640 +10% |
| 2024 | $2,212 +8.4% | $96,036 +10% |
| 2023 | $2,040 +16.4% | $87,305 +10% |
| 2022 | $1,753 +9.5% | $79,368 +10% |
| 2021 | $1,601 +7.3% | $72,153 +10% |
| 2020 | $1,492 +3.1% | $65,594 +10% |
| 2019 | $1,447 | $59,631 -13.1% |
| 2018 | $1,447 +12.8% | $68,600 +13.2% |
| 2017 | $1,283 +8.6% | $60,600 +35.3% |
| 2016 | $1,181 +2.1% | $44,802 +10% |
| 2015 | $1,157 +15.6% | $40,729 +10% |
| 2014 | $1,001 +11.2% | $37,026 +10% |
| 2013 | $900 +13.5% | $33,660 +10% |
| 2012 | $793 +106.1% | $30,600 -10.2% |
| 2011 | $385 -10.4% | $34,080 -6.9% |
| 2010 | $429 -32.8% | $36,600 -25% |
| 2009 | $639 -9.9% | $48,800 -25% |
| 2008 | $709 -47.1% | $65,050 -31.4% |
| 2007 | $1,340 -12.3% | $94,860 -4.9% |
| 2006 | $1,528 | $99,800 +29.6% |
| 2005 | -- | $77,000 +30.5% |
| 2004 | $612 +322% | $59,000 +28% |
| 2003 | $145 -73.3% | $46,080 +2.4% |
| 2002 | $543 -1% | $45,000 -0.3% |
| 2001 | $549 +6.5% | $45,114 +3% |
| 2000 | $516 +29.5% | $43,800 -3.5% |
| 1999 | $398 | $45,400 |
Find assessor info on the county website
Monthly payment
Est. payment
Payment breakdown
Explore the cost of this home by adjusting the details. Changes won't be saved.Climate risks
Neighborhood: 33467
Nearby schools
GreatSchools rating
- 3/10Liberty Park Elementary SchoolGrades: PK-5Distance: 0.3 mi
- 6/10Okeeheelee Middle SchoolGrades: 6-8Distance: 1.3 mi
- 5/10Dr. Joaquin Garcia High SchoolGrades: 9-12Distance: 2.7 mi
Schools provided by the listing agent
- Elementary: Liberty Park (Palm Beach)
- Middle: Okeeheelee
- High: Dr. Joaquin Garcia
Source: BeachesMLS. This data may not be complete. We recommend contacting the local school district to confirm school assignments for this home.
- $154,9002 bd2 ba1k sqft3186 Via Poinciana APT 203, Lake Worth, FL 33467For Sale
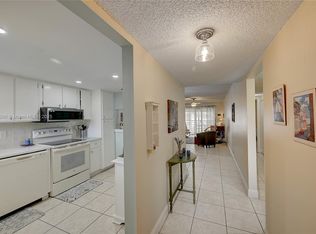
- $89,0002 bd2 ba1k sqft3186 Via Poinciana APT 211, Lake Worth, FL 33467Sold

- $84,9002 bd2 ba1k sqft3186 Via Poinciana APT 311, Lake Worth, FL 33467For Sale
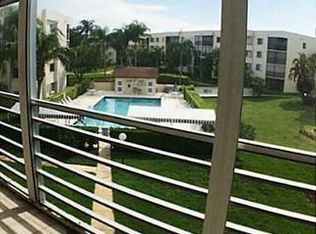
- $199,0002 bd2 ba1k sqft3186 Via Poinciana APT 107, Lake Worth, FL 33467Sold
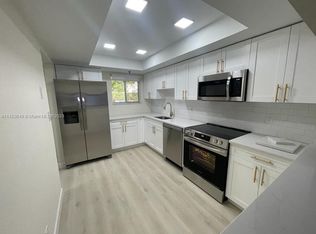
- $145,0002 bd2 ba1k sqft3186 Via Poinciana APT 111, Lake Worth, FL 33467Sold
- $100,0001 bd2 ba834 sqft3186 Via Poinciana APT 110, Lake Worth, FL 33467Sold
- $99,0002 bd2 ba1k sqft3154 Via Poinciana Dr APT 211, Lake Worth, FL 33467Sold
- $155,0002 bd2 ba1k sqft3186 Via Poinciana APT 114, Lake Worth, FL 33467For Sale
A local agent can set up tours, give advice and negotiate with sellers.
Similar homes
- $134,9902 bd2 ba1.2k sqftCARLISLE AT POINCIANA, Greenacres, FL 33467For Sale
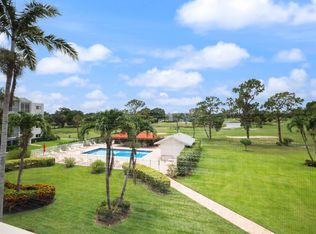
 MLS ID #B26038016, Geri Brackman, RE/MAX Ocean Properties. BeachesMLS
 - $155,0002 bd2 ba1k sqft3186 VIA POINCIANA #114, Lake Worth, FL 33467For Sale
 MLS ID #B26053264, Roseline Abreu, The Keyes Company (Tequesta). BeachesMLS
 - $150,0002 bd2 ba1.1k sqft3951 Via Poinciana #415, Lake Worth, FL 33467For Sale
 MLS ID #R11156072, Tara Ackerman Vernie, The Corcoran Group. BeachesMLS
 - $100,0002 bd2 ba902 sqft701 Burgundy O, Delray Beach, FL 33484For Sale
 MLS ID #B26060691, Gina M Harwood, The Keyes Company. BeachesMLS
 - $99,0002 bd2 ba975 sqft721 Lori Drive #208, Palm Springs, FL 33461For SaleMLS ID #R11163612, Nathalie Brien, Barnes International Realty, L. BeachesMLS
- $114,0001 bd1 ba682 sqft318 Pine Ridge Circle #C-2, Greenacres, FL 33463For SaleMLS ID #B26056495, Jason T Bryan, LAER Realty Partners Bowen/Wellington. BeachesMLS
- $89,5001 bd2 ba702 sqft456 Southampton C, West Palm Beach, FL 33417For SaleMLS ID #B26059904, Susan Richmond, RE/MAX Direct. BeachesMLS
- $120,0001 bd2 ba720 sqft#6, Lake Worth Beach, FL 33461For SaleMLS ID #B26058628, Gary Andrews, Watson Realty Corp. BeachesMLS
- $134,9002 bd1 ba935 sqft5930 Whispering Pine Way #C-2, Greenacres, FL 33463For SaleMLS ID #B26055960, Catherine Barbre, The Keyes Company. BeachesMLS
- $105,0002 bd2 ba920 sqft605 Flanders M, Delray Beach, FL 33484For SaleMLS ID #R11160680, Giovanni Ascano, Keller Williams Realty Boca Raton. BeachesMLS
- $95,0001 bd1 ba720 sqft#16, Lake Worth Beach, FL 33461For SaleMLS ID #B26018411, Jonathan Woolf, Woolf Realty Inc.. BeachesMLS
- $119,0002 bd2 ba1k sqftSTRATFORD, Boynton Beach, FL 33472For SaleMLS ID #B26037944, Susan L Skulnik PA, Compass Florida LLC. BeachesMLS
- $139,9002 bd1 ba935 sqft337, Greenacres, FL 33463For SaleMLS ID #B26044534, Tina B Lovalvo, One Sotheby's International Re. BeachesMLS
- $110,0002 bd2 ba1k sqft14701 Cumberland Drive #2080, Delray Beach, FL 33446For SaleMLS ID #B26036902, Brian Clark C Boles, RE/MAX Services. BeachesMLS
- $116,5002 bd2 ba1.2k sqft10118 Mangrove Drive #105, Boynton Beach, FL 33437For SaleMLS ID #B26017345, Linda R DiBlasi PA, Capital Homes Inc. BeachesMLS
- $155,0002 bd2 ba922 sqft407 PINE GLEN Lane #B-1, Greenacres, FL 33463For SaleMLS ID #B26056023, Shoshoni Deeley, CENTURY 21 Tenace Realty. BeachesMLS
- $100,0002 bd2 ba1k sqft7006 Huntington Lane #404, Delray Beach, FL 33446For SaleMLS ID #B26022082, Paul Jay Saperstein, EXP Realty LLC. BeachesMLS
- $150,0002 bd1 ba935 sqftPine Ridge, Greenacres, FL 33463For SaleMLS ID #B26044547, Tina B Lovalvo, One Sotheby's International Re. BeachesMLS
- $98,5002 bd2 ba902 sqft74 Burgundy B, Delray Beach, FL 33484For SaleMLS ID #R11142484, Christine Ubeda, Signature International RE. BeachesMLS
- $154,0002 bd2 ba922 sqft433 Pine Glen Lane #C2, Greenacres, FL 33463For SaleMLS ID #B26038528, Brenda Jeanne White, Atlantic Florida Properties Inc. BeachesMLS
