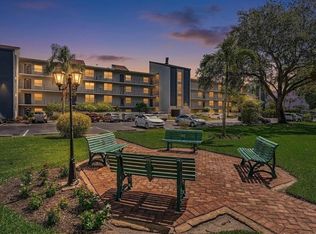
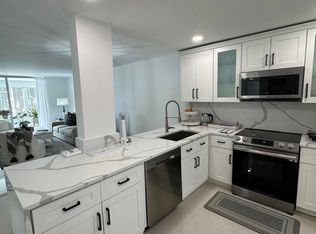
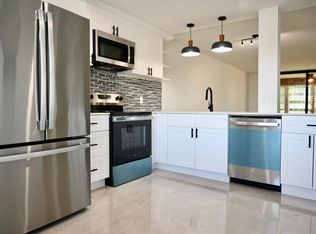
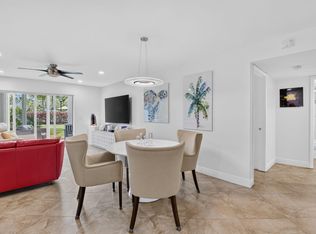
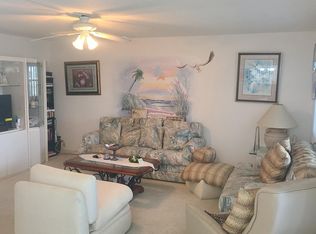
Enjoy penthouse living in the desirable gated section of Deauville. This spacious 2 bedroom, 2 bath condominium features an oversized balcony, providing the perfect space to relax and enjoy the Florida lifestyle. Residents enjoy access to an exceptional, recently renovated clubhouse featuring resort-style amenities, including a beautiful pool and spa, fitness center, library, game room, and a variety of social activities. The community also offers the convenience of onsite management. Ideally located close to shopping, dining, entertainment, and major roadways, this property presents an excellent opportunity to customize and make it your own while enjoying all the benefits of an active, amenity-rich community.
For sale
Price cut: $10K (7/21)
$89,000
14701 Cumberland Drive #Ph 4060, Delray Beach, FL 33446
2beds
1,044sqft
:
Get pre-qualified$1,643/mo
Condominium
Built in 1979
-- sqft lot
$-- Zestimate®
$85/sqft
$1,011/mo HOA
What's special
Beautiful pool and spaOversized balcony
- 45 days |
- 157 |
- 7 |
Zillow last checked:
Listing updated:
Listed by:
Mary Ann Prince 561-502-4477,
South Florida Realty Group & Property Management LLC,
Robert R Sauer Jr. 561-758-4013,
South Florida Realty Group & Property Management LLC
Source: BeachesMLS,MLS#: B26046233 Originating MLS: BeachesMLS
Originating MLS: BeachesMLSFacts & features
Interior
Bedrooms & bathrooms
- Bedrooms: 2
- Bathrooms: 2
- Full bathrooms: 2
- Main level bathrooms: 2
- Main level bedrooms: 2
Primary bedroom
- Description: Sliding Glass Doors to the Screened Patio
- Level: Main
- Area: 196
- Dimensions: 14 X 14
Bedroom 2
- Level: Main
- Area: 132
- Dimensions: 12 X 11
Kitchen
- Description: Eat in Kitchen
- Level: Main
- Area: 130
- Dimensions: 13 X 10
Living room
- Description: Spacious Dining Room - Living Room
- Level: Main
- Area: 322
- Dimensions: 23 X 14
Heating
- Central, Electric
Cooling
- Central Air, Ceiling Fan(s)
Appliances
- Included: Dryer, Dishwasher, Electric Range, Electric Water Heater, Range, Refrigerator, Water Heater, Washer
- Laundry: Inside, Laundry Closet, In Kitchen, Washer Dryer Install Allowed
Features
- Breakfast Area, Eat-in Kitchen, Elevator, Living/Dining Room, Separate Shower, Walk-In Closet(s)
- Flooring: Ceramic Tile, Tile
- Has fireplace: No
Interior area
- Total structure area: 1,305
- Total interior livable area: 1,044 sqft
Video & virtual tour
Property
Parking
- Total spaces: 1
- Parking features: Assigned, Guest
Accessibility
- Accessibility features: None
Features
- Stories: 4
- Patio & porch: Covered, Screened, Balcony
- Exterior features: Balcony, Outdoor Living Area
- Pool features: Association
- Has view: Yes
- View description: Garden
Details
- Parcel number: 00424616030014060
- Zoning: RH
- Special conditions: Standard,Listed As-Is
Construction
Type & style
- Home type: Condo
- Property subtype: Condominium
Materials
- Block
- Roof: Shingle
Condition
- Resale
- New construction: No
- Year built: 1979
Utilities & green energy
- Sewer: Public Sewer
- Water: Public
- Utilities for property: Sewer Available, Water Available
Community & HOA
Community
- Features: Gated, Property Manager On-Site
- Security: Gated Community
- Senior community: Yes
- Subdivision: VILLAGES OF ORIOLE DEAUVILLE CONDO
HOA
- Has HOA: Yes
- Amenities included: Clubhouse, Elevator(s), Library, Management, Pool, Parking, Recreation Facilities, Shuffleboard Court
- Services included: Common Areas, Cable TV, Insurance, Maintenance Grounds, Sewer, Water
- HOA fee: $1,011 monthly
- HOA name: Castle Group
- HOA phone: 561-499-8078
Location
- Region: Delray Beach
Financial & listing details
- Price per square foot: $85/sqft
- Tax assessed value: $108,000
- Annual tax amount: $2,021
- Date on market: 6/28/2026
- Cumulative days on market: 46 days
- Listing terms: Cash,Conventional
Estimated market value
Not available
Estimated sales range
Not available
$1,971/mo
Price history
| Date | Event | Price |
|---|---|---|
| 7/21/2026 | Price change | $89,000-10.1%$85/sqft |
Source:  BeachesMLS #B26046233 Report a problem BeachesMLS #B26046233 Report a problem | ||
| 6/28/2026 | Listed for sale | $99,000$95/sqft |
Source: BeachesMLS #B26046233 Report a problem | ||
Public tax history
Tax history is unavailable.
Monthly payment
Est. payment
Payment breakdown
Explore the cost of this home by adjusting the details. Changes won't be saved.Climate risks
Neighborhood: Villages of Oriole
Nearby schools
GreatSchools rating
- 5/10Hagen Road Elementary SchoolGrades: PK-5Distance: 4.2 mi
- 3/10Carver Middle SchoolGrades: 6-8Distance: 2.7 mi
- 8/10Spanish River Community High SchoolGrades: PK,6-12Distance: 4.1 mi
Schools provided by the listing agent
- Elementary: Hagen Road
- Middle: Carver Community
- High: Spanish River
Source: BeachesMLS. This data may not be complete. We recommend contacting the local school district to confirm school assignments for this home.
- $140,0002 bd2 ba1k sqft14701 Cumberland Dr #3060, Delray Beach, FL 33446Pending
- $215,0002 bd2 ba1k sqft14773 Cumberland Dr #3010, Delray Beach, FL 33446For Sale
- $225,0002 bd2 ba1k sqft6675 S Oriole Blvd #3060, Delray Beach, FL 33446For Sale
- $249,0002 bd2 ba1k sqft14849 Cumberland Dr #1060, Delray Beach, FL 33446For Sale
- $150,0002 bd2 ba1k sqft6600 S Oriole Blvd, Delray Beach, FL 33446For Sale
- $155,0002 bd2 ba1k sqft6650 Oriole Blvd #1030, Delray Beach, FL 33446For Sale
- $105,0002 bd2 ba1k sqft14723 Cumberland Dr APT 205, Delray Beach, FL 33446Sold
- $2,1001 bd2 ba912 sqft14849 Cumberland Dr #1040, Delray Beach, FL 33446For Rent
A local agent can set up tours, give advice and negotiate with sellers.
Similar homes
- $150,0002 bd2 ba1.2k sqft14575 Bonaire Blvd APT 206, Delray Beach, FL 33446Off Market
- $89,0001 bd2 ba925 sqft14671 Bonaire Boulevard #604, Delray Beach, FL 33446For Sale

 MLS ID #B26024533, Bonnie Hart, EXP Realty LLC. BeachesMLS
 - $114,9002 bd2 ba880 sqft221 Waterford #J, Delray Beach, FL 33446For Sale
 MLS ID #B26028897, Fiona Barone, EXP Realty LLC. BeachesMLS
 - $110,0002 bd2 ba880 sqft257 Brittany F #257, Delray Beach, FL 33446For Sale
 MLS ID #B26016436, John Sanchez, Highlight Realty Corp/LW. BeachesMLS
 - $124,9002 bd2 ba883 sqftMonaco D, Delray Beach, FL 33446For SaleMLS ID #B26003288, Stuart P Birke, Huntington Signature RE LLC. BeachesMLS
- $87,0001 bd1 ba600 sqft91 Preston C #C, Boca Raton, FL 33434For SaleMLS ID #F10554094, Luis E Aguirre, Valhomes Realty Inc.. BeachesMLS
- $99,9002 bd2 ba861 sqftCornwall D, Boca Raton, FL 33434For SaleMLS ID #B26035139, Remy Brown, Scuttina Signature Real Estate Group, LLC. BeachesMLS
- $88,0001 bd1 ba810 sqft203 Suffolk #E, Boca Raton, FL 33434For SaleMLS ID #B26047736, Kathy Kugel, United Realty Group, Inc. BeachesMLS
- $63,5001 bd2 ba760 sqftD, Delray Beach, FL 33484For SaleMLS ID #B26052473, Lisa B. Levy, LoKation. BeachesMLS
- $89,0002 bd2 ba870 sqft2161-102, Boynton Beach, FL 33435For SaleMLS ID #R11134755, Susan H Doyle, Plum Tree Realty. BeachesMLS
- $90,0001 bd1 ba585 sqft3019 Harwood C #3019, Deerfield Beach, FL 33442For SaleMLS ID #R11155580, Mariyana Sharenkova, Signature International RE. BeachesMLS
- $110,0002 bd2 ba819 sqft589 Fanshaw O #589, Boca Raton, FL 33434For SaleMLS ID #B26050684, Claudia Karon PA, LoKation. BeachesMLS
- $115,0001 bd1 ba858 sqft17, Delray Beach, FL 33445For SaleMLS ID #B26055529, Laura B Azua, United Realty Group Inc.. BeachesMLS
- $89,9002 bd2 ba920 sqft2, Palm Springs, FL 33461For SaleMLS ID #R11168237, Kelley B McDougall, Illustrated Properties LLC. BeachesMLS
- $129,0002 bd2 ba902 sqft750 Burgundy P, Delray Beach, FL 33484For SaleMLS ID #R11167366, Wendy Lehman, Compass Florida LLC. BeachesMLS
- $105,0002 bd2 ba828 sqftN, Deerfield Beach, FL 33442For SaleMLS ID #B26053053, Jennifer A Sanford, Sanford Florida Home Group. BeachesMLS
- $89,9001 bd2 ba770 sqftGrantham A, Deerfield Beach, FL 33442For SaleMLS ID #F10524742, Anamaria Manzano, Century Village Real Estate. BeachesMLS
- $91,5001 bd1 ba585 sqft43 Markham B #43, Deerfield Beach, FL 33442For SaleMLS ID #B26029125, Gilles A Alix, Century Village Real Estate. BeachesMLS
- $119,9002 bd2 ba858 sqftD, Boynton Beach, FL 33435For SaleMLS ID #B26010457, Margaret Serapilia, William Raveis Real Estate. BeachesMLS
- $86,9001 bd2 ba719 sqftA, Deerfield Beach, FL 33442For SaleMLS ID #B26005509, Toni Peggy Zaks, Signature International RE. BeachesMLS
