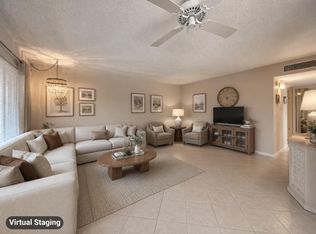
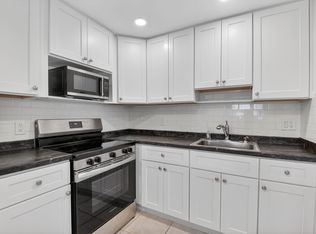
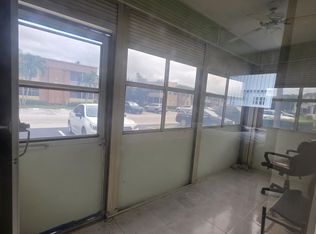
Welcome to this bright, second floor corner residence in the Flanders section of Kings Point Golf & Country Club located on the east end of the building. The condo enjoys pleasant morning sunlight along with additional windows and natural light that makes a true corner unit especially appealing. This one bedroom one and a half bath residence offers approximately 760 ft.² of comfortable living space, a dining area , screened porch, central AC (2025) partial furnishings. This Home also offers excellent opportunity for the new owner to update to their own taste while purchasing at an attractive price point. $2000 capital contributions Water Heater ( 2023) Kings Point is an active 55 + community which is gated. Seller financing with as little as 10% down and 15 year amortization Kingspoint is an active 55+ gated community offering an extensive array of amenities, including swimming pools, golf tennis, Pickleball, fitness facilities, clubhouse activities, theaters Café restaurant, library and community transport. Downtown Delray Beach and Atlantic Ocean are approximately 6 miles away. Vacant and ready for the next Owner bring your own decorating ideas and make this light filled corner condo your own. Cash and conventional offers welcome seller will consider reasonable offers.
For sale
Price cut: $5K (10/18)
$49,900
192 Flanders Drive, Delray Beach, FL 33484
1beds
760sqft
Condominium
Built in 1977
-- sqft lot
$-- Zestimate®
$66/sqft
$786/mo HOA
What's special
True corner unitLight filled corner condoDining areaScreened porchPleasant morning sunlight
- 13 days
- 342
- 14
Zillow last checked:
Listing updated:
Listed by:
Lisa B. Levy 561-866-8091,
LoKation
Source: BeachesMLS,MLS#: B26052473 Originating MLS: BeachesMLS
Originating MLS: BeachesMLSFacts & features
Interior
Bedrooms & bathrooms
- Bedrooms: 1
- Bathrooms: 2
- Full bathrooms: 1
- 1/2 bathrooms: 1
- Main level bathrooms: 1
- Main level bedrooms: 1
Primary bedroom
- Level: Main
- Area: 176
- Dimensions: 11 X 16
Kitchen
- Level: Main
- Area: 63
- Dimensions: 7 X 9
Living room
- Level: Main
- Area: 216
- Dimensions: 12 X 18
Heating
- Central, Electric
Cooling
- Central Air, Ceiling Fan(s), Electric
Appliances
- Included: Dryer, Electric Range, Electric Water Heater, Microwave, Range, Refrigerator, Water Heater, Washer
- Laundry: Washer Hookup, Electric Dryer Hookup, Inside, In Unit, Washer Dryer Install Allowed
Features
- None, Tub Shower
- Flooring: Tile, Vinyl
Interior area
- Total structure area: 868
- Total interior livable area: 760 sqft
Video & virtual tour
Property
Parking
- Total spaces: 2
- Parking features: Assigned, Guest
- Uncovered spaces: 2
Accessibility
- Accessibility features: None
Features
- Levels: One
- Stories: 1
- Patio & porch: Patio, Screened
- Exterior features: Outdoor Living Area
- Pool features: Association
- Has view: Yes
- View description: Other
- Waterfront features: None
Details
- Parcel number: 00424622100041920
- Zoning: RH
- Special conditions: Standard
Construction
Type & style
- Home type: Condo
- Property subtype: Condominium
Materials
- CBS (Concrete Block Structure), Block
- Roof: Concrete
Condition
- Resale
- New construction: No
- Year built: 1977
Utilities & green energy
- Electric: 3 Phase
- Sewer: Public Sewer
- Water: Public
- Utilities for property: Cable Available, Sewer Available, Water Available
Community & HOA
Community
- Features: Gated
- Security: Gated with Guard, Gated Community, Smoke Detector(s)
- Senior community: Yes
- Subdivision: KINGS POINT FLANDERS CONDOS
HOA
- Has HOA: Yes
- Amenities included: Bocce Court, Billiard Room, Clubhouse, Fitness Center, Golf Course, Library, Pickleball, Pool, Parking, Recreation Facilities, Restaurant, Shuffleboard Court, Sauna, Sidewalks, Tennis Court(s)
- Services included: Common Areas, Cable TV, Insurance, Maintenance Grounds, Security, Trash
- HOA fee: $786 monthly
- HOA name: Flanders D Association
- HOA phone: 561-637-3402
Location
- Region: Delray Beach
Financial & listing details
- Price per square foot: $66/sqft
- Annual tax amount: $1,088
- Date on market: 10/8/2026
- Cumulative days on market: 83 days
- Listing terms: Cash,Conventional,Owner May Carry,Private Financing Available
Estimated market value
Not available
Estimated sales range
Not available
$1,722/mo
Price history
| Date | Event | Price |
|---|---|---|
| 10/18/2026 | Price change | $49,900-9.1%$66/sqft |
Source:  BeachesMLS #B26052473 Report a problem BeachesMLS #B26052473 Report a problem | ||
| 10/8/2026 | Listed for sale | $54,900$72/sqft |
Source: BeachesMLS #B26052473 Report a problem | ||
| 9/23/2026 | Pending sale | $54,900$72/sqft |
Source: BeachesMLS #B26052473 Report a problem | ||
| 9/14/2026 | Price change | $54,900-7.7%$72/sqft |
Source: BeachesMLS #B26052473 Report a problem | ||
| 8/31/2026 | Price change | $59,500-6.3%$78/sqft |
Source: BeachesMLS #B26052473 Report a problem | ||
| 7/26/2026 | Price change | $63,500-2.3%$84/sqft |
Source: BeachesMLS #B26052473 Report a problem | ||
| 7/15/2026 | Listed for sale | $64,999$86/sqft |
Source: BeachesMLS #B26052473 Report a problem | ||
Public tax history
Tax history is unavailable.
Monthly payment
Est. payment
Payment breakdown
Explore the cost of this home by adjusting the details. Changes won't be saved.Climate risks
Neighborhood: Kings Point
Nearby schools
Schools provided by the listing agent
- Elementary: Orchard View
- Middle: Carver Community
- High: Spanish River
Source: BeachesMLS. This data may not be complete. We recommend contacting the local school district to confirm school assignments for this home.


Similar homes
- $59,0001 bd2 ba760 sqftBurgundy E, Delray Beach, FL 33484For Sale

 MLS ID #B26089573, Kathleen C Moraskie, Coldwell Banker Realty. BeachesMLS
 - $54,9001 bd2 ba720 sqft139 SAXONY C, Delray Beach, FL 33446For Sale
 MLS ID #B26086036, Gene Lastorino, Coldwell Banker Realty. BeachesMLS
 - $42,5001 bd2 ba720 sqft390 FLANDERS I Drive #I, Delray Beach, FL 33484For Sale
 MLS ID #B26077658, Lisa Jones, Coldwell Banker Realty. BeachesMLS
 - $60,0001 bd2 ba760 sqftA, Delray Beach, FL 33484For Sale
 MLS ID #B26074920, Elisabeth Szigeti Devis, KW Innovations. BeachesMLS
 - $63,5001 bd2 ba760 sqft7 FLANDERS A, Delray Beach, FL 33484For SaleMLS ID #B26070309, Stuart P Birke, Huntington Signature RE LLC. BeachesMLS
- $67,0001 bd2 ba720 sqft686 BRITTANY O, Delray Beach, FL 33446For SaleMLS ID #B26089023, Brittney Garcia, VantaSure Realty LLC. BeachesMLS
- $68,0001 bd2 ba720 sqft562 Monaco L, Delray Beach, FL 33446For SaleMLS ID #B26089462, Fiona Barone, EXP Realty LLC. BeachesMLS
- $70,0002 bd2 ba880 sqft337 Saxony H Way #337, Delray Beach, FL 33446For SaleMLS ID #B26014509, Domenico Opiela, Lokation. BeachesMLS
- $74,0001 bd2 ba760 sqft479 Burgundy J, Delray Beach, FL 33484For SaleMLS ID #B26072795, Giovanni Ascano, Keller Williams Realty Boca Ra. BeachesMLS
- $69,9002 bd2 ba902 sqftQ, Delray Beach, FL 33484For SaleMLS ID #B26036829, Tamara Eunice Balbirer, Kings Point Signature Real Est. BeachesMLS
- $59,9002 bd2 ba880 sqftBrittany M, Delray Beach, FL 33446For SaleMLS ID #B26043953, John M Noblet, United Realty Group, Inc. BeachesMLS
- $64,9991 bd2 ba720 sqft283, Delray Beach, FL 33446For SaleMLS ID #B26026424, Glenn G. Fradera, Re/Max Rex. BeachesMLS
- $65,0001 bd2 ba720 sqft710 Monaco O, Delray Beach, FL 33446For SaleMLS ID #B26044189, Julian Simon Soffer, Keller Williams Realty Boca Ra. BeachesMLS
- $74,5001 bd2 ba720 sqft135 DORSET D #135, Boca Raton, FL 33434For SaleMLS ID #B26089733, Kathy Lynn Wennerstrom, RE/MAX Services. BeachesMLS
- $69,9991 bd2 ba726 sqft283, Delray Beach, FL 33446For SaleMLS ID #B26026391, Glenn G. Fradera, Re/Max Rex. BeachesMLS
- $68,0001 bd2 ba720 sqft251 Monaco Way, Delray Beach, FL 33446For SaleMLS ID #B26023285, Mary A Banatte, EXP Realty LLC. BeachesMLS
- $70,0001 bd2 ba760 sqftSaxony E, Delray Beach, FL 33446For SaleMLS ID #B26050438, Scott Deal, CENTURY 21 Tenace Realty. BeachesMLS
- $59,9001 bd2 ba715 sqft314 Preston H, Boca Raton, FL 33434For SaleMLS ID #B26037752, Robert S Solomon, Century Village Real Estate,. BeachesMLS
