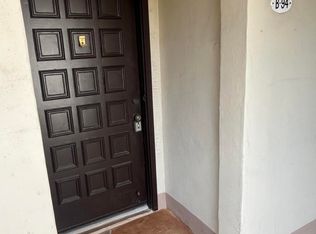
Ground-floor convenience meets resort-style living in this solid concrete-block condo, located just steps from the private owners-only gate.The Home: Offered fully furnished. Features an updated kitchen, 2-year-old appliances/carpeting, a new water heater, and a newer A/C.The Lanai: Screened and enclosed with roll-down shutters, a washer/dryer, and a direct access door to parking. One pet allowed.The Lifestyle: Located in a premier 55+ active community featuring 2 renowned 18-hole golf courses, a multimillion-dollar theater with top-tier shows, 3 clubhouses, 2 restaurants, pools, hot tubs, and courtesy buses.An unbeatable value for an incredible lifestyle. Schedule your showing today!
For sale
$66,000
17 Burgundy A, Delray Beach, FL 33484
1beds
760sqft
Condominium
Built in 1978
-- sqft lot
$-- Zestimate®
$87/sqft
$763/mo HOA
What's special
New water heaterGround-floor convenienceUpdated kitchen
- 14 days
- 201
- 21
Likely to sell faster than
Zillow last checked:
Listing updated:
Listed by:
Elisabeth Szigeti Devis 941-815-4017,
KW Innovations
Source: BeachesMLS,MLS#: B26074920 Originating MLS: BeachesMLS
Originating MLS: BeachesMLSFacts & features
Interior
Bedrooms & bathrooms
- Bedrooms: 1
- Bathrooms: 2
- Full bathrooms: 1
- 1/2 bathrooms: 1
- Main level bathrooms: 1
- Main level bedrooms: 2
Primary bedroom
- Area: 176
- Dimensions: 11 X 16
Kitchen
- Area: 63
- Dimensions: 7 X 9
Living room
- Area: 216
- Dimensions: 12 X 18
Heating
- Central, Electric
Cooling
- Central Air, Ceiling Fan(s), Electric, Humidity Control
Appliances
- Included: Dryer, Dishwasher, Electric Range, Electric Water Heater, Disposal, Microwave, Range, Refrigerator, Water Heater, Washer, Owned Water Heater
- Laundry: Washer Hookup, Inside, Laundry Closet, Laundry Room, Washer Dryer Install Allowed
Features
- Eat-in Kitchen, Living/Dining Room, None, Pantry, Tub Shower, Bar
- Flooring: Carpet, Ceramic Tile, Tile
- Windows: Blinds, Metal, Single Hung, Sliding
- Has fireplace: No
- Furnished: Yes
Interior area
- Total structure area: 868
- Total interior livable area: 760 sqft
Video & virtual tour
Property
Parking
- Total spaces: 1
- Parking features: Assigned, Guest
- Uncovered spaces: 1
Accessibility
- Accessibility features: None
Features
- Levels: Multi/Split,One
- Stories: 1
- Patio & porch: Covered, Patio, Screened, Terrace
- Exterior features: Outdoor Living Area
- Pool features: Association
- Has view: Yes
- View description: Garden, Other
- Waterfront features: None
Lot
- Features: Sprinkler System
Details
- Parcel number: 00424623050010170
- Zoning: Res
- Special conditions: Standard,Listed As-Is
Construction
Type & style
- Home type: Condo
- Architectural style: Contemporary
- Property subtype: Condominium
Materials
- Block, Concrete, Stucco
- Roof: Fiberglass,Flat
Condition
- Resale
- New construction: No
- Year built: 1978
Details
- Builder model: standard
Utilities & green energy
- Electric: 3 Phase
- Sewer: Public Sewer
- Water: Public
- Utilities for property: Cable Connected, Electricity Connected, Sewer Connected, Underground Utilities, Water Connected
Community & HOA
Community
- Features: Gated, Street Lights
- Security: Security System Owned, Security System, Closed Circuit Camera(s), Gated with Guard, Gated Community, Smoke Detector(s), Security Guard, Security Lights
- Senior community: Yes
- Subdivision: KINGS POINT BURGUNDY CONDOS
HOA
- Has HOA: Yes
- Amenities included: Basketball Court, Bocce Court, Billiard Room, Business Center, Clubhouse, Elevator(s), Fitness Center, Golf Course, Gated, Indoor Pool, Library, Maintenance, Other, Picnic Area, Pickleball, Pool, Parking, Putting Green(s), Recreation Facilities, Restaurant, Shuffleboard Court
- Services included: Common Areas, Cable TV, HVAC, Insurance, Maintenance Grounds, Recreation Facilities, Roof, Security, Trash
- HOA fee: $763 monthly
Location
- Region: Delray Beach
Financial & listing details
- Price per square foot: $87/sqft
- Tax assessed value: $40,586
- Annual tax amount: $1,051
- Date on market: 9/11/2026
- Cumulative days on market: 14 days
- Listing terms: Cash,Conventional,FHA,USDA Loan,VA Loan
- Electric utility on property: Yes
- Road surface type: Asphalt
Estimated market value
Not available
Estimated sales range
Not available
$1,849/mo
Price history
| Date | Event | Price |
|---|---|---|
| 9/11/2026 | Listed for sale | $66,000+187%$87/sqft |
Source:  BeachesMLS #B26074920 Report a problem BeachesMLS #B26074920 Report a problem | ||
| 10/26/2012 | Sold | $23,000-14.8%$30/sqft |
Source: Public Record Report a problem | ||
| 6/15/2012 | Listing removed | $26,995$36/sqft |
Source: Kings Point Signature Real Estate, LLC #R3277154 Report a problem | ||
| 5/2/2012 | Listed for sale | $26,995$36/sqft |
Source: Kings Point Signature Real Estate, LLC #R3277154 Report a problem | ||
Public tax history
| Year | Property taxes | Tax assessment |
|---|---|---|
| 2025 | $1,051 -5.8% | $36,896 +10% |
| 2024 | $1,116 +5.6% | $33,542 +10% |
| 2023 | $1,057 +12.6% | $30,493 +10% |
| 2022 | $939 +12.6% | $27,721 +10% |
| 2021 | $834 +9.1% | $25,201 +10% |
| 2020 | $765 +7.3% | $22,910 +10% |
| 2019 | $712 | $20,827 -43.3% |
| 2018 | $712 +3.3% | $36,756 +15.7% |
| 2017 | $690 +9% | $31,756 +102.9% |
| 2016 | $633 +4.7% | $15,648 +10% |
| 2015 | $605 +22.2% | $14,225 +10% |
| 2014 | $495 +10.5% | $12,932 +10% |
| 2013 | $448 +23.5% | $11,756 +51.6% |
| 2012 | $363 -0.9% | $7,756 |
| 2011 | $366 -13.8% | $7,756 -29.5% |
| 2010 | $424 -11% | $11,000 -26.7% |
| 2009 | $477 +163.4% | $15,000 -17.4% |
| 2008 | $181 +23.1% | $18,167 +3% |
| 2007 | $147 +2.1% | $17,638 +2.5% |
| 2006 | $144 | $17,208 +3% |
| 2005 | -- | $16,707 +3% |
| 2004 | -- | $16,220 +1.9% |
| 2003 | $128 +18.5% | $15,918 +2.4% |
| 2002 | $108 -0.9% | $15,545 +1.6% |
| 2001 | $109 +1.9% | $15,300 -16.4% |
| 2000 | $107 | $18,300 |
| 1999 | -- | $18,300 |
Find assessor info on the county website
Monthly payment
Est. payment
Payment breakdown
Explore the cost of this home by adjusting the details. Changes won't be saved.Climate risks
Neighborhood: Kings Point
Nearby schools
Schools provided by the listing agent
- Elementary: Orchard View
- Middle: Carver Community
- High: Spanish River
Source: BeachesMLS. This data may not be complete. We recommend contacting the local school district to confirm school assignments for this home.


Similar homes
- $63,5001 bd2 ba760 sqft7 FLANDERS A, Delray Beach, FL 33484For Sale

 MLS ID #B26070309, Stuart P Birke, Huntington Signature RE LLC. BeachesMLS
 - $82,0001 bd2 ba795 sqft94 Capri B, Delray Beach, FL 33484For Sale
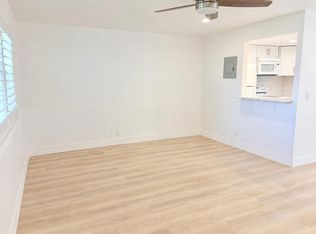
 MLS ID #B26072457, Stuart P Birke, Huntington Signature RE LLC. BeachesMLS
 - $85,0001 bd2 ba720 sqft251 Flanders F, Delray Beach, FL 33484For Sale
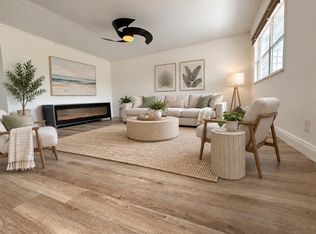
 MLS ID #B26067197, Stephen Jack Aron, Premiere Realty LLC. BeachesMLS
 - $89,9002 bd2 ba880 sqft652 Flanders N, Delray Beach, FL 33484For Sale
 MLS ID #B26052118, Tony Cenkar, EXP Realty LLC. BeachesMLS
 - $73,9991 bd2 ba720 sqft283, Delray Beach, FL 33446For SaleMLS ID #B26026424, Glenn G. Fradera, Re/Max Rex. BeachesMLS
- $79,5002 bd2 ba880 sqft336 BRITTANY G Terrace, Delray Beach, FL 33446For SaleMLS ID #B26060619, Stuart P Birke, Huntington Signature RE LLC. BeachesMLS
- $73,0001 bd2 ba720 sqft432 MANSFIELD K #432, Boca Raton, FL 33434For SaleMLS ID #B26071016, Carlos Marcelo Gil, Parrot Realty LLC. BeachesMLS
- $76,9991 bd2 ba726 sqft283, Delray Beach, FL 33446For SaleMLS ID #B26026391, Glenn G. Fradera, Re/Max Rex. BeachesMLS
- $69,0001 bd2 ba754 sqft3, Boynton Beach, FL 33435For SaleMLS ID #B26056868, Ilene R Rosenthal, Reliant Realty ERA Powered. BeachesMLS
- $69,9001 bd2 ba700 sqftMarkham D, Deerfield Beach, FL 33442For SaleMLS ID #B26047718, Jerry A Workman, Signature Paradise Realty Int'l. BeachesMLS
- $65,0001 bd1 ba585 sqft86 Markham E, Deerfield Beach, FL 33442For SaleMLS ID #B26039350, Jennifer A Sanford, Sanford Florida Home Group. BeachesMLS
- $88,9001 bd2 ba720 sqft114 Waterford E #114, Delray Beach, FL 33446For SaleMLS ID #B26022246, Stuart P Birke, Huntington Signature RE LLC. BeachesMLS
- $75,0001 bd2 ba700 sqft236 PRESCOTT L, Deerfield Beach, FL 33442For SaleMLS ID #B26070130, Toni Peggy Zaks, Signature International Real E. BeachesMLS
- $85,0001 bd2 ba738 sqft1090 Cornwall E, Boca Raton, FL 33434For SaleMLS ID #B26076213, Olga Green, LoKation. BeachesMLS
- $67,9001 bd2 ba700 sqft269 Farnham L, Deerfield Beach, FL 33442For SaleMLS ID #B26029389, Jennifer A Sanford, Sanford Florida Home Group. BeachesMLS
- $79,0001 bd2 ba754 sqft10, Boynton Beach, FL 33435For SaleMLS ID #B26077333, Heather M Lawrence, Realty Advisors International. BeachesMLS
- $59,9001 bd1 ba595 sqftFarnham L, Deerfield Beach, FL 33442For SaleMLS ID #B26070013, Jennifer A Sanford, Sanford Florida Home Group. BeachesMLS
- $67,5001 bd2 ba754 sqft14, Boynton Beach, FL 33435For SaleMLS ID #R11156864, Ashley Barbaree, Sutter & Nugent LLC. BeachesMLS
- $68,9002 bd2 ba982 sqft2601 NE 3rd Court #4100, Boynton Beach, FL 33435For SaleMLS ID #B26053375, Brook Hutterli, United Realty Group, Inc. BeachesMLS
- $65,0001 bd2 ba901 sqft12, Palm Springs, FL 33461For SaleMLS ID #B26031163, Lisa R Fletcher, Madison Allied LLC. BeachesMLS
