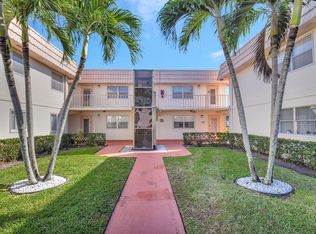
This charming and beautifully maintained 1-bedroom, 1.5-bathroom condo is located in the highly desirable Kings Point community of Delray Beach. Perfectly suited for active adults 55+, the unit features tile flooring throughout, a newly renovated master bathroom, and comes fully furnished, making it move-in ready. The enclosed balcony houses a utility closet with a washer and dryer for added convenience. Living in Kings Point means enjoying a vibrant lifestyle filled with endless amenities. The community offers a wealth of activities, including hundreds of social clubs, indoor and outdoor pools, on-site restaurants, a salon, and a library. For those who love to create, there's a wood workshop and an arts and crafts studio, while entertainment enthusiasts can enjoy live theater performance The fitness center and golf courses provide opportunities for an active lifestyle, and the community's reliable bus system makes it easy to get around. Located close to major highways like I-95 and the Turnpike, as well as nearby shopping centers and beautiful beaches, this condo offers the best of resort-style living with all the conveniences of Delray Beach at your doorstep. Don't miss the opportunity to call this charming condo your new home schedule your showing today!
For sale
$70,000
222 Saxony E #222, Delray Beach, FL 33446
1beds
760sqft
:
Get pre-qualified$1,182/mo
Condominium
Built in 1974
-- sqft lot
$-- Zestimate®
$92/sqft
$690/mo HOA
What's special
Golf coursesEnclosed balconyIndoor and outdoor poolsBeautiful beachesTile flooring throughoutNewly renovated master bathroom
- 16 days |
- 203 |
- 6 |
Zillow last checked:
Listing updated:
Listed by:
Scott Deal 561-945-6999,
CENTURY 21 Tenace Realty
Source: BeachesMLS,MLS#: B26050438 Originating MLS: BeachesMLS
Originating MLS: BeachesMLSFacts & features
Interior
Bedrooms & bathrooms
- Bedrooms: 1
- Bathrooms: 2
- Full bathrooms: 1
- 1/2 bathrooms: 1
- Main level bathrooms: 2
- Main level bedrooms: 1
Primary bedroom
- Level: Main
- Area: 198
- Dimensions: 11 X 18
Kitchen
- Level: Main
- Area: 63
- Dimensions: 7 X 9
Living room
- Level: Main
- Area: 216
- Dimensions: 12 X 18
Heating
- Central, Electric
Cooling
- Central Air, Electric
Appliances
- Included: Dryer, Dishwasher, Electric Range, Electric Water Heater, Freezer, Disposal, Microwave, Refrigerator, Water Heater, Washer
- Laundry: Laundry Closet, Washer Dryer Install Allowed
Features
- None
- Flooring: Ceramic Tile, Tile
- Has fireplace: No
- Furnished: Yes
Interior area
- Total structure area: 828
- Total interior livable area: 760 sqft
Video & virtual tour
Property
Parking
- Total spaces: 1
- Uncovered spaces: 1
Accessibility
- Accessibility features: None
Features
- Levels: One
- Stories: 1
- Entry location: Entry Level Living Area Y
- Patio & porch: Screened, Balcony
- Exterior features: Balcony, Outdoor Living Area
- Pool features: Association
- Waterfront features: None
Details
- Parcel number: 00424622090052220
- Zoning: RH
- Special conditions: Standard,Listed As-Is
Construction
Type & style
- Home type: Condo
- Property subtype: Condominium
Materials
- Frame, Stucco
- Roof: Flat
Condition
- Resale
- New construction: No
- Year built: 1974
Utilities & green energy
- Electric: 3 Phase
- Sewer: Public Sewer
- Water: Public
- Utilities for property: Cable Available, Electricity Available, Sewer Available, Water Available
Community & HOA
Community
- Features: Gated, Property Manager On-Site
- Security: Gated Community
- Senior community: Yes
- Subdivision: KINGS POINT SAXONY CONDOS
HOA
- Has HOA: Yes
- Amenities included: Billiard Room, Clubhouse, Fitness Center, Golf Course, Indoor Pool, Library, Management, Pool, Putting Green(s), Restaurant, Shuffleboard Court, Sauna, Spa/Hot Tub, Sidewalks, Tennis Court(s), Transportation Service, Workshop Area
- Services included: Common Areas, Maintenance Grounds, Maintenance Structure, Roof
- HOA fee: $690 monthly
- HOA name: Saxony Condominium Assoc C/O J.M.P. Properties
- HOA phone: 561-265-3272
Location
- Region: Delray Beach
Financial & listing details
- Price per square foot: $92/sqft
- Tax assessed value: $60,407
- Annual tax amount: $1,247
- Date on market: 7/9/2026
- Cumulative days on market: 142 days
- Listing terms: Cash,Conventional
- Electric utility on property: Yes
Estimated market value
Not available
Estimated sales range
Not available
$1,557/mo
Price history
| Date | Event | Price |
|---|---|---|
| 4/14/2026 | Price change | $70,000-12.5%$92/sqft |
Source:  BeachesMLS #R11163726 Report a problem BeachesMLS #R11163726 Report a problem | ||
| 2/14/2026 | Listed for sale | $80,000$105/sqft |
Source: BeachesMLS #RX-11163726 Report a problem | ||
Public tax history
Tax history is unavailable.
Monthly payment
Est. payment
Payment breakdown
Explore the cost of this home by adjusting the details. Changes won't be saved.Climate risks
Neighborhood: Kings Point
Nearby schools
GreatSchools rating
- 6/10Orchard View Elementary SchoolGrades: PK-5Distance: 2.6 mi
- 3/10Carver Middle SchoolGrades: 6-8Distance: 2.6 mi
- 8/10Spanish River Community High SchoolGrades: PK,6-12Distance: 2.9 mi
Schools provided by the listing agent
- Elementary: Orchard View
- Middle: Carver Community
- High: Spanish River
Source: BeachesMLS. This data may not be complete. We recommend contacting the local school district to confirm school assignments for this home.
- $61,4001 bd1 ba726 sqft199 Saxony E, Delray Beach, FL 33446Off Market
- $82,0002 bd2 ba880 sqft220 Saxony Ln E #E, Delray Beach, FL 33446Sold

- $74,0002 bd2 ba907 sqft225 Saxony E, Delray Beach, FL 33446Off Market
- $59,7001 bd2 ba760 sqft222 Saxony E, Delray Beach, FL 33446Off Market

- $61,8001 bd2 ba760 sqft223 Saxony E, Delray Beach, FL 33446Off Market
- $112,4002 bd2 ba907 sqft224 Saxony E, Delray Beach, FL 33446Off Market
- $79,2002 bd2 ba907 sqft201 Saxony E, Delray Beach, FL 33446Off Market
- $95,8001 bd1 ba726 sqft198 Saxony E, Delray Beach, FL 33446Off Market
A local agent can set up tours, give advice and negotiate with sellers.
Similar homes
- $69,9001 bd2 ba726 sqftA, Delray Beach, FL 33446For Sale

 MLS ID #B26027812, DoraLynn Dynov, Keller Williams Realty Boca Raton. BeachesMLS
 - $89,9951 bd2 ba726 sqftValencia, Delray Beach, FL 33446For Sale
 MLS ID #B26027487, Abdias Alexandre, Centric Realty Services LLC. BeachesMLS
 - $79,9002 bd2 ba880 sqft325 Saxony G, Delray Beach, FL 33446For Sale
 MLS ID #R11147554, Clint Ellis, Keller Williams Realty Boca Raton. BeachesMLS
 - $60,0001 bd2 ba720 sqft499 Saxony K, Delray Beach, FL 33446For Sale
 MLS ID #R11131968, Debra S Gattelaro, Signature International RE. BeachesMLS
 - $79,0002 bd2 ba920 sqft719 Flanders Drive #O, Delray Beach, FL 33484For SaleMLS ID #B26037703, Leaza R Tumaneng, LoKation. BeachesMLS
- $64,9001 bd2 ba726 sqft223 Flanders #E, Delray Beach, FL 33484For SaleMLS ID #F10528842, Nicolas A Gonzalez, Virtus Realty Group LLC. BeachesMLS
- $96,0002 bd2 ba880 sqft652 Flanders N, Delray Beach, FL 33484For SaleMLS ID #B26052118, Tony Cenkar, EXP Realty LLC. BeachesMLS
- $99,0002 bd2 ba880 sqftK, Delray Beach, FL 33446For SaleMLS ID #R11169679, Dana Demos, Coldwell Banker Realty. BeachesMLS
- $89,9001 bd2 ba795 sqft27 Capri #A, Delray Beach, FL 33484For SaleMLS ID #B26013912, Randi L Lakritz, RE/MAX Direct. BeachesMLS
- $89,5001 bd2 ba726 sqft286 Monaco F #F, Delray Beach, FL 33446For SaleMLS ID #F10482776, Nicol P Jenkins, Nilsen Realty Services. BeachesMLS
- $85,0002 bd2 ba910 sqft190 Piedmont D, Delray Beach, FL 33484For SaleMLS ID #B26016202, Fiona Barone, EXP Realty LLC. BeachesMLS
- $85,0001 bd2 ba760 sqft506, Delray Beach, FL 33484For SaleMLS ID #B26039939, George Pojoga, Providence Real Estate Group. BeachesMLS
- $86,9001 bd1 ba610 sqft19 Abbey Lane #204, Delray Beach, FL 33446For SaleMLS ID #B26032917, Jose M Feliciano, LoKation. BeachesMLS
- $99,0002 bd2 ba880 sqft228 Brittany E, Delray Beach, FL 33446For SaleMLS ID #R11099158, Debra J Temkin, CENTURY 21 Tenace Realty. BeachesMLS
- $75,0001 bd2 ba754 sqft12, Boynton Beach, FL 33435For SaleMLS ID #B26054436, Melissa Ann Cantway, Century 21 Realty Professionals. BeachesMLS
- $100,0001 bd2 ba720 sqft186 Tuscany C, Delray Beach, FL 33446For SaleMLS ID #B26011053, Fiona Barone, EXP Realty LLC. BeachesMLS
- $90,0002 bd2 ba883 sqft416 Capri I, Delray Beach, FL 33484For SaleMLS ID #B26040146, Olen McLean, EA Realty & Investments. BeachesMLS
- $70,0001 bd2 ba720 sqftD, Boca Raton, FL 33434For SaleMLS ID #R11122382, Barbara Yasgur, The Keyes Company. BeachesMLS
- $78,5901 bd1 ba600 sqft175 Suffolk E, Boca Raton, FL 33434For SaleMLS ID #B26037123, Andrew Howard Grossman, Grouper Realty, Inc. BeachesMLS
- $75,0001 bd2 ba700 sqft28 Prescott B #28, Deerfield Beach, FL 33442For SaleMLS ID #B26050307, Stacy L Koury, VantaSure Realty LLC. BeachesMLS
