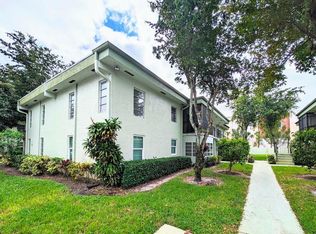
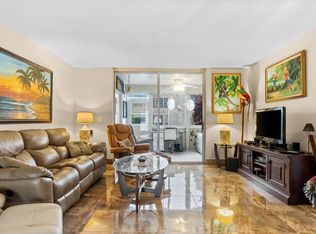
Walk into this pristine 2-bedroom, 2-bathroom home in this highly desirable 55+ gated community of Deauville Village in Delray Beach. Enjoy many mornings or evenings on your spacious balcony with a beautiful view of the water and all the trees. This building also has an elevator that makes trips to and from your home simple. Leave your car at home as you are walking distance to resort-style Deauville Village Clubhouse, just recently renovated and you will not be disappointed. Residents enjoy access to a sparkling pool, state-of-the-art fitness center, billiards room, card rooms, library, social activities, and countless clubs and events that create an active and vibrant lifestyle. Walk around the community and enjoy the beautifully maintained grounds. You are located in the heart of Delray Beach, this residence is just minutes from downtown Delray's Atlantic Avenue, pristine beaches, amazing dining choices, shopping, entertainment, golf courses, House of Worships and major highways including I-95 and the Florida Turnpike. You're just a short drive from so much in this central location. Make this home in Deauville Village your year-round residence or a Winter retreat getaway with resort-style living in one of South Florida's most sought-after active adult communities.
Pending
$140,000
14701 Cumberland Drive #3060, Delray Beach, FL 33446
2beds
1,044sqft
Condominium
Built in 1979
-- sqft lot
$131,300 Zestimate®
$134/sqft
$1,067/mo HOA
What's special
Beautifully maintained grounds
- 40 days |
- 60 |
- 0 |
Zillow last checked:
Listing updated:
Listed by:
Karl Davis 561-596-3752,
Rahman Realty
Source: BeachesMLS,MLS#: B26053404 Originating MLS: BeachesMLS
Originating MLS: BeachesMLSFacts & features
Interior
Bedrooms & bathrooms
- Bedrooms: 2
- Bathrooms: 2
- Full bathrooms: 2
- Main level bathrooms: 2
- Main level bedrooms: 2
Primary bedroom
- Level: First
- Area: 196
- Dimensions: 14 X 14
Bedroom 2
- Level: First
- Area: 135.7
- Dimensions: 11.8 X 11.5
Dining room
- Description: Dining Area
- Level: First
- Area: 112
- Dimensions: 14 X 8
Florida room
- Description: Balcony
- Area: 155
- Dimensions: 21.8 X 7.11
Kitchen
- Level: First
- Area: 130
- Dimensions: 13 X 10
Living room
- Level: First
- Area: 208.6
- Dimensions: 14.9 X 14
Heating
- Central
Cooling
- Central Air, Ceiling Fan(s)
Appliances
- Included: Dryer, Dishwasher, Electric Range, Electric Water Heater, Disposal, Microwave, Refrigerator, Water Heater, Washer
- Laundry: In Kitchen, Washer Dryer Install Allowed
Features
- Bedroom on Main Level, Breakfast Area, Living/Dining Room, Main Level Primary, Walk-In Closet(s)
- Flooring: Ceramic Tile
- Has fireplace: No
Interior area
- Total structure area: 1,305
- Total interior livable area: 1,044 sqft
Video & virtual tour
Property
Parking
- Total spaces: 1
- Parking features: Assigned, Guest
Accessibility
- Accessibility features: None
Features
- Levels: One
- Stories: 1
- Patio & porch: Covered, Screened, Balcony
- Exterior features: Balcony, Outdoor Living Area
- Pool features: Association
- Has view: Yes
- View description: Garden, Lake, Water
- Has water view: Yes
- Water view: Lake,Water
Lot
- Features: Landscaped, Many Trees, Sprinklers Automatic
Details
- Parcel number: 00424616030013060
- Zoning: RH
- Special conditions: Standard,Listed As-Is
Construction
Type & style
- Home type: Condo
- Architectural style: Other
- Property subtype: Condominium
Materials
- Block
- Roof: Other
Condition
- Resale
- New construction: No
- Year built: 1979
Utilities & green energy
- Sewer: Public Sewer
- Water: Public
- Utilities for property: Cable Available, Electricity Available, Water Available
Community & HOA
Community
- Features: Gated
- Security: Gated Community
- Senior community: Yes
- Subdivision: VILLAGES OF ORIOLE DEAUVILLE CONDO
HOA
- Has HOA: Yes
- Amenities included: Billiard Room, Clubhouse, Community Kitchen, Fitness Center, Gated, Library, Maintenance, Pool, Recreation Facilities, Shuffleboard Court, Sauna, Elevator(s)
- Services included: Common Areas, Cable TV, Maintenance Grounds, Roof, Water, Internet
- HOA fee: $1,067 monthly
- HOA name: Deauville Village
- HOA phone: 561-499-8078
Location
- Region: Delray Beach
Financial & listing details
- Price per square foot: $134/sqft
- Tax assessed value: $48,034
- Annual tax amount: $442
- Date on market: 7/17/2026
- Cumulative days on market: 35 days
- Listing terms: Cash,Conventional
- Electric utility on property: Yes
- Road surface type: Asphalt
Estimated market value
$131,300
$125,000 - $138,000
$2,033/mo
Price history
| Date | Event | Price |
|---|---|---|
| 8/4/2026 | Pending sale | $140,000$134/sqft |
Source:  BeachesMLS #B26053404 Report a problem BeachesMLS #B26053404 Report a problem | ||
| 7/17/2026 | Listed for sale | $140,000+197.9%$134/sqft |
Source: BeachesMLS #B26053404 Report a problem | ||
| 3/19/2001 | Sold | $47,000$45/sqft |
Source: Public Record Report a problem | ||
Public tax history
| Year | Property taxes | Tax assessment |
|---|---|---|
| 2025 | $442 +4.7% | $48,034 +2.9% |
| 2024 | $422 +3.7% | $46,680 +3% |
| 2023 | $407 -28% | $45,320 +3% |
| 2022 | $565 +5% | $44,000 +3% |
| 2021 | $538 +2.1% | $42,718 +1.4% |
| 2020 | $527 +2.2% | $42,128 +2.3% |
| 2019 | $516 | $41,181 +1.9% |
| 2018 | $516 +0.8% | $40,413 +2.1% |
| 2017 | $512 +4.8% | $39,582 +2.1% |
| 2016 | $488 +2.1% | $38,768 +0.7% |
| 2015 | $478 +0% | $38,499 +0.8% |
| 2014 | $478 +3% | $38,193 +1.5% |
| 2013 | $464 +4.6% | $37,629 +1.7% |
| 2012 | $444 -1.2% | $37,000 |
| 2011 | $449 -20.2% | $37,000 -14% |
| 2010 | $563 +3.6% | $43,000 -1.1% |
| 2009 | $543 -10.6% | $43,500 -13.6% |
| 2008 | $608 +8.8% | $50,372 +3% |
| 2007 | $558 -1.6% | $48,905 +2.5% |
| 2006 | $568 | $47,712 +3% |
| 2005 | -- | $46,322 +3% |
| 2004 | $207 +52.3% | $44,973 +1.9% |
| 2003 | $136 -72.3% | $44,134 +2.4% |
| 2002 | $491 -45.5% | $43,100 +11.9% |
| 2001 | $901 +1.4% | $38,500 |
| 2000 | $889 +18.3% | $38,500 |
| 1999 | $751 | $38,500 |
Find assessor info on the county website
Monthly payment
Est. payment
Payment breakdown
Explore the cost of this home by adjusting the details. Changes won't be saved.Climate risks
Neighborhood: Villages of Oriole
Nearby schools
GreatSchools rating
- 5/10Hagen Road Elementary SchoolGrades: PK-5Distance: 4.2 mi
- 3/10Carver Middle SchoolGrades: 6-8Distance: 2.7 mi
- 8/10Spanish River Community High SchoolGrades: PK,6-12Distance: 4.1 mi
Schools provided by the listing agent
- Elementary: Hagen Road
- Middle: Carver Community
- High: Spanish River
Source: BeachesMLS. This data may not be complete. We recommend contacting the local school district to confirm school assignments for this home.
- $215,0002 bd2 ba1k sqft14773 Cumberland Dr #3010, Delray Beach, FL 33446For Sale
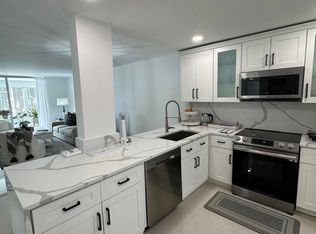
- $224,0002 bd2 ba1k sqft6675 S Oriole Blvd #3060, Delray Beach, FL 33446For Sale
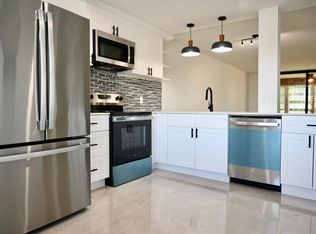
- $249,0002 bd2 ba1k sqft14849 Cumberland Dr #1060, Delray Beach, FL 33446For Sale
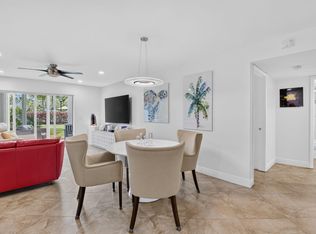
- $150,0002 bd2 ba1k sqft6600 S Oriole Blvd, Delray Beach, FL 33446For Sale

- $155,0002 bd2 ba1k sqft6650 Oriole Blvd #1030, Delray Beach, FL 33446For Sale
- $79,0002 bd2 ba1k sqft14701 Cumberland Dr #PENTHOUSE 4060, Delray Beach, FL 33446For Sale
- $105,0002 bd2 ba1k sqft14723 Cumberland Dr APT 205, Delray Beach, FL 33446Sold
- $2,1001 bd2 ba912 sqft14849 Cumberland Dr #1040, Delray Beach, FL 33446For Rent
A local agent can set up tours, give advice and negotiate with sellers.
Similar homes
- $139,9002 bd2 ba1k sqft19, Delray Beach, FL 33446For Sale
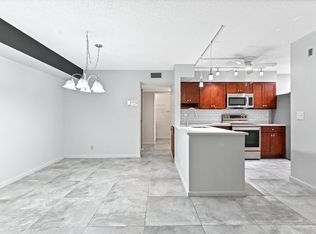
 MLS ID #B26065354, Jeffrey L Tricoli PA, KW Reserve Palm Beach. BeachesMLS
 - $145,0002 bd2 ba1k sqft6, Delray Beach, FL 33446For Sale
 MLS ID #B26064709, Stephen K Hachey, Flat Fee MLS Realty. BeachesMLS
 - $140,0002 bd2 ba850 sqft7515, Delray Beach, FL 33446For Sale
 MLS ID #B26062654, Julis Janne Puleo, Coldwell Banker Realty /Delray Beach. BeachesMLS
 - $139,0002 bd2 ba1k sqft10 Willowbrook Lane #108, Delray Beach, FL 33446For Sale
 MLS ID #B26044041, Macy Sedlacek, LPT Realty, LLC. BeachesMLS
 - $174,9992 bd2 ba1k sqft10 Willowbrook Lane #207, Delray Beach, FL 33446For SaleMLS ID #B26068500, Ruslan Gurvits, LoKation. BeachesMLS
- $159,9002 bd2 ba1k sqft7185 HUNTINGTON Lane #306, Delray Beach, FL 33446For SaleMLS ID #B26066869, Stuart P Birke, Huntington Signature RE LLC. BeachesMLS
- $154,6002 bd2 ba925 sqft4 ABBEY Lane #208, Delray Beach, FL 33446For SaleMLS ID #B26066156, Tahereh Monsef, Kroll Realty Company. BeachesMLS
- $125,0002 bd2 ba1k sqftD, Delray Beach, FL 33446For SaleMLS ID #B26061896, Aaron Siegel, Siegel Real Estate LLC. BeachesMLS
- $135,0002 bd2 ba1k sqft6625 S Oriole Boulevard #2040, Delray Beach, FL 33446For SaleMLS ID #B26023375, Sheerin Feizi, RE/MAX Direct. BeachesMLS
- $150,0002 bd2 ba1k sqftH, Delray Beach, FL 33446For SaleMLS ID #B26048793, Susan Siegel, Siegel Real Estate LLC. BeachesMLS
- $147,0002 bd2 ba920 sqft14721 Bonaire Boulevard #101, Delray Beach, FL 33446For SaleMLS ID #B26051277, Luke Marler, RE/MAX Direct. BeachesMLS
- $119,9002 bd2 ba1k sqft12, Delray Beach, FL 33446For SaleMLS ID #B26066509, Stuart P Birke, Huntington Signature RE LLC. BeachesMLS
- $139,0002 bd2 ba990 sqft14, Delray Beach, FL 33446For SaleMLS ID #B26035190, Doug Brantz, Keller Williams Realty Boca Raton. BeachesMLS
- $130,0002 bd2 ba925 sqft23 Abbey Lane #202, Delray Beach, FL 33446For SaleMLS ID #B26043950, Paul Jay Saperstein, EXP Realty LLC. BeachesMLS
- $155,0002 bd2 ba1k sqft6650 S Oriole Boulevard #1030, Delray Beach, FL 33446For SaleMLS ID #B26044431, Helen Bassie, Bassie Signature Properties, LLC. BeachesMLS
- $125,0002 bd2 ba1k sqft14623 Bonaire Boulevard #502, Delray Beach, FL 33446For SaleMLS ID #R11168759, Rokhel Shimunov, ROARING LIONS REALTY, LLC. BeachesMLS
- $125,0002 bd2 ba920 sqft14790 Bonaire Boulevard #210, Delray Beach, FL 33446For SaleMLS ID #B26052243, Cherisha Walker-Garcia, LoKation. BeachesMLS
- $124,8002 bd2 ba925 sqft4, Delray Beach, FL 33446For SaleMLS ID #B26045828, Heath Adam Ullman, Option One Realty Inc.. BeachesMLS
- $174,0002 bd2 ba1k sqft34, Delray Beach, FL 33446For SaleMLS ID #B26067287, Ross Elpren, Premier Listings. BeachesMLS
- $145,0002 bd2 ba1k sqft7286 Huntington Lane #405, Delray Beach, FL 33446For SaleMLS ID #B26019656, Doug Brantz, Keller Williams Realty Boca Raton. BeachesMLS
