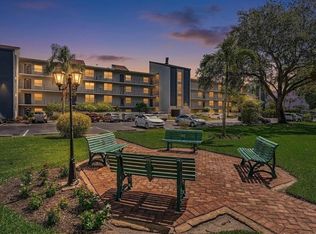
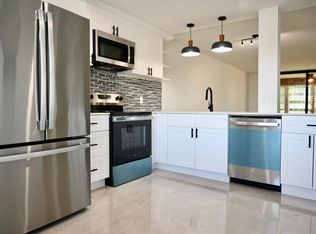
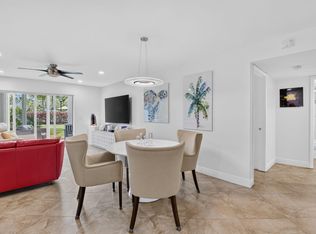
Welcome to this well-appointed two-bedroom, two-bathroom condominium located in the Villages of Oriole Deauville in Delray Beach, Florida. This residence offers 1,044 square feet of finished living space across four stories, providing efficient and thoughtfully designed accommodation. The two full bathrooms ensure convenience for residents and guests alike. Situated within the established Villages of Oriole Deauville community, this condo presents an accessible living option in a centrally located Delray Beach setting. This property represents a solid opportunity for those seeking a compact yet complete residential space. GREAT INVESTMENT OPPORTUNITY!!! FULLY LUXURY RENOVATED APARTMENT!! 10 MINUTES TO THE BEACH, NEAR ALL RESTAURANTS, SUPERMARKET, STORE
For sale
Price increase: $16K (8/10)
$215,000
14773 Cumberland Drive #3010, Delray Beach, FL 33446
2beds
1,044sqft
Condominium
Built in 1980
-- sqft lot
$203,000 Zestimate®
$206/sqft
$950/mo HOA
What's special
Four storiesTwo-bedroom two-bathroom condominiumFully luxury renovated apartment
- 80 days |
- 132 |
- 8 |
Zillow last checked:
Listing updated:
Listed by:
Roque Acevedo 347-867-7070,
One Team Realty
Source: BeachesMLS,MLS#: B26039088 Originating MLS: BeachesMLS
Originating MLS: BeachesMLSFacts & features
Interior
Bedrooms & bathrooms
- Bedrooms: 2
- Bathrooms: 2
- Full bathrooms: 2
- Main level bathrooms: 2
- Main level bedrooms: 2
Primary bedroom
- Description: BIG AND CONFORTABLE
- Level: Main
- Area: 144
- Dimensions: 12 X 12
Bedroom 2
- Description: GREAT
- Level: Main
- Area: 144
- Dimensions: 12 X 12
Kitchen
- Description: OPEN KITCHEN
- Level: Main
- Area: 144
- Dimensions: 12 X 12
Living room
- Description: EXCELLENT
- Level: Main
- Area: 144
- Dimensions: 12 X 12
Heating
- Central, Electric
Cooling
- Central Air, Ceiling Fan(s), Electric
Appliances
- Included: Dryer, Dishwasher, Electric Range, Electric Water Heater, Disposal, Microwave, Range, Refrigerator, Water Heater, Washer
- Laundry: Inside, Laundry Closet, Washer Dryer Install Allowed
Features
- Breakfast Area, Closet Cabinetry, Elevator, High Ceilings, Kitchen/Dining Combo, Multiple En Suite Bathrooms, Storage, Walk-In Closet(s)
- Flooring: Ceramic Tile, Tile
- Has fireplace: No
Interior area
- Total structure area: 1,305
- Total interior livable area: 1,044 sqft
Video & virtual tour
Property
Parking
- Total spaces: 1
- Parking features: Assigned, Asphalt, Circular Driveway, Open
- Uncovered spaces: 1
Accessibility
- Accessibility features: Accessibility Features, Accessible Full Bath, Accessible Elevator Installed, Accessible Doors
Features
- Stories: 4
- Entry location: Entry Level Living Area Y
- Patio & porch: Covered, Patio, Balcony
- Exterior features: Balcony, Garden, Lighting, Outdoor Kitchen, Outdoor Living Area, Storage, Tennis Court(s)
- Pool features: Association, Outside Bath Access
- Fencing: Gate,Privacy,Security
- Has view: Yes
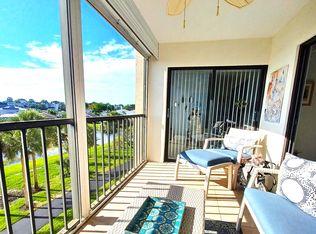
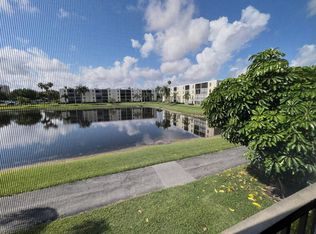
- View description: Clubhouse, Garden, Lake, Pool
- Has water view: Yes
- Water view: Lake
- Waterfront features: None
Lot
- Features: Landscaped
Details
- Parcel number: 00424616030043010
- Zoning: RH
- Special conditions: Standard,Listed As-Is
- Other equipment: Call Listing Agent
Construction
Type & style
- Home type: Condo
- Property subtype: Condominium
Materials
- Brick, Concrete
- Foundation: Block, Concrete Perimeter
- Roof: Concrete,Spanish Tile
Condition
- Resale
- New construction: No
- Year built: 1980
Utilities & green energy
- Electric: 3 Phase
- Sewer: Public Sewer
- Water: Public
- Utilities for property: Cable Connected, Electricity Available, Water Available
Green energy
- Energy efficient items: Thermostat
Community & HOA
Community
- Features: Home Owners Association, Gated, Property Manager On-Site, Street Lights
- Security: Fire Alarm, Gated with Guard, Gated Community, Key Card Entry, Phone Entry, Smoke Detector(s), Security Lights
- Senior community: Yes
- Subdivision: VILLAGES OF ORIOLE DEAUVILLE CONDO
HOA
- Has HOA: Yes
- Amenities included: Basketball Court, Bike Storage, Business Center, Cabana, Clubhouse, Elevator(s), Fitness Center, Library, Management, Picnic Area, Pool, Parking, Recreation Facilities, Storage, Trash
- Services included: Cable TV, Electricity, HVAC, Pest Control, Water, Internet
- HOA fee: $950 monthly
- HOA name: DUAVILLE VILLAGE
- HOA phone: 561-499-8078
Location
- Region: Delray Beach
Financial & listing details
- Price per square foot: $206/sqft
- Tax assessed value: $105,849
- Annual tax amount: $1,986
- Date on market: 6/9/2026
- Cumulative days on market: 860 days
- Listing terms: Cash,Conventional,FHA
- Electric utility on property: Yes
- Road surface type: Paved
Estimated market value
$203,000
$193,000 - $213,000
$2,042/mo
Price history
| Date | Event | Price |
|---|---|---|
| 8/10/2026 | Price change | $215,000+8%$206/sqft |
Source:  BeachesMLS #B26039088 Report a problem BeachesMLS #B26039088 Report a problem | ||
| 6/9/2026 | Price change | $199,000+5.3%$191/sqft |
Source: BeachesMLS #B26039088 Report a problem | ||
| 3/20/2026 | Price change | $189,000-13.7%$181/sqft |
Source: BeachesMLS #R11120213 Report a problem | ||
| 3/10/2026 | Price change | $219,000-4.4%$210/sqft |
Source: BeachesMLS #R11120213 Report a problem | ||
| 11/23/2025 | Price change | $229,000+21.2%$219/sqft |
Source: BeachesMLS #RX-11120213 Report a problem | ||
| 11/22/2025 | Pending sale | $189,000$181/sqft |
Source: BeachesMLS #RX-11120213 Report a problem | ||
| 10/13/2025 | Price change | $189,000-21.2%$181/sqft |
Source: BeachesMLS #RX-11120213 Report a problem | ||
| 9/2/2025 | Listed for sale | $239,9000%$230/sqft |
Source: BeachesMLS #RX-11120213 Report a problem | ||
| 8/4/2025 | Listing removed | $239,950$230/sqft |
Source: BeachesMLS #RX-10966053 Report a problem | ||
| 7/15/2025 | Price change | $239,950-3.6%$230/sqft |
Source: BeachesMLS #RX-10966053 Report a problem | ||
| 5/27/2025 | Price change | $249,000-3.9%$239/sqft |
Source: BeachesMLS #RX-10966053 Report a problem | ||
| 3/24/2025 | Price change | $259,000-3.7%$248/sqft |
Source: BeachesMLS #RX-10966053 Report a problem | ||
| 2/4/2025 | Price change | $269,000-3.9%$258/sqft |
Source: BeachesMLS #RX-10966053 Report a problem | ||
| 9/26/2024 | Listed for sale | $279,950$268/sqft |
Source: BeachesMLS #RX-10966053 Report a problem | ||
| 9/4/2024 | Listing removed | $279,950$268/sqft |
Source: BeachesMLS #RX-10966053 Report a problem | ||
| 8/7/2024 | Listing removed | $2,700$3/sqft |
Source: BeachesMLS #R10998305 Report a problem | ||
| 6/22/2024 | Listed for rent | $2,700$3/sqft |
Source: BeachesMLS #R10998305 Report a problem | ||
| 6/4/2024 | Price change | $279,950-6.7%$268/sqft |
Source: BeachesMLS #RX-10966053 Report a problem | ||
| 4/21/2024 | Price change | $299,950-7.7%$287/sqft |
Source: BeachesMLS #RX-10966053 Report a problem | ||
| 3/6/2024 | Listed for sale | $325,000$311/sqft |
Source: BeachesMLS #RX-10966053 Report a problem | ||
| 3/4/2024 | Listing removed | -- |
Source:  MIAMI #A11489509 Report a problem MIAMI #A11489509 Report a problem | ||
| 11/24/2023 | Listed for sale | $325,000+97%$311/sqft |
Source: MIAMI #A11489509 Report a problem | ||
| 2/24/2023 | Sold | $165,000$158/sqft |
Source: Public Record Report a problem | ||
Public tax history
| Year | Property taxes | Tax assessment |
|---|---|---|
| 2025 | $1,986 -29.6% | $105,849 -32.9% |
| 2024 | $2,823 +170.9% | $157,749 +55.3% |
| 2023 | $1,042 +3.5% | $101,592 +3% |
| 2022 | $1,007 +3.3% | $98,633 +3% |
| 2021 | $975 -37.3% | $95,760 +26.4% |
| 2020 | $1,555 +344.9% | $75,760 +93.4% |
| 2019 | $350 | $39,179 +1.9% |
| 2018 | $350 -1.1% | $38,448 +2.1% |
| 2017 | $354 +4.9% | $37,657 +2.1% |
| 2016 | $337 +1.1% | $36,882 +0.7% |
| 2015 | $333 -0.8% | $36,626 +0.8% |
| 2014 | $336 +2.7% | $36,335 +1.5% |
| 2013 | $327 +4.9% | $35,798 +1.7% |
| 2012 | $312 -1.3% | $35,200 |
| 2011 | $316 -1.7% | $35,200 -2.8% |
| 2010 | $322 -22.2% | $36,200 -22.5% |
| 2009 | $413 +4.6% | $46,700 -2.7% |
| 2008 | $395 +10.5% | $47,983 +3% |
| 2007 | $357 +0.2% | $46,585 +2.5% |
| 2006 | $356 | $45,449 +3% |
| 2005 | -- | $44,125 +3% |
| 2004 | $190 +39.7% | $42,840 +1.9% |
| 2003 | $136 -69.1% | $42,041 +2.4% |
| 2002 | $441 +2.3% | $41,056 +1.6% |
| 2001 | $431 +7.3% | $40,409 +3% |
| 2000 | $402 +62.2% | $39,232 -3.4% |
| 1999 | $248 | $40,600 |
Find assessor info on the county website
Monthly payment
Est. payment
Payment breakdown
Explore the cost of this home by adjusting the details. Changes won't be saved.Climate risks
Neighborhood: Villages of Oriole
Nearby schools
GreatSchools rating
- 5/10Hagen Road Elementary SchoolGrades: PK-5Distance: 4.2 mi
- 3/10Carver Middle SchoolGrades: 6-8Distance: 2.7 mi
- 8/10Spanish River Community High SchoolGrades: PK,6-12Distance: 4.1 mi
Schools provided by the listing agent
- Elementary: Hagen Road
- Middle: Carver Community
- High: Spanish River
Source: BeachesMLS. This data may not be complete. We recommend contacting the local school district to confirm school assignments for this home.
- $140,0002 bd2 ba1k sqft14701 Cumberland Dr #3060, Delray Beach, FL 33446Pending
- $224,0002 bd2 ba1k sqft6675 S Oriole Blvd #3060, Delray Beach, FL 33446For Sale
- $249,0002 bd2 ba1k sqft14849 Cumberland Dr #1060, Delray Beach, FL 33446For Sale
- $150,0002 bd2 ba1k sqft6600 S Oriole Blvd, Delray Beach, FL 33446For Sale

- $155,0002 bd2 ba1k sqft6650 Oriole Blvd #1030, Delray Beach, FL 33446For Sale
- $79,0002 bd2 ba1k sqft14701 Cumberland Dr #PENTHOUSE 4060, Delray Beach, FL 33446For Sale
- $105,0002 bd2 ba1k sqft14723 Cumberland Dr APT 205, Delray Beach, FL 33446Sold
- $2,1001 bd2 ba912 sqft14849 Cumberland Dr #1040, Delray Beach, FL 33446For Rent
A local agent can set up tours, give advice and negotiate with sellers.
Similar homes
- $239,0002 bd2 ba1.2k sqftBuilding 40, Delray Beach, FL 33446For Sale
 MLS ID #B26034689, Michael Cohen, West Atlantic Real Estate, Inc. BeachesMLS
 - $220,0002 bd2 ba1.1k sqft5910 MORNINGSTAR Circle #306, Delray Beach, FL 33484For Sale
 MLS ID #B26061620, Summer VanQuelef, G1 Realty LLC. BeachesMLS
 - $255,0002 bd2 ba1.2k sqft7340 Amberly Lane #205, Delray Beach, FL 33446For Sale
 MLS ID #B26022765, Stuart P Birke, Huntington Signature RE LLC. BeachesMLS
 - $220,0002 bd2 ba1.1k sqftBUILDING #75, Delray Beach, FL 33445For Sale
 MLS ID #B26063064, Sherian L Silvia, Premiere Realty LLC. BeachesMLS
 - $179,0002 bd2 ba880 sqft196 Tuscany C Lane, Delray Beach, FL 33446For SaleMLS ID #R11149981, Sean Keady, Keller Williams Realty Jupiter. BeachesMLS
- $140,0002 bd2 ba850 sqft7515, Delray Beach, FL 33446For SaleMLS ID #B26062654, Julis Janne Puleo, Coldwell Banker Realty /Delray Beach. BeachesMLS
- $220,0002 bd2 ba1.1k sqft75, Delray Beach, FL 33445For SaleMLS ID #R11169904, Olga Magaly Salcedo, Signature International RE. BeachesMLS
- $169,0002 bd2 ba1k sqft5, Delray Beach, FL 33446For SaleMLS ID #R11040750, Lynn Trachtman, Rand Florida Realty Group. BeachesMLS
- $215,0002 bd2 ba1.1k sqft2825 SW 13th Street #204, Delray Beach, FL 33445For SaleMLS ID #B26006890, Ralph M Harvey, LISTWITHFREEDOM.COM. BeachesMLS
- $249,9992 bd2 ba1.3k sqft121, Delray Beach, FL 33484For SaleMLS ID #B26059419, Todd Adam Brenner, Vue Real Estate, Inc.. BeachesMLS
- $254,9002 bd2 ba1.1k sqft3401 W Spanish Trail #455, Delray Beach, FL 33483For SaleMLS ID #B26069270, Angela M. Territo, Engel & Voelkers Delray Beach. BeachesMLS
- $190,0002 bd2 ba907 sqftKings Point, Delray Beach, FL 33484For Sale
 MLS ID #A12009589, Maria Senatore, Canvas Real Estate. MIAMI
 - $199,0001 bd2 ba1k sqft14516 CANALVIEW Drive #B, Delray Beach, FL 33484For SaleMLS ID #B26052025, Rachel Kovalsky, Compass Florida LLC. BeachesMLS
- $184,0002 bd2 ba930 sqft5340 Las Verdes Circle #222, Delray Beach, FL 33484For SaleMLS ID #B26032662, Carl Gene Wesley Jr, Weatherspoon Realty Inc. BeachesMLS
- $215,0002 bd2 ba841 sqft1039 Berkshire #B, Deerfield Beach, FL 33442For Sale By Owner
- $254,9002 bd2 ba1.3k sqft55, Delray Beach, FL 33445For SaleMLS ID #R11169823, Sherian L Silvia, Premiere Realty LLC. BeachesMLS
- $199,9002 bd2 ba910 sqft2671 Emory Drive E #B, West Palm Beach, FL 33415For SaleMLS ID #B26067533, Mayerly Fiedor, Myriad Realty LLC. BeachesMLS
- $217,0002 bd2 ba1k sqft250 NE 20th Street #3080, Boca Raton, FL 33431For SaleMLS ID #B26046322, Danielle Helen Kuziel, Chubbs Realty Group, LLC. BeachesMLS
- $219,9002 bd2 ba1.1k sqft9780 Marina Boulevard #415, Boca Raton, FL 33428For SaleMLS ID #B26043376, Silmo D Moura, United Realty Group Inc. BeachesMLS
- $207,5002 bd2 ba900 sqft9235 SW 8th Street #304, Boca Raton, FL 33428For SaleMLS ID #B26055916, Juliana Tamburus De Souza, The Keyes Company. BeachesMLS
