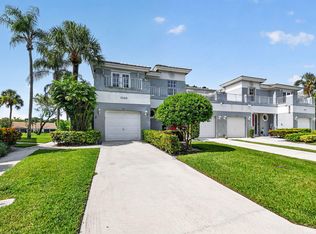
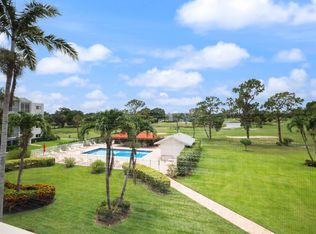
Welcome to this charming 3-bedroom, 2-bathroom condo. First-floor living in the Andover community of Wycliffe Golf & Country Club. Savor stunning views of the new East Course and the morning glow from its northern exposure, ideal for enjoying the screened-in porch. The third bedroom's flexibility allows it to function as a den or office space. With a 1-car garage and a vibrant, open interior, this home is a perfect opportunity to craft your ideal space with minor enhancements. Experience the luxury of Wycliffe's resort-style amenities. Wycliffe Golf & Country Club offers a vibrant private club lifestyle with access to two newly renovated championship golf courses, eight pickleball courts, 15 Har-Tru tennis courts, a state-of-the-art fitness center, and a full-service spa. Members enjoy multiple dining venues, year-round events, an Olympic-size swimming pool, personal training, and wellness classes, including yoga and water aerobics. With mandatory membership, residents also enjoy premium services like Comcast internet, cable with HBO and Showtime, and ADT security monitoring. Located near Wellington's equestrian centers and just minutes from Boca Raton, Palm Beach, and area airports, Wycliffe is South Florida living at its finest.
For sale
Price cut: $18K (7/8)
$139,000
10256 Andover Coach Circle #G1, Lake Worth, FL 33449
3beds
1,807sqft
:
Get pre-qualified$2,155/mo
Condominium
Built in 1994
-- sqft lot
$-- Zestimate®
$77/sqft
$1,159/mo HOA
What's special
Screened-in porchFirst-floor livingVibrant open interior
- 54 days |
- 1,421 |
- 45 |
Likely to sell faster than
Zillow last checked:
Listing updated:
Listed by:
Shane P Barta 561-271-2597,
Wycliffe Community Realty LLC
Source: BeachesMLS,MLS#: B26039181 Originating MLS: BeachesMLS
Originating MLS: BeachesMLSFacts & features
Interior
Bedrooms & bathrooms
- Bedrooms: 3
- Bathrooms: 2
- Full bathrooms: 2
- Main level bathrooms: 2
- Main level bedrooms: 1
Primary bedroom
- Level: Main
- Area: 221
- Dimensions: 17 X 13
Bedroom 2
- Level: Main
- Area: 132
- Dimensions: 12 X 11
Bedroom 3
- Level: Main
- Area: 182
- Dimensions: 14 X 13
Kitchen
- Level: Main
- Area: 162
- Dimensions: 18 X 9
Living room
- Level: Main
- Area: 238
- Dimensions: 17 X 14
Heating
- Electric
Cooling
- Central Air
Appliances
- Included: Dryer, Dishwasher, Electric Range, Microwave, Refrigerator, Washer
- Laundry: Inside, Laundry Closet, Washer Dryer Install Allowed
Features
- Breakfast Area, Bathtub, Living/Dining Room, Main Level Primary, Split Bedrooms, Soaking Tub, Separate Shower, Walk-In Closet(s)
- Flooring: Carpet, Ceramic Tile
Interior area
- Total structure area: 1,807
- Total interior livable area: 1,807 sqft
Video & virtual tour
Property
Parking
- Total spaces: 1
- Parking features: Attached, Garage
- Attached garage spaces: 1
Accessibility
- Accessibility features: Accessibility Features, Accessible Central Living Area
Features
- Levels: One
- Stories: 1
- Patio & porch: Patio, Screened
- Exterior features: Outdoor Living Area
- Pool features: Association
- Has view: Yes
- View description: Golf Course
- Waterfront features: None
Lot
- Features: Sprinklers Automatic
Details
- Parcel number: 00414425070071100
- Zoning: RS
- Special conditions: Standard
Construction
Type & style
- Home type: Condo
- Architectural style: Colonial
- Property subtype: Condominium
Materials
- Block
- Roof: Mixed
Condition
- Resale
- New construction: No
- Year built: 1994
Utilities & green energy
- Sewer: Public Sewer
- Water: Public
- Utilities for property: Sewer Available, Water Available
Community & HOA
Community
- Features: Gated
- Security: Security System, Gated with Guard, Gated Community
- Membership fee: $140,000
- Subdivision: ANDOVER AT WYCLIFFE
HOA
- Has HOA: Yes
- Amenities included: Bocce Court, Clubhouse, Fitness Center, Golf Course, Pickleball, Pool, Restaurant, Tennis Court(s)
- Services included: Insurance, Maintenance Grounds
- HOA fee: $2,143 quarterly
- HOA name: Andover At Wycliffe Condominium Association, Inc
- Second HOA fee: $1,336 quarterly
- Second HOA name: Wycliffe Golf & Country Club POA
- Second HOA phone: 561-472-6521
- Additional fee info: Membership Fee: 140000
Location
- Region: Lake Worth
Financial & listing details
- Price per square foot: $77/sqft
- Tax assessed value: $250,000
- Annual tax amount: $4,665
- Date on market: 6/10/2026
- Cumulative days on market: 56 days
- Listing terms: Cash,Conventional
Estimated market value
Not available
Estimated sales range
Not available
$5,271/mo
Price history
| Date | Event | Price |
|---|---|---|
| 7/8/2026 | Price change | $139,000-11.5%$77/sqft |
Source:  BeachesMLS #B26039181 Report a problem BeachesMLS #B26039181 Report a problem | ||
| 6/10/2026 | Listed for sale | $157,000-1.3%$87/sqft |
Source: BeachesMLS #B26039181 Report a problem | ||
| 2/19/2026 | Listing removed | $159,000$88/sqft |
Source: BeachesMLS #RX-11134351 Report a problem | ||
| 12/18/2025 | Price change | $159,000-5.9%$88/sqft |
Source: BeachesMLS #RX-11134351 Report a problem | ||
| 12/2/2025 | Price change | $169,000-5.6%$94/sqft |
Source: BeachesMLS #RX-11134351 Report a problem | ||
| 10/22/2025 | Listed for sale | $179,000+20.5%$99/sqft |
Source: BeachesMLS #RX-11134351 Report a problem | ||
| 5/6/1994 | Sold | $148,500$82/sqft |
Source: Public Record Report a problem | ||
Public tax history
| Year | Property taxes | Tax assessment |
|---|---|---|
| 2025 | $2,742 +13.8% | $76,133 +10% |
| 2024 | $2,409 +32.2% | $69,212 +10% |
| 2023 | $1,822 +21.6% | $62,920 +10% |
| 2022 | $1,498 +20.4% | $57,200 +10% |
| 2021 | $1,244 +60.2% | $52,000 |
| 2020 | $777 -9.9% | $52,000 -17.3% |
| 2019 | $862 | $62,863 +39.4% |
| 2018 | $862 +34.2% | $45,109 +2.1% |
| 2017 | $642 +4.4% | $44,181 +2.1% |
| 2016 | $616 +1.3% | $43,272 +0.7% |
| 2015 | $608 -0.8% | $42,971 +0.8% |
| 2014 | $612 +2.6% | $42,630 +1.5% |
| 2013 | $597 -10.6% | $42,000 |
| 2012 | $668 -32.9% | $42,000 -40% |
| 2011 | $995 +0.8% | $70,000 |
| 2010 | $987 -54.1% | $70,000 -48.9% |
| 2009 | $2,153 -2.8% | $137,000 -11.3% |
| 2008 | $2,215 -7.6% | $154,424 -2.5% |
| 2007 | $2,396 -6.6% | $158,363 +2.5% |
| 2006 | $2,565 | $154,500 -4% |
| 2005 | -- | $161,000 +19.7% |
| 2004 | $1,396 +965.3% | $134,500 +5.9% |
| 2003 | $131 -94.9% | $127,000 +2.2% |
| 2002 | $2,583 -1.1% | $124,300 |
| 2001 | $2,613 +5.4% | $124,300 +4.2% |
| 2000 | $2,480 +6.6% | $119,300 |
| 1999 | $2,328 | $119,300 |
Find assessor info on the county website
Monthly payment
Est. payment
Payment breakdown
Explore the cost of this home by adjusting the details. Changes won't be saved.Climate risks
Neighborhood: 33449
Nearby schools
GreatSchools rating
- 10/10Panther Run Elementary SchoolGrades: PK-5Distance: 0.6 mi
- 8/10Polo Park Middle SchoolGrades: 6-8Distance: 1.8 mi
- 5/10Palm Beach Central High SchoolGrades: 9-12Distance: 3.1 mi
Schools provided by the listing agent
- Elementary: Panther Run (Palm Beach)
- Middle: Polo Park
- High: Palm Beach Central
Source: BeachesMLS. This data may not be complete. We recommend contacting the local school district to confirm school assignments for this home.
- $203,0003 bd2 ba1.7k sqft10268 S Andover Coach Ln APT B2, Wellington, FL 33449Sold

- $170,0003 bd2 ba1.8k sqft10256 Andover Coach Cir APT G2, Wellington, FL 33449Sold

- $199,0002 bd2 ba1.4k sqft10267 N Andover Coach Ln APT A2, Lake Worth, FL 33449For Sale

- $203,0003 bd2 ba1.7k sqft10267 N Andover Coach Ln APT B2, Wellington, FL 33449Sold
- $160,0002 bd2 ba1.4k sqft10112 Andover Coach Cir APT A1, Lake Worth, FL 33449Off Market
- $153,1002 bd2 ba1.4k sqft10112 Andover Coach Cir APT A2, Wellington, FL 33449Off Market
- $205,7003 bd2 ba1.7k sqft10112 Andover Coach Cir APT B1, Lake Worth, FL 33449Off Market
- $232,4003 bd2 ba1.7k sqft10112 Andover Coach Cir APT B2, Lake Worth, FL 33449Off Market
A local agent can set up tours, give advice and negotiate with sellers.
A local lender can help you make sure your offer is ready when you are.
Similar homes
- $159,0002 bd2 ba1.4k sqft10148 ANDOVER COACH Circle #A1, Lake Worth, FL 33449For Sale
 MLS ID #B26059020, James E Wagner, Signature Int'l Premier Properties. BeachesMLS
 - $175,0003 bd2 ba2k sqft10220 Andover Coach Circle #H2, Lake Worth, FL 33449For Sale
 MLS ID #B26025521, Sean P. Siegrist, RE/MAX Direct. BeachesMLS
 - $199,0002 bd2 ba1.4k sqft10267 N Andover Coach Lane #A2, Lake Worth, FL 33449For SaleMLS ID #R11162338, Shane P Barta, Wycliffe Community Realty LLC. BeachesMLS
- $134,9902 bd2 ba1.2k sqftCARLISLE AT POINCIANA, Greenacres, FL 33467For Sale
 MLS ID #B26038016, Geri Brackman, RE/MAX Ocean Properties. BeachesMLS
 - $155,0001 bd2 ba1k sqft1172, Delray Beach, FL 33445For SaleMLS ID #B26059364, Tara Eve Miller PA, Realty ONE Group Innovation. BeachesMLS
- $174,9002 bd2 ba1.1k sqft7650 Tahiti Lane #105, Lake Worth, FL 33467For SaleMLS ID #B26059147, Kelly Christine Richter, Exit Realty Premier Elite. BeachesMLS
- $167,0003 bd2 ba1.3k sqft5153 Floria Drive #M, Boynton Beach, FL 33437For SaleMLS ID #B26031707, Karen Brill, The Keyes Company. BeachesMLS
- $145,0002 bd2 ba1.2k sqft6850 10th Avenue N #206, Lake Worth, FL 33467For SaleMLS ID #R11165655, Geri Brackman, RE/MAX Ocean Properties. BeachesMLS
- $149,9992 bd2 ba1k sqft3146 Via Poinciana #203, Lake Worth, FL 33467For SaleMLS ID #B26020169, Maria J Farides, Reliant Realty ERA Powered. BeachesMLS
- $150,0002 bd2 ba941 sqft815 Salem Lane, Lake Worth, FL 33467For SaleMLS ID #B26003791, Andrea Lynn Ulrich, LoKation. BeachesMLS
- $150,0002 bd2 ba1.1k sqft3951 Via Poinciana #415, Lake Worth, FL 33467For SaleMLS ID #R11156072, Tara Ackerman Vernie, The Corcoran Group. BeachesMLS
- $155,0002 bd2 ba922 sqft407 PINE GLEN Lane #B-1, Greenacres, FL 33463For SaleMLS ID #B26056023, Shoshoni Deeley, CENTURY 21 Tenace Realty. BeachesMLS
- $135,0001 bd2 ba1k sqft615 Laconia Circle #A, Lake Worth, FL 33467For SaleMLS ID #R11166616, Andrea Lynn Ulrich, LoKation. BeachesMLS
- $149,9002 bd2 ba1k sqft4822 Esedra Court #303, Lake Worth, FL 33467For SaleMLS ID #R11140091, Chloe Conti, The Keyes Company. BeachesMLS
- $135,0002 bd2 ba1k sqft22, Royal Palm Beach, FL 33411For SaleMLS ID #B26011524, Timothy L Watts, Century 21 WC Realty. BeachesMLS
- $104,0002 bd2 ba1.2k sqftCARLISLE, Greenacres, FL 33467For SaleMLS ID #B26047871, Geri Brackman, RE/MAX Ocean Properties. BeachesMLS
- $138,8882 bd2 ba1.7k sqft22, Boynton Beach, FL 33436For SaleMLS ID #R11165731, Jonathan Ross Goldman, Compass Florida LLC. BeachesMLS
- $159,0002 bd2 ba1k sqft444, Greenacres, FL 33463For SaleMLS ID #F10550434, Kevin L Mejia, Keller Williams Realty Consultants. BeachesMLS
- $139,0002 bd2 ba990 sqft14, Delray Beach, FL 33446For SaleMLS ID #B26035190, Doug Brantz, Keller Williams Realty Boca Raton. BeachesMLS
- $119,0002 bd2 ba1k sqftSTRATFORD, Boynton Beach, FL 33472For SaleMLS ID #B26037944, Susan L Skulnik PA, Compass Florida LLC. BeachesMLS
