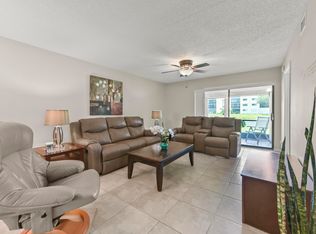
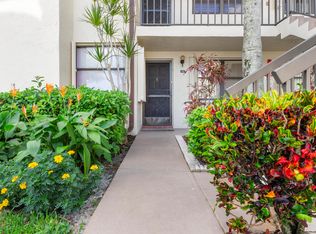
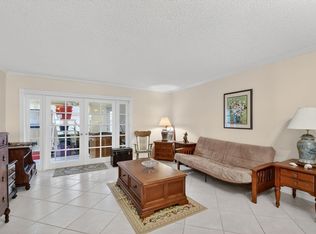
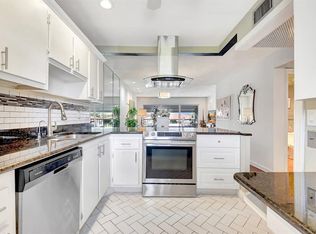
Move-in-ready 2-bedroom, 2-bathroom condo in the desirable 55+ community of Lucerne Pointe! This well-maintained 2 bedroom, 2 bathroom residence features an open-concept living and dining area, creating a spacious and inviting setting for everyday living and entertaining.The A/C unit was replaced 3 years ago. Tile flooring flows throughout the home, while the kitchen is equipped with granite countertops, wood cabinetry, and stainless steel appliances. The interior laundry room offers the convenience of a brand-new washer and dryer. The spacious primary suite features a generous closet and private ensuite bathroom with a walk-in shower. Access your covered and enclosed patio, ideal to enjoy your morning coffee or unwind at the end of the day. The patio is equipped with a convenient roll-down shutter and includes a huge private storage closet. Hurricane preparation is made easy with roll-down shutters. There is also plenty of parking close by for visitors! Lucerne Pointe offers a welcoming 55+ lifestyle with community amenities designed for residents to relax, socialize, and stay active. Conveniently located near the Florida Turnpike, shopping plazas, restaurants, and everyday essentials, this condo provides both comfort and convenience. Don't miss the opportunity to make this charming condo your new home!
For sale
$174,900
7650 Tahiti Lane #105, Lake Worth, FL 33467
2beds
1,186sqft
Condominium
Built in 1988
-- sqft lot
$168,600 Zestimate®
$147/sqft
$616/mo HOA
What's special
Brand-new washer and dryerHuge private storage closetSpacious primary suiteCovered and enclosed patioStainless steel appliancesInterior laundry roomGenerous closet
- 13 days |
- 230 |
- 11 |
Zillow last checked:
Listing updated:
Listed by:
Kelly Christine Richter 561-239-3783,
Exit Realty Premier Elite
Source: BeachesMLS,MLS#: B26059147 Originating MLS: BeachesMLS
Originating MLS: BeachesMLSFacts & features
Interior
Bedrooms & bathrooms
- Bedrooms: 2
- Bathrooms: 2
- Full bathrooms: 2
- Main level bathrooms: 2
- Main level bedrooms: 2
Primary bedroom
- Level: Main
- Area: 168
- Dimensions: 12 X 14
Kitchen
- Level: Main
- Area: 80
- Dimensions: 10 X 8
Living room
- Level: Main
- Area: 168
- Dimensions: 12 X 14
Heating
- Central, Electric
Cooling
- Central Air, Ceiling Fan(s)
Appliances
- Included: Dryer, Dishwasher, Ice Maker, Microwave, Range, Refrigerator, Washer
- Laundry: Washer Hookup, Electric Dryer Hookup, Inside, Laundry Closet, Washer Dryer Install Allowed
Features
- Separate Shower, Walk-In Closet(s)
- Flooring: Tile
- Windows: Blinds
- Has fireplace: No
Interior area
- Total structure area: 1,277
- Total interior livable area: 1,186 sqft
Video & virtual tour
Property
Parking
- Total spaces: 2
- Parking features: Assigned
Accessibility
- Accessibility features: None
Features
- Levels: One
- Stories: 1
- Patio & porch: Covered, Patio, Screened
- Exterior features: Outdoor Living Area
- Pool features: Association
- Has view: Yes
- View description: Water
- Has water view: Yes
- Water view: Water
Details
- Parcel number: 00424428270091050
- Zoning: Residential
- Special conditions: Standard
Construction
Type & style
- Home type: Condo
- Property subtype: Condominium
Materials
- Block
- Roof: Concrete,Tile
Condition
- Resale
- New construction: No
- Year built: 1988
Utilities & green energy
- Sewer: Public Sewer
- Water: Public
- Utilities for property: Cable Available, Electricity Available, Water Available
Community & HOA
Community
- Senior community: Yes
- Subdivision: LUCERNE POINTE ONE,TWO,THREE FOUR,SEVEN,EIGHT,NINE
HOA
- Has HOA: Yes
- Amenities included: Clubhouse, Pool, Parking, Shuffleboard Court
- Services included: Common Areas, Cable TV, Recreation Facilities, Water
- HOA fee: $616 monthly
- HOA phone: 561-697-4990
Location
- Region: Lake Worth
Financial & listing details
- Price per square foot: $147/sqft
- Tax assessed value: $143,000
- Annual tax amount: $528
- Date on market: 8/1/2026
- Cumulative days on market: 14 days
- Listing terms: Cash,Conventional
- Electric utility on property: Yes
Estimated market value
$168,600
$160,000 - $177,000
$1,872/mo
Price history
| Date | Event | Price |
|---|---|---|
| 8/1/2026 | Listed for sale | $174,900+24%$147/sqft |
Source:  BeachesMLS #B26059147 Report a problem BeachesMLS #B26059147 Report a problem | ||
| 10/19/2018 | Sold | $141,000-2.8%$119/sqft |
Source: BeachesMLS #R10460031 Report a problem | ||
| 8/30/2018 | Listed for sale | $145,000+176.2%$122/sqft |
Source: Exit Realty Premier Elite #RX-10460031 Report a problem | ||
| 6/1/2018 | Sold | $52,500-19.2%$44/sqft |
Source: Public Record Report a problem | ||
| 2/21/2018 | Pending sale | $65,000$55/sqft |
Source: Palm Beach Central #RX-10381264 Report a problem | ||
| 11/11/2017 | Listed for sale | $65,000$55/sqft |
Source: Keller Williams Preferred Partners #RX-10381264 Report a problem | ||
| 1/7/2002 | Sold | $65,000$55/sqft |
Source: Public Record Report a problem | ||
Public tax history
| Year | Property taxes | Tax assessment |
|---|---|---|
| 2025 | $528 +3.7% | $56,554 +2.9% |
| 2024 | $509 +3% | $54,960 +3% |
| 2023 | $494 +1.6% | $53,359 +3% |
| 2022 | $486 +3.4% | $51,805 +3% |
| 2021 | $470 +1.3% | $50,296 +1.4% |
| 2020 | $464 +0.8% | $49,602 +2.3% |
| 2019 | $460 | $48,487 -27.6% |
| 2018 | $460 -66.4% | $67,000 |
| 2017 | $1,372 +4.3% | $67,000 +27.5% |
| 2016 | $1,316 +5.2% | $52,548 +10% |
| 2015 | $1,251 +15.6% | $47,771 +10% |
| 2014 | $1,083 +10.5% | $43,428 +10% |
| 2013 | $980 +102.3% | $39,480 |
| 2012 | $484 -1.3% | $39,480 |
| 2011 | $491 -22.7% | $39,480 -16% |
| 2010 | $635 -2% | $47,000 -4.6% |
| 2009 | $648 +1.4% | $49,245 -11% |
| 2008 | $639 -1.6% | $55,355 +3% |
| 2007 | $650 -2.1% | $53,743 +2.5% |
| 2006 | $664 | $52,432 +3% |
| 2005 | -- | $50,905 +3% |
| 2004 | $253 +74.7% | $49,422 +1.9% |
| 2003 | $145 -76.3% | $48,500 |
| 2002 | $612 +6.2% | $48,500 +3.2% |
| 2001 | $577 +5% | $47,000 +2.2% |
| 2000 | $549 +37.9% | $46,000 +0.2% |
| 1999 | $398 | $45,900 |
Find assessor info on the county website
Monthly payment
Est. payment
Payment breakdown
Explore the cost of this home by adjusting the details. Changes won't be saved.Climate risks
Neighborhood: 33467
Nearby schools
GreatSchools rating
- 7/10Discovery Key Elementary SchoolGrades: K-5Distance: 2 mi
- 6/10Woodlands Middle SchoolGrades: 6-8Distance: 1.5 mi
- 5/10Dr. Joaquin Garcia High SchoolGrades: 9-12Distance: 1.5 mi
Schools provided by the listing agent
- Elementary: Discovery Key
- Middle: Woodlands
- High: Dr. Joaquin Garcia
Source: BeachesMLS. This data may not be complete. We recommend contacting the local school district to confirm school assignments for this home.
- $139,9002 bd2 ba1.1k sqft7618 Tahiti Ln APT 106, Lake Worth, FL 33467For Sale
- $1,8502 bd2 ba1k sqft7714 Tahiti Ln APT 203, Lake Worth, FL 33467For Rent

- $165,0002 bd2 ba1.1k sqft7698 Tahiti Ln APT 105, Lake Worth, FL 33467Sold
- $169,9002 bd2 ba1.1k sqft4900 Lucerne Lakes Blvd #201, Lake Worth, FL 33467For Sale

- $136,6002 bd2 ba1.2k sqft4900 Lucerne Lakes Blvd #101, Lake Worth, FL 33467Off Market
- $125,2002 bd2 ba1.2k sqft4900 Lucerne Lakes Blvd UNIT 102, Lake Worth, FL 33467Off Market
- $140,2002 bd2 ba1.3k sqft4900 Lucerne Lakes Blvd UNIT 103, Lake Worth, FL 33467Off Market
- $132,7002 bd2 ba1.2k sqft4900 Lucerne Lakes Blvd UNIT 104, Lake Worth, FL 33467Off Market
A local agent can set up tours, give advice and negotiate with sellers.
A local lender can help you make sure your offer is ready when you are.
Similar homes
- $199,0002 bd2 ba1k sqftNorwalk, Greenacres, FL 33467For Sale
 MLS ID #R11164942, Linda Barnaby, United Realty Group, Inc. BeachesMLS
 - $180,0002 bd2 ba939 sqft4070 Tivoli Court #307, Lake Worth, FL 33467For Sale
 MLS ID #B26062034, Brandee Rodriguez, EXP Realty LLC. BeachesMLS
 - $145,0002 bd2 ba1k sqft7633 Tahiti Lane #204, Lake Worth, FL 33467For SaleMLS ID #B26058835, Harm Meyer, Compass Florida, LLC (Jupiter). BeachesMLS
- $169,0002 bd2 ba1k sqft3212 Strawflower Way #218, Lake Worth, FL 33467For Sale
 MLS ID #B26048937, James Scuttina, Scuttina Signature Real Estate Group, LLC. BeachesMLS
 - $179,9992 bd2 ba1.1k sqft3959 Via Poinciana #503, Lake Worth, FL 33467For SaleMLS ID #R11128758, Michael P. Porcelli, RE/MAX Prestige Realty/LW. BeachesMLS
- $155,0002 bd2 ba1k sqft3186 VIA POINCIANA #114, Lake Worth, FL 33467For SaleMLS ID #B26053264, Roseline Abreu, The Keyes Company (Tequesta). BeachesMLS
- $188,0002 bd2 ba1.1k sqft2 - Kendall, Lake Worth, FL 33467For SaleMLS ID #B26001162, Linda Barnaby, United Realty Group, Inc. BeachesMLS
- $195,0002 bd2 ba1.3k sqft7915 Willow Spring Drive #1223, Lake Worth, FL 33467For SaleMLS ID #B26007379, DEBRA E Levin, Atlantic Florida Properties Inc. BeachesMLS
- $149,9992 bd2 ba1k sqft3146 Via Poinciana #203, Lake Worth, FL 33467For SaleMLS ID #B26020169, Maria J Farides, Reliant Realty ERA Powered. BeachesMLS
- $149,9002 bd2 ba1k sqft4822 Esedra Court #303, Lake Worth, FL 33467For SaleMLS ID #R11140091, Chloe Conti, The Keyes Company. BeachesMLS
- $139,5002 bd2 ba941 sqft546 Covered Bridge Boulevard #A, Lake Worth, FL 33467For SaleMLS ID #B26058545, Kelly Christine Richter, Exit Realty Premier Elite. BeachesMLS
- $179,5002 bd1 ba937 sqft118 Lake Pine Circle #A-2, Greenacres, FL 33463For SaleMLS ID #B26059152, Kelly Christine Richter, Exit Realty Premier Elite. BeachesMLS
- $145,0002 bd2 ba1.2k sqft6850 10th Avenue N #206, Lake Worth, FL 33467For SaleMLS ID #R11165655, Geri Brackman, RE/MAX Ocean Properties. BeachesMLS
- $207,5003 bd2 ba1.4k sqftNORFORK, Lake Worth, FL 33467For SaleMLS ID #R11168910, Linda Barnaby, United Realty Group, Inc. BeachesMLS
- $186,0002 bd2 ba935 sqft311 Pine Ridge Circle #B-1, Greenacres, FL 33463For SaleMLS ID #B26035000, Sandra Cecila Gonzalez, My Realty Group, LLC.. BeachesMLS
- $250,0002 bd2 ba1.4k sqft4702 Fountains Drive S #205, Greenacres, FL 33467For SaleMLS ID #B26027394, Donna Caccioppo PA, CL International R.E. Group LLC. BeachesMLS
- $159,0002 bd2 ba1k sqft444, Greenacres, FL 33463For SaleMLS ID #F10550434, Kevin L Mejia, Keller Williams Realty Consultants. BeachesMLS
- $220,0002 bd2 ba1.4k sqftTHE HAMLET WEST, Lake Worth, FL 33467For SaleMLS ID #B26004990, Maria Pilar Munoz, Highlight Realty Corp/LW. BeachesMLS
- $164,9002 bd2 ba1k sqftJ, Delray Beach, FL 33484For SaleMLS ID #B26064191, James M Lutz, RE/MAX Direct. BeachesMLS
- $179,0002 bd2 ba1.2k sqft10143, Boynton Beach, FL 33437For SaleMLS ID #B26047143, Jean Cassett, RE/MAX Select Group. BeachesMLS
