Great 1.444 sf unit on first floor 2/2 plus a bonus room, that can be used as hobby room or storage. This Condo it's all tiled up and renovated, with light color walls. The kitchen with granite counters, an SS,2 years old appliances. Large primary suite featuring a walk-in closet and modern bath. Ready to move in!!! Very active 55+community with pay as you play Golf Course, lower HOA than most communities at the vicinity. Very nice club house, with gym and 2 pools, countless amenities, new roof in 2024, nice view of the garden and pool! Accordion shutters .Maintenance fee covers all you could think of, such as water, cable, internet, pest control. Conveniently located near shopping, dining, and major roadways. Don't miss your chance to own this exceptional unit. READY TO MOVE IN !!!! AC unit 1 year old.
For sale
$220,000
6698 N 10th Avenue N #116, Lake Worth, FL 33467
2beds
1,435sqft
:
Get pre-qualified$2,216/mo
Condominium
Built in 1986
-- sqft lot
$206,700 Zestimate®
$153/sqft
$700/mo HOA
What's special
Modern bathLarge primary suiteAccordion shuttersKitchen with granite countersWalk-in closet
- 146 days |
- 62 |
- 0 |
Zillow last checked:
Listing updated:
Listed by:
Maria Pilar Munoz 561-856-5706,
Highlight Realty Corp/LW
Source: BeachesMLS,MLS#: B26004990 Originating MLS: BeachesMLS
Originating MLS: BeachesMLSFacts & features
Interior
Bedrooms & bathrooms
- Bedrooms: 2
- Bathrooms: 2
- Full bathrooms: 2
- Main level bathrooms: 1
- Main level bedrooms: 1
Primary bedroom
- Level: First
- Area: 225
- Dimensions: 15 X 15
Bedroom 2
- Level: First
- Area: 110
- Dimensions: 10 X 11
Kitchen
- Level: First
- Area: 132
- Dimensions: 11 X 12
Living room
- Level: First
- Area: 416
- Dimensions: 32 X 13
Heating
- Central, Electric
Cooling
- Central Air, Ceiling Fan(s), Electric
Appliances
- Included: Dryer, Dishwasher, Electric Range, Electric Water Heater, Disposal, Ice Maker, Microwave, Oven, Range, Refrigerator, Water Heater, Washer
- Laundry: Electric Dryer Hookup, Inside, Laundry Room, In Unit, Washer Dryer Install Allowed
Features
- Eat-in Kitchen, Living/Dining Room, Main Level Primary, Pantry, Split Bedrooms, Tub Shower, Walk-In Closet(s)
- Flooring: Ceramic Tile, Tile
- Windows: Blinds, Shutters
- Has fireplace: No
Interior area
- Total structure area: 1,444
- Total interior livable area: 1,435 sqft
Video & virtual tour
Property
Parking
- Total spaces: 2
- Parking features: Assigned, Asphalt, Open
- Uncovered spaces: 1
Accessibility
- Accessibility features: None
Features
- Levels: Three Or More,One
- Stories: 1
- Entry location: Main door
- Exterior features: Garden, Lighting
- Pool features: Association, Heated
- Has view: Yes
- View description: Golf Course, Garden, Pool
Lot
- Features: Landscaped, On Golf Course, Sprinklers Automatic
Details
- Additional structures: Pergola
- Parcel number: 00424422430001160
- Zoning: 00
- Special conditions: Standard,Listed As-Is
Construction
Type & style
- Home type: Condo
- Architectural style: Contemporary
- Property subtype: Condominium
Materials
- Brick, Block, Concrete
- Foundation: Combination, Concrete Perimeter, Slab
- Roof: Flat,Mixed
Condition
- Resale,Updated/Remodeled
- New construction: No
- Year built: 1986
Utilities & green energy
- Sewer: Public Sewer
- Water: Public
- Utilities for property: Cable Connected, Electricity Connected, Sewer Available, Water Available
Community & HOA
Community
- Features: Street Lights, Sidewalks
- Security: Elevator Secured, Smoke Detector(s), Security Lights
- Senior community: Yes
- Subdivision: HAMLET AT POINCIANA CONDO
HOA
- Has HOA: Yes
- Amenities included: Billiard Room, Clubhouse, Fitness Center, Golf Course, Maintenance Grounds, Hobby Room, Library, Maintenance, Pickleball, Park, Pool, Parking, Recreation Facilities, Restaurant, Shuffleboard Court, Sauna, Sidewalks, Tennis Court(s), Elevator(s)
- Services included: Common Areas, Cable TV, Electricity, Insurance, Legal/Accounting, Maintenance Grounds, Pest Control, Pool(s), Recreation Facilities, Reserve Fund, Roof, Sewer, Trash, Water, Internet
- HOA fee: $700 monthly
- HOA name: Hamlet Home owner Associa. Al Bercume ( President)
- HOA phone: 774-502-7824
Location
- Region: Lake Worth
Financial & listing details
- Price per square foot: $153/sqft
- Tax assessed value: $168,000
- Annual tax amount: $2,363
- Date on market: 3/20/2026
- Cumulative days on market: 147 days
- Listing terms: Cash,Conventional,Contract,FHA
- Electric utility on property: Yes
- Road surface type: Asphalt
Estimated market value
$206,700
$196,000 - $217,000
$2,299/mo
Price history
| Date | Event | Price |
|---|---|---|
| 5/4/2026 | Price change | $220,000-3.5%$153/sqft |
Source:  BeachesMLS #B26004990 Report a problem BeachesMLS #B26004990 Report a problem | ||
| 3/20/2026 | Listed for sale | $228,000-0.8%$159/sqft |
Source: BeachesMLS #B26004990 Report a problem | ||
| 6/25/2025 | Listing removed | $229,900$160/sqft |
Source:  MIAMI #A11731780 Report a problem MIAMI #A11731780 Report a problem | ||
| 1/25/2025 | Listed for sale | $229,900$160/sqft |
Source: MIAMI #A11731780 Report a problem | ||
| 8/9/2024 | Listing removed | $229,900-3.8%$160/sqft |
Source: MIAMI #A11529912 Report a problem | ||
| 2/15/2024 | Listed for sale | $239,000+36.6%$167/sqft |
Source: MIAMI #A11529912 Report a problem | ||
| 12/9/2021 | Sold | $175,000-7.4%$122/sqft |
Source: BeachesMLS #R10754982 Report a problem | ||
| 11/11/2021 | Contingent | $189,000$132/sqft |
Source: BeachesMLS #RX-10754982 Report a problem | ||
| 10/27/2021 | Listed for sale | $189,000+278%$132/sqft |
Source: BeachesMLS #RX-10754982 Report a problem | ||
| 3/12/2013 | Sold | $50,000-5.7%$35/sqft |
Source: Public Record Report a problem | ||
| 1/17/2013 | Price change | $52,999-15.9%$37/sqft |
Source: Partnership Realty Inc. #R3302713 Report a problem | ||
| 10/31/2012 | Price change | $63,000-3.1%$44/sqft |
Source: Partnership Realty Inc. #R3302713 Report a problem | ||
| 9/19/2012 | Price change | $65,000-4.4%$45/sqft |
Source: Partnership Realty Inc. #R3302713 Report a problem | ||
| 8/14/2012 | Listed for sale | $68,000$47/sqft |
Source: Partnership Realty Inc. #R3302713 Report a problem | ||
Public tax history
| Year | Property taxes | Tax assessment |
|---|---|---|
| 2025 | $2,363 -11% | $168,000 -9.7% |
| 2024 | $2,656 -0.5% | $186,000 |
| 2023 | $2,670 +3% | $186,000 +35% |
| 2022 | $2,593 +57.6% | $137,800 +72.3% |
| 2021 | $1,645 +148% | $80,000 +64.8% |
| 2020 | $663 +1.9% | $48,534 +2.3% |
| 2019 | $651 | $47,443 +1.9% |
| 2018 | $651 +3.9% | $46,558 +2.1% |
| 2017 | $627 +4% | $45,600 +2.1% |
| 2016 | $603 +1.6% | $44,662 +0.7% |
| 2015 | $593 -0.5% | $44,352 +0.8% |
| 2014 | $596 -40.6% | $44,000 +14% |
| 2013 | $1,004 +15% | $38,610 +10% |
| 2012 | $873 -1.7% | $35,100 |
| 2011 | $888 -18% | $35,100 -22% |
| 2010 | $1,084 -15.7% | $45,000 -22.4% |
| 2009 | $1,285 -14.8% | $58,000 -26.3% |
| 2008 | $1,507 -31% | $78,750 -34.4% |
| 2007 | $2,184 -3% | $120,120 +5% |
| 2006 | $2,251 | $114,400 +30% |
| 2005 | -- | $88,000 +22.2% |
| 2004 | $747 +415% | $72,000 +44% |
| 2003 | $145 -87.2% | $50,000 |
| 2002 | $1,133 -1% | $50,000 |
| 2001 | $1,145 -1.5% | $50,000 -3.3% |
| 2000 | $1,162 +15.2% | $51,700 |
| 1999 | $1,009 | $51,700 |
Find assessor info on the county website
Monthly payment
Est. payment
Payment breakdown
Explore the cost of this home by adjusting the details. Changes won't be saved.Climate risks
Neighborhood: 33467
Nearby schools
GreatSchools rating
- 3/10Liberty Park Elementary SchoolGrades: PK-5Distance: 0.2 mi
- 6/10Okeeheelee Middle SchoolGrades: 6-8Distance: 1.3 mi
- 5/10Dr. Joaquin Garcia High SchoolGrades: 9-12Distance: 2.8 mi
Schools provided by the listing agent
- Elementary: Liberty Park (Palm Beach)
- Middle: Okeeheelee
- High: Dr. Joaquin Garcia
Source: BeachesMLS. This data may not be complete. We recommend contacting the local school district to confirm school assignments for this home.
- $180,0003 bd2 ba1.5k sqft6698 10th Ave N APT 320, Lake Worth, FL 33467Sold

- $180,0003 bd2 ba1.5k sqft6698 10th Ave N APT 109, Lake Worth, FL 33467For Sale
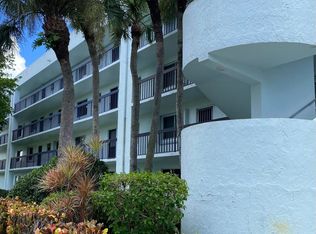
- $220,0002 bd2 ba1.4k sqft6698 10th Ave N APT 112, Lake Worth, FL 33467For Sale
- $110,0002 bd2 ba1.4k sqft6698 10th Ave N APT 205, Lake Worth, FL 33467Sold

- $100,0002 bd2 ba1.4k sqft6698 10th Ave N APT 415, Lake Worth, FL 33467Sold
- $219,0003 bd2 ba1.5k sqft6698 10th Ave N APT 401, Lake Worth, FL 33467Sold
- $170,0002 bd2 ba1.4k sqft6698 10th Ave N APT 223, Lake Worth, FL 33467Sold
- $225,0002 bd2 ba1.4k sqft6698 10th Ave N APT 215, Lake Worth, FL 33467For Sale
A local agent can set up tours, give advice and negotiate with sellers.
A local lender can help you make sure your offer is ready when you are.
Similar homes
- $214,9003 bd2 ba1.5k sqft6698, Lake Worth, FL 33467For Sale

 MLS ID #B26027599, Stacy Somers, Keller Williams Realty - Welli. BeachesMLS
 - $207,5003 bd2 ba1.4k sqftNORFORK, Lake Worth, FL 33467For Sale
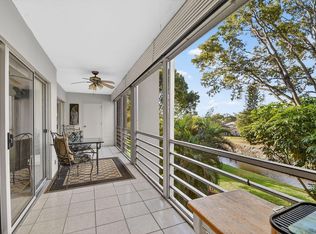 MLS ID #R11168910, Linda Barnaby, United Realty Group, Inc. BeachesMLS
 - $247,0003 bd2 ba1.4k sqftBldg 37, Greenacres, FL 33467For Sale
 MLS ID #B26030030, Linda Barnaby, United Realty Group, Inc. BeachesMLS
 - $169,0002 bd2 ba1k sqft3212 Strawflower Way #218, Lake Worth, FL 33467For Sale
 MLS ID #B26048937, James Scuttina, Scuttina Signature Real Estate Group, LLC. BeachesMLS
 - $210,0002 bd2 ba978 sqft4272, Lake Worth, FL 33467For SaleMLS ID #F10549088, Maria B Ferreira, United Realty Group Inc. BeachesMLS
- $199,0002 bd2 ba941 sqft857 Worcester Lane #B, Lake Worth, FL 33467For SaleMLS ID #B26007859, Maria M Acosta, Premier Listings. BeachesMLS
- $155,0002 bd2 ba1k sqft3186 VIA POINCIANA #114, Lake Worth, FL 33467For SaleMLS ID #B26053264, Roseline Abreu, The Keyes Company (Tequesta). BeachesMLS
- $188,0002 bd2 ba1.1k sqft2 - Kendall, Lake Worth, FL 33467For SaleMLS ID #B26001162, Linda Barnaby, United Realty Group, Inc. BeachesMLS
- $145,0002 bd2 ba1.2k sqft6850 10th Avenue N #206, Lake Worth, FL 33467For SaleMLS ID #R11165655, Geri Brackman, RE/MAX Ocean Properties. BeachesMLS
- $188,0002 bd2 ba978 sqft4272, Lake Worth, FL 33467For SaleMLS ID #B26022980, Diana Carmen Lopez, The Keyes Company. BeachesMLS
- $235,0002 bd2 ba937 sqft106, Greenacres, FL 33463For SaleMLS ID #B26051848, Rossana O Paredes, Sutter & Nugent LLC. BeachesMLS
- $210,0002 bd2 ba937 sqft119 Lake Pine Circle #C-2, Greenacres, FL 33463For SaleMLS ID #B26017403, Kayla Klein, United Realty Group, Inc. BeachesMLS
- $215,9002 bd2 ba1.1k sqft145, West Palm Beach, FL 33411For SaleMLS ID #B26050017, Billy Langley, United Realty Group, Inc. BeachesMLS
- $190,0002 bd2 ba937 sqft331, Greenacres, FL 33463For SaleMLS ID #R11168217, Erika Sabrina Sanchez, CENTURY 21 Tenace Realty. BeachesMLS
- $149,9002 bd2 ba1k sqft4822 Esedra Court #303, Lake Worth, FL 33467For SaleMLS ID #R11140091, Chloe Conti, The Keyes Company. BeachesMLS
- $219,0002 bd2 ba1.3k sqft15355 Lakes Of Delray Blvd #103, Delray Beach, FL 33484For SaleMLS ID #B26059498, Clint Ellis, Keller Williams Realty Boca Raton. BeachesMLS
- $250,0002 bd2 ba1.2k sqft29, Delray Beach, FL 33446For SaleMLS ID #B26034712, Marina Fink, Preferred Realty. BeachesMLS
- $225,0003 bd2 ba1.6k sqft116, Boynton Beach, FL 33437For SaleMLS ID #R11167114, Ted Struhl, Compass Florida LLC. BeachesMLS
- $315,0003 bd2 ba1.8k sqft5338, Lake Worth, FL 33467For SaleMLS ID #B26015758, Chloe Conti, The Keyes Company. BeachesMLS
- $185,0002 bd2 ba1k sqft890 N Federal Highway #403, Lantana, FL 33462For SaleMLS ID #R11164376, Marco Rangel Borbolla, CENTURY 21 Tenace Realty. BeachesMLS
