Welcome to this two-bedroom, two-bathroom waterfront condominium located in Lucerne Pointe, Lake Worth, Florida. This first-floor property offers 1,196 square feet of finished living space, providing comfortable accommodation with thoughtful room distribution. Positioned as a waterfront property, this home captures the appeal of lakeside living in an established community. Situated conveniently on the ground level, the single-story layout allows for efficient use of space, easy accessibility, and seamless flow between living areas without the hassle of stairs. This condominium presents an excellent opportunity for those seeking convenient waterfront living within the Lucerne Pointe 55+ community.
Accepting backups
$139,900
7618 Tahiti Lane #106, Lake Worth, FL 33467
2beds
1,196sqft
Condominium
Built in 1988
-- sqft lot
$-- Zestimate®
$117/sqft
$618/mo HOA
What's special
Two-bedroom two-bathroom waterfront condominiumSingle-story layoutFirst-floor propertyWaterfront property
- 25 days |
- 536 |
- 28 |
Zillow last checked:
Listing updated:
Listed by:
Jeffrey L Tricoli PA 561-220-6006,
KW Reserve Palm Beach,
Hilda Tricoli 561-220-6006,
KW Reserve Palm Beach
Source: BeachesMLS,MLS#: B26055672 Originating MLS: BeachesMLS
Originating MLS: BeachesMLSFacts & features
Interior
Bedrooms & bathrooms
- Bedrooms: 2
- Bathrooms: 2
- Full bathrooms: 2
- Main level bathrooms: 2
- Main level bedrooms: 2
Primary bedroom
- Level: Main
- Area: 161.13
- Dimensions: 12.3 X 13.1
Bedroom 2
- Level: Main
- Area: 122.28
- Dimensions: 12 X 10.19
Foyer
- Level: Main
- Area: 47.6
- Dimensions: 4 X 11.9
Kitchen
- Level: Main
- Area: 107.1
- Dimensions: 9 X 11.9
Laundry
- Level: Main
- Area: 22.61
- Dimensions: 3.7 X 6.11
Living room
- Level: Main
- Area: 323.57
- Dimensions: 13.1 X 24.7
Heating
- Central, Electric
Cooling
- Central Air, Ceiling Fan(s), Electric
Appliances
- Included: Dryer, Dishwasher, Electric Range, Electric Water Heater, Microwave, Range, Refrigerator, Water Heater, Washer
- Laundry: Inside, Laundry Closet, Washer Dryer Install Allowed
Features
- Living/Dining Room, Main Level Primary, Split Bedrooms, Separate Shower, Walk-In Closet(s)
- Flooring: Ceramic Tile, Tile
- Windows: Blinds, Metal, Single Hung, Sliding
- Has fireplace: No
Interior area
- Total structure area: 1,287
- Total interior livable area: 1,196 sqft
Video & virtual tour
Property
Parking
- Total spaces: 1
- Parking features: Assigned, Open
- Has uncovered spaces: Yes
Accessibility
- Accessibility features: Accessibility Features, Accessible Central Living Area
Features
- Levels: One
- Stories: 1
- Patio & porch: Patio, Screened
- Exterior features: Garden, Outdoor Living Area
- Pool features: Association
- Has view: Yes
- View description: Canal, Garden, Lagoon, Water
- Has water view: Yes
- Water view: Canal,Lagoon,Water
- Waterfront features: Canal Access, Canal Front
Details
- Parcel number: 00424428270111060
- Zoning: RM—MULTI-FAMILY
- Special conditions: Standard,Listed As-Is
Construction
Type & style
- Home type: Condo
- Property subtype: Condominium
Materials
- Block, Stucco
- Roof: Flat,Tile
Condition
- Resale
- New construction: No
- Year built: 1988
Details
- Builder model: MIRAGE
Utilities & green energy
- Sewer: Public Sewer
- Water: Public
- Utilities for property: Electricity Available, Sewer Available, Water Available
Community & HOA
Community
- Features: Property Manager On-Site
- Security: Smoke Detector(s)
- Senior community: Yes
- Subdivision: LUCERNE POINTE
HOA
- Has HOA: Yes
- Amenities included: Clubhouse, Fitness Center, Golf Course, Management, Pool, Parking, Recreation Facilities, Shuffleboard Court, Sauna, Sidewalks, Tennis Court(s)
- Services included: Common Areas, Cable TV, Insurance, Maintenance Grounds, Pest Control, Sewer, Water
- HOA fee: $618 monthly
Location
- Region: Lake Worth
Financial & listing details
- Price per square foot: $117/sqft
- Tax assessed value: $55,757
- Annual tax amount: $484
- Date on market: 7/23/2026
- Cumulative days on market: 23 days
- Listing terms: Cash,Conventional
- Electric utility on property: Yes
- Road surface type: Paved
Estimated market value
Not available
Estimated sales range
Not available
$1,825/mo
Price history
| Date | Event | Price |
|---|---|---|
| 7/23/2026 | Listed for sale | $139,900+218%$117/sqft |
Source:  BeachesMLS #B26055672 Report a problem BeachesMLS #B26055672 Report a problem | ||
| 1/11/2010 | Sold | $44,000$37/sqft |
Source: Public Record Report a problem | ||
| 11/28/2009 | Listed for sale | $44,000$37/sqft |
Source: foreclosure.com Report a problem | ||
Public tax history
| Year | Property taxes | Tax assessment |
|---|---|---|
| 2025 | $484 +3.9% | $55,757 +2.9% |
| 2024 | $466 -4.7% | $54,186 +3% |
| 2023 | $489 +1.7% | $52,608 +3% |
| 2022 | $481 +3.7% | $51,076 +3% |
| 2021 | $464 +1.3% | $49,588 +1.4% |
| 2020 | $458 +0.8% | $48,903 +2.3% |
| 2019 | $454 | $47,804 +1.9% |
| 2018 | $454 +4.1% | $46,913 +2.1% |
| 2017 | $437 +3.7% | $45,948 +2.1% |
| 2016 | $421 +0.3% | $45,003 +0.7% |
| 2015 | $420 -30.3% | $44,690 +0.8% |
| 2014 | $603 +2.6% | $44,335 +1.5% |
| 2013 | $587 +4% | $43,680 |
| 2012 | $565 -1.4% | $43,680 |
| 2011 | $573 -19.4% | $43,680 -16% |
| 2010 | $711 -43.2% | $52,000 -6.9% |
| 2009 | $1,250 +92.2% | $55,860 -3.8% |
| 2008 | $650 -5.2% | $58,095 +3% |
| 2007 | $686 -2.3% | $56,403 +2.5% |
| 2006 | $702 | $55,027 +3% |
| 2005 | -- | $53,424 +3% |
| 2004 | $60 -58.7% | $51,868 +1.9% |
| 2003 | $145 -76.8% | $50,901 +2.4% |
| 2002 | $626 +1.8% | $49,708 +1.6% |
| 2001 | $615 +6.3% | $48,925 +3% |
| 2000 | $578 +34.1% | $47,500 -0.2% |
| 1999 | $431 | $47,600 |
Find assessor info on the county website
Monthly payment
Est. payment
Payment breakdown
Explore the cost of this home by adjusting the details. Changes won't be saved.Climate risks
Neighborhood: 33467
Nearby schools
GreatSchools rating
- 7/10Discovery Key Elementary SchoolGrades: K-5Distance: 2 mi
- 6/10Woodlands Middle SchoolGrades: 6-8Distance: 1.5 mi
- 5/10Dr. Joaquin Garcia High SchoolGrades: 9-12Distance: 1.5 mi
Schools provided by the listing agent
- Elementary: Discovery Key
- Middle: Woodlands
- High: Dr. Joaquin Garcia
Source: BeachesMLS. This data may not be complete. We recommend contacting the local school district to confirm school assignments for this home.
- $174,9002 bd2 ba1.1k sqft7650 Tahiti Ln APT 105, Lake Worth, FL 33467For Sale
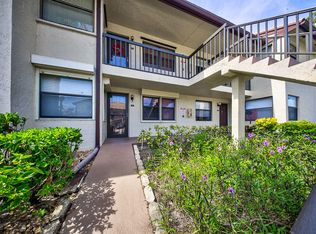
- $1,8502 bd2 ba1k sqft7714 Tahiti Ln APT 203, Lake Worth, FL 33467For Rent

- $165,0002 bd2 ba1.1k sqft7698 Tahiti Ln APT 105, Lake Worth, FL 33467Sold
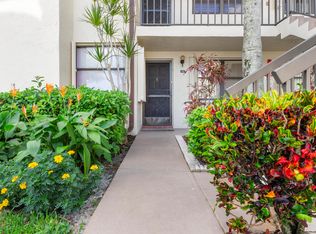
- $169,9002 bd2 ba1.1k sqft4900 Lucerne Lakes Blvd #201, Lake Worth, FL 33467For Sale

- $136,6002 bd2 ba1.2k sqft4900 Lucerne Lakes Blvd #101, Lake Worth, FL 33467Off Market
- $125,7002 bd2 ba1.2k sqft4900 Lucerne Lakes Blvd UNIT 102, Lake Worth, FL 33467Off Market
- $139,6002 bd2 ba1.3k sqft4900 Lucerne Lakes Blvd UNIT 103, Lake Worth, FL 33467Off Market
- $131,7002 bd2 ba1.2k sqft4900 Lucerne Lakes Blvd UNIT 104, Lake Worth, FL 33467Off Market
A local agent can set up tours, give advice and negotiate with sellers.
A local lender can help you make sure your offer is ready when you are.
Similar homes
- $129,9002 bd2 ba1.2k sqft3326 ARCARA Way #307, Lake Worth, FL 33467For Sale
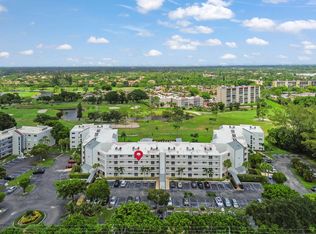
 MLS ID #B26053586, Jeffrey L Tricoli PA, KW Reserve Palm Beach. BeachesMLS
 - $155,0002 bd2 ba1k sqft3186 VIA POINCIANA #114, Lake Worth, FL 33467For Sale
 MLS ID #B26053264, Roseline Abreu, The Keyes Company (Tequesta). BeachesMLS
 - $154,9002 bd2 ba1k sqft3146 Via Poinciana #307, Lake Worth, FL 33467For Sale
 MLS ID #B26038386, Noah Rosenthal, One Sotheby's International Realty. BeachesMLS
 - $165,0003 bd2 ba1.3k sqft4721 E Lucerne Lakes Blvd E #744, Lake Worth, FL 33467For Sale
 MLS ID #B26006601, Aubreigh Hutchison, EXP Realty LLC. BeachesMLS
 - $199,0002 bd2 ba1k sqftNorwalk, Greenacres, FL 33467For SaleMLS ID #R11164942, Linda Barnaby, United Realty Group, Inc. BeachesMLS
- $169,0002 bd2 ba1k sqft3212 Strawflower Way #218, Lake Worth, FL 33467For SaleMLS ID #B26048937, James Scuttina, Scuttina Signature Real Estate Group, LLC. BeachesMLS
- $146,9002 bd2 ba937 sqft417, Greenacres, FL 33463For SaleMLS ID #R11167278, Stephanie Gagnon, The Keyes Company. BeachesMLS
- $150,0002 bd2 ba920 sqft108, Greenacres, FL 33463For SaleMLS ID #B26059482, Robert Ferrer Jr., LAER Realty Partners Bowen/Wellington. BeachesMLS
- $130,0002 bd2 ba920 sqft108, Greenacres, FL 33463For SaleMLS ID #B26059524, Robert Ferrer Jr., LAER Realty Partners Bowen/Wellington. BeachesMLS
- $139,9002 bd1 ba935 sqft337, Greenacres, FL 33463For SaleMLS ID #B26044534, Tina B Lovalvo, One Sotheby's International Re. BeachesMLS
- $150,0002 bd2 ba935 sqft337 Pine Ridge Circle #A-1, Greenacres, FL 33463For SaleMLS ID #B26048709, Tina B Lovalvo, One Sotheby's International Re. BeachesMLS
- $130,0002 bd1 ba935 sqft336 Pine Ridge Circle #B-1, Greenacres, FL 33463For SaleMLS ID #B26044530, Tina B Lovalvo, One Sotheby's International Re. BeachesMLS
- $155,0002 bd2 ba924 sqft223, Greenacres, FL 33463For SaleMLS ID #B26043368, Kasee M Vickery, Vickery Realty, Inc. BeachesMLS
- $159,9502 bd2 ba935 sqft322 Pine Ridge Circle #A-2, Greenacres, FL 33463For SaleMLS ID #B26046181, William Jasper McDannold, BNC Realty Group LLC. BeachesMLS
- $125,0002 bd1 ba818 sqft103 Lake Pine Circle #A-2, Greenacres, FL 33463For SaleMLS ID #B26050600, Wendi Davis, RE/MAX Prestige Realty/LW. BeachesMLS
- $144,9002 bd2 ba1.1k sqft2532, Palm Springs, FL 33406For SaleMLS ID #B26056883, Robert Ayrsman, Florida Coastal Premier Realty LLC. BeachesMLS
- $155,9002 bd2 ba1.1k sqft5947 Parkwalk Drive, Boynton Beach, FL 33472For SaleMLS ID #B26050152, Barbara E Lofaro, Signature Int'l Premier Properties. BeachesMLS
- $139,0002 bd2 ba1k sqft130 Lake Constance Drive, West Palm Beach, FL 33411For SaleMLS ID #R11169313, Michael T Nathanson, RE/MAX Services. BeachesMLS
- $155,0002 bd2 ba1.2k sqft10173, Boynton Beach, FL 33437For SaleMLS ID #B26036406, Diane Gray, The Keyes Company. BeachesMLS
- $160,0002 bd2 ba1k sqft130, West Palm Beach, FL 33411For SaleMLS ID #B26058722, Anthony Villate, Coldwell Banker Realty. BeachesMLS
