Welcome to your dream condo at 815 Salem Lane, Lake Worth, FL 33467! This lovely 2-bedroom, 2-bathroom unit is nestled in an active 55+ community, offering single-floor living for your convenience. Enjoy the pet-friendly environment and indulge in the numerous amenities, including brand-new pools, scenic walking paths, and beautiful lakes. Perfectly situated near the FL Turnpike, you'll have easy access to shopping, dining, and medical facilities. Experience the vibrant lifestyle and wonderful community atmosphere. Don't miss the chance to call this fabulous location home!
For sale
$150,000
815 Salem Lane, Lake Worth, FL 33467
2beds
941sqft
:
Get pre-qualified$1,624/mo
Condominium
Built in 1983
-- sqft lot
$140,600 Zestimate®
$159/sqft
$549/mo HOA
What's special
Beautiful lakesBrand-new poolsSingle-floor livingScenic walking paths
- 131 days |
- 80 |
- 6 |
Zillow last checked:
Listing updated:
Listed by:
Andrea Lynn Ulrich 561-578-1077,
LoKation
Source: BeachesMLS,MLS#: B26003791 Originating MLS: BeachesMLS
Originating MLS: BeachesMLSFacts & features
Interior
Bedrooms & bathrooms
- Bedrooms: 2
- Bathrooms: 2
- Full bathrooms: 2
- Main level bathrooms: 2
- Main level bedrooms: 2
Primary bedroom
- Level: First
- Area: 140
- Dimensions: 14 X 10
Primary bedroom
- Level: First
- Area: 140
- Dimensions: 14 X 10
Primary bedroom
- Level: First
- Area: 140
- Dimensions: 14 X 10
Bedroom 2
- Level: First
- Area: 120
- Dimensions: 12 X 10
Bedroom 2
- Level: First
- Area: 120
- Dimensions: 12 X 10
Bedroom 2
- Level: First
- Area: 120
- Dimensions: 12 X 10
Kitchen
- Level: First
- Area: 90
- Dimensions: 10 X 9
Kitchen
- Level: First
- Area: 90
- Dimensions: 10 X 9
Kitchen
- Level: First
- Area: 90
- Dimensions: 10 X 9
Living room
- Level: First
- Area: 308
- Dimensions: 22 X 14
Living room
- Level: First
- Area: 308
- Dimensions: 22 X 14
Living room
- Level: First
- Area: 308
- Dimensions: 22 X 14
Heating
- Central, Individual
Cooling
- Central Air, Ceiling Fan(s)
Appliances
- Included: Dryer, Dishwasher, Electric Range, Electric Water Heater, Disposal, Refrigerator, Water Heater, Washer, Owned Water Heater
- Laundry: Washer Hookup, Inside, Laundry Closet, Main Level, In Unit, Washer Dryer Install Allowed
Features
- Bedroom on Main Level, Eat-in Kitchen, Living/Dining Room, Main Level Primary, Stacked Bedrooms
- Flooring: Ceramic Tile
- Windows: Blinds, Double Hung, Metal, Sliding
- Has fireplace: No
Interior area
- Total structure area: 941
- Total interior livable area: 941 sqft
Video & virtual tour
Property
Parking
- Total spaces: 2
- Parking features: Assigned, Guest
- Uncovered spaces: 1
Accessibility
- Accessibility features: None
Features
- Levels: One
- Stories: 1
- Entry location: Entry Level Living Area Y
- Exterior features: None
- Pool features: Association
- Fencing: None
- Has view: Yes
- View description: Other
- Waterfront features: None
Lot
- Features: Sprinklers Automatic
Details
- Additional structures: Workshop
- Parcel number: 00424421050148150
- Zoning: Residential
- Special conditions: Standard,Listed As-Is
Construction
Type & style
- Home type: Condo
- Architectural style: Traditional
- Property subtype: Condominium
Materials
- Block, Concrete
- Foundation: Slab
- Roof: Mansard,Rolled/Hot Mop
Condition
- Resale
- New construction: No
- Year built: 1983
Details
- Builder model: ''I''
Utilities & green energy
- Electric: 3 Phase, Circuit Breakers
- Sewer: Public Sewer
- Water: Public
- Utilities for property: Cable Connected, Electricity Available, Sewer Available, Water Available
Community & HOA
Community
- Features: Property Manager On-Site, Street Lights, Sidewalks
- Security: Security System Owned, Smoke Detector(s)
- Senior community: Yes
- Subdivision: COVERED BRIDGE CONDO
HOA
- Has HOA: Yes
- Amenities included: Bocce Court, Billiard Room, Clubhouse, Fitness Center, Library, Management, Picnic Area, Pool, Parking, Recreation Facilities, Shuffleboard Court, Sauna, Sidewalks, Tennis Court(s), Trail(s), Workshop Area
- Services included: Common Areas, Cable TV, Insurance, Maintenance Grounds, Pool(s), Recreation Facilities, Sewer, Trash, Water, Internet
- HOA fee: $549 monthly
- HOA name: Covered Bridge Condominium Association
- HOA phone: 561-967-3150
Location
- Region: Lake Worth
Financial & listing details
- Price per square foot: $159/sqft
- Tax assessed value: $136,536
- Annual tax amount: $1,638
- Date on market: 3/18/2026
- Cumulative days on market: 134 days
- Listing terms: Cash,Conventional
- Electric utility on property: Yes
- Road surface type: Asphalt, Paved
Estimated market value
$140,600
$134,000 - $148,000
$2,048/mo
Price history
| Date | Event | Price |
|---|---|---|
| 3/18/2026 | Listed for sale | $150,000+57.9%$159/sqft |
Source:  BeachesMLS #B26003791 Report a problem BeachesMLS #B26003791 Report a problem | ||
| 3/24/2020 | Sold | $95,000-7.8%$101/sqft |
Source: BeachesMLS #R10579723 Report a problem | ||
| 2/17/2020 | Price change | $103,000-5.5%$109/sqft |
Source: Beaches MLS #RX-10579723 Report a problem | ||
| 1/24/2020 | Price change | $109,000-0.9%$116/sqft |
Source: Beaches MLS #RX-10579723 Report a problem | ||
| 11/21/2019 | Price change | $110,000+1.9%$117/sqft |
Source: Keller Williams Realty of the Palm Beaches #RX-10551407 Report a problem | ||
| 11/9/2019 | Price change | $107,900-4.4%$115/sqft |
Source: Keller Williams Realty/P B #RX-10551407 Report a problem | ||
| 8/7/2019 | Listed for sale | $112,900$120/sqft |
Source: Florida Premier Realty of the Palm Beaches LLC #RX-10551407 Report a problem | ||
Public tax history
| Year | Property taxes | Tax assessment |
|---|---|---|
| 2025 | $1,638 -12.9% | $136,536 -9.9% |
| 2024 | $1,880 -0.5% | $151,466 |
| 2023 | $1,889 -7.8% | $151,466 +43.6% |
| 2022 | $2,049 +3.3% | $105,473 +6% |
| 2021 | $1,983 +14.5% | $99,473 +17.7% |
| 2020 | $1,732 +80.6% | $84,480 +6% |
| 2019 | $959 | $79,700 +6.7% |
| 2018 | $959 -28.2% | $74,700 +15.5% |
| 2017 | $1,336 +9.4% | $64,700 +41.2% |
| 2016 | $1,221 +5.1% | $45,826 +10% |
| 2015 | $1,162 +16.7% | $41,660 +10% |
| 2014 | $995 +12.3% | $37,873 +10% |
| 2013 | $887 +10.8% | $34,430 +10% |
| 2012 | $800 -1.7% | $31,300 |
| 2011 | $814 -7.5% | $31,300 -9.8% |
| 2010 | $880 +0.1% | $34,700 -5.4% |
| 2009 | $879 -19.5% | $36,700 -32.4% |
| 2008 | $1,091 -25.8% | $54,250 -30.2% |
| 2007 | $1,472 -3.3% | $77,700 +4.4% |
| 2006 | $1,522 | $74,450 +24.7% |
| 2005 | -- | $59,700 +25.2% |
| 2004 | $495 +241.2% | $47,700 +28.2% |
| 2003 | $145 -81.2% | $37,200 +17.4% |
| 2002 | $773 +0.5% | $31,700 +1.6% |
| 2001 | $770 +5.5% | $31,200 +5.1% |
| 2000 | $730 +712.9% | $29,700 -1.3% |
| 1999 | $90 | $30,100 |
Find assessor info on the county website
Monthly payment
Est. payment
Payment breakdown
Explore the cost of this home by adjusting the details. Changes won't be saved.Climate risks
Neighborhood: 33467
Nearby schools
GreatSchools rating
- 3/10Liberty Park Elementary SchoolGrades: PK-5Distance: 1.2 mi
- 6/10Okeeheelee Middle SchoolGrades: 6-8Distance: 2 mi
- 5/10Dr. Joaquin Garcia High SchoolGrades: 9-12Distance: 1.8 mi
- $149,2002 bd2 ba941 sqft718 Nantucket Cir #7180, Lake Worth, FL 33467Off Market
- $148,7002 bd2 ba900 sqft718 Nantucket Cir, Lake Worth, FL 33467Off Market
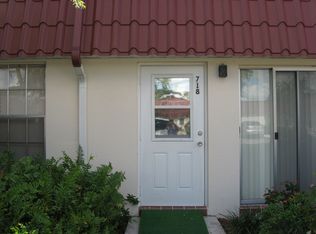
- $240,0002 bd3 ba1.4k sqft820 Salem Ln APT B, Lake Worth, FL 33467For Sale
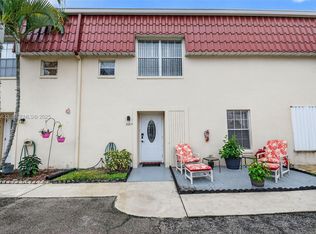
- $147,0001 bd2 ba1k sqft846 Salem Ln, Lake Worth, FL 33467Sold

- $209,6002 bd3 ba1.5k sqft819 Salem Ln APT B, Lake Worth, FL 33467Off Market
- $135,0001 bd2 ba1k sqft852 Salem Ln, Lake Worth, FL 33467For Sale
- $136,0001 bd1 ba642 sqft836 Salem Ln, Lake Worth, FL 33467Sold
- $125,0002 bd2 ba941 sqft788 Nantucket Cir, Lake Worth, FL 33467Sold
A local agent can set up tours, give advice and negotiate with sellers.
A local lender can help you make sure your offer is ready when you are.
Similar homes
- $154,9002 bd2 ba1k sqft3146 Via Poinciana #307, Lake Worth, FL 33467For Sale

 MLS ID #B26038386, Noah Rosenthal, One Sotheby's International Realty. BeachesMLS
 - $139,9001 bd2 ba1k sqft676 Laconia Circle #B, Lake Worth, FL 33467For Sale
 MLS ID #B26052712, Andrea Lynn Ulrich, LoKation. BeachesMLS
 - $162,0002 bd2 ba1.3k sqft8, Lake Worth, FL 33467For Sale
 MLS ID #B26029799, John A Diaz, KW Reserve Business Brokerage LLC. BeachesMLS
 - $135,0001 bd2 ba1k sqft852 Salem Lane, Lake Worth, FL 33467For Sale
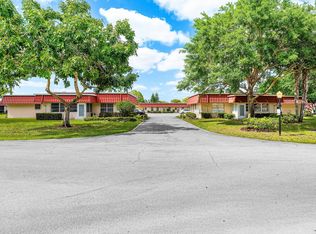 MLS ID #B26017129, Laura J Maher PLLC, Berkshire Hathaway Florida Realty. BeachesMLS
 - $139,9002 bd2 ba1k sqft7642 Tahiti Lane #101, Lake Worth, FL 33467For SaleMLS ID #R11134956, Daniel Ott, Casa Ott Realty. BeachesMLS
- $135,0001 bd2 ba1k sqft615 Laconia Circle #A, Lake Worth, FL 33467For SaleMLS ID #R11166616, Andrea Lynn Ulrich, LoKation. BeachesMLS
- $200,0002 bd2 ba1k sqftNorwalk, Greenacres, FL 33467For SaleMLS ID #R11164942, Linda Barnaby, United Realty Group, Inc. BeachesMLS
- $119,0002 bd2 ba1.3k sqft3, Lake Worth, FL 33467For SaleMLS ID #R11157628, Kim Anne Hannafey, Compass Florida LLC. BeachesMLS
- $188,0002 bd2 ba1.1k sqft2 - Kendall, Lake Worth, FL 33467For SaleMLS ID #B26001162, Linda Barnaby, United Realty Group, Inc. BeachesMLS
- $153,0002 bd2 ba937 sqft338 Knotty Pine Circle #D1, Greenacres, FL 33463For SaleMLS ID #B26004172, Kayla Klein, United Realty Group, Inc. BeachesMLS
- $175,0002 bd2 ba1.2k sqft3227 Perimeter Drive, Greenacres, FL 33467For SaleMLS ID #R11148498, Brian Clark C Boles, RE/MAX Services. BeachesMLS
- $195,0002 bd2 ba1.2k sqft4235 Lucerne Villas Lane, Greenacres, FL 33467For SaleMLS ID #B26033757, Tanipha Frage, Elite Realty Partners, Inc.. BeachesMLS
- $215,0002 bd2 ba1.1k sqft15, Greenacres, FL 33467For SaleMLS ID #B26038754, Susan Jane Johnson, Illustrated Properties LLC (Co. BeachesMLS
- $139,9002 bd2 ba880 sqft360 - 0, Delray Beach, FL 33446For SaleMLS ID #B26035181, Karen Michelle Moody, Century 21 Realty Professionals. BeachesMLS
- $225,0003 bd2 ba1.3k sqft3162 Via Poinciana #6, Lake Worth, FL 33467For SaleMLS ID #B26045420, Jill Elizabeth West, Coldwell Banker Realty. BeachesMLS
- $180,0002 bd2 ba937 sqft323 Knotty Pine Circle #A2, Greenacres, FL 33463For SaleMLS ID #B26005428, Kayla Klein, United Realty Group, Inc. BeachesMLS
- $169,0002 bd2 ba1k sqft330 WELLINGTON G, West Palm Beach, FL 33417For SaleMLS ID #B26054174, Susan Richmond, RE/MAX Direct. BeachesMLS
- $157,0002 bd2 ba1k sqft202 Wellington D, West Palm Beach, FL 33417For SaleMLS ID #B26022023, Susan Richmond, RE/MAX Direct. BeachesMLS
- $180,0002 bd2 ba986 sqft2116 Sherwood Forest Boulevard #28, West Palm Beach, FL 33415For SaleMLS ID #B26027513, Natalie Brown, Compass Florida LLC. BeachesMLS
- $147,0002 bd2 ba920 sqft14721 Bonaire Boulevard #101, Delray Beach, FL 33446For SaleMLS ID #B26051277, Luke Marler, RE/MAX Direct. BeachesMLS
