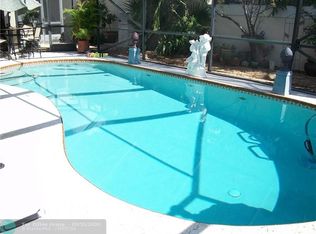
Wake up to tranquil lake and golf course views from this charming single-family home nestled within the picturesque Cambridge section of Aberdeen Country Club. With soaring volume ceilings, walls of glass, and a screened pool overlooking the water, the setting offers a peaceful retreat and endless potential. Aggressively priced for today's market, this 3-bedroom, 2.5-bath residence is a true gem, awaiting the next owner's personal touch and design vision. The desirable floor plan features a double primary suite arrangement, where the guest bedroom also includes a built-in desk area and Murphy bed, ideal for guests, a home office, or seasonal living. Aberdeen CC has a mandatory membership with a $90,500 initiation fee and you are required to take at least a Social membership. The beautiful brick front adds timeless curb appeal, while the exceptional location showcases expansive lake and golf course views. Aberdeen Country Club offers a variety of membership options to suit different lifestyles, including golf and social memberships. Recent updates provide added value and peace of mind, including a new A/C, new water heater, new garage door, and a roof replaced in 2017. Mandatory country club membership required. All residents have access to the outstanding amenities and lifestyle that make Aberdeen one of the area's most sought-after country club communities. Residents enjoy Aberdeen's exceptional country club lifestyle featuring championship golf, tennis, pickleball, a resort-style pool, fitness center, multiple dining venues, and an active social calendar with events and activities for a wide range of interests. HOA fees include landscape maintenance, irrigation, internet, cable, driveway pressure washing, house painting and common area maintenance, Centrally located in western Boynton Beach close to medical, houses of worship, shopping, restaurants and so much more.
For sale
Price cut: $10K (7/23)
$305,000
7004 Bitterbush Place, Boynton Beach, FL 33472
3beds
1,748sqft
Single Family Residence
Built in 1987
5,621 Square Feet Lot
$295,000 Zestimate®
$174/sqft
$519/mo HOA
What's special
Walls of glassSoaring volume ceilingsDouble primary suite arrangement
- 96 days
- 9,967
- 512
Likely to sell faster than
Zillow last checked:
Listing updated:
Listed by:
Harold W Wellman 561-676-8886,
Berkshire Hathaway Florida Realty,
Linda M. Wellman 561-676-8886,
Berkshire Hathaway Florida Realty
Source: BeachesMLS,MLS#: B26037147 Originating MLS: BeachesMLS
Originating MLS: BeachesMLSFacts & features
Interior
Bedrooms & bathrooms
- Bedrooms: 3
- Bathrooms: 3
- Full bathrooms: 2
- 1/2 bathrooms: 1
- Main level bathrooms: 3
- Main level bedrooms: 3
Primary bedroom
- Level: First
- Area: 208
- Dimensions: 16 X 13
Bedroom 2
- Description: En-Suite Bathroom, 2nd Master Suite
- Level: First
- Area: 168
- Dimensions: 14 X 12
Bedroom 3
- Description: Bedroom/Den/Office
- Level: First
- Area: 154
- Dimensions: 14 X 11
Dining room
- Level: First
- Area: 80
- Dimensions: 10 X 8
Kitchen
- Level: First
- Area: 154
- Dimensions: 14 X 11
Laundry
- Level: First
- Area: 36
- Dimensions: 6 X 6
Living room
- Level: First
- Area: 255
- Dimensions: 17 X 15
Other
- Description: Eat-In Kitchen/Cafe
- Level: First
- Area: 96
- Dimensions: 12 X 8
Heating
- Central, Electric
Cooling
- Central Air, Ceiling Fan(s), Electric
Appliances
- Included: Dishwasher, Electric Range, Disposal, Microwave
- Laundry: Washer Hookup, Electric Dryer Hookup, Laundry Room
Features
- Breakfast Bar, Breakfast Area, Bathtub, Dual Sinks, Entrance Foyer, Eat-in Kitchen, Garden Tub/Roman Tub, Living/Dining Room, Main Level Primary, Pantry, Split Bedrooms, Soaking Tub, Separate Shower, Vaulted Ceiling(s), Walk-In Closet(s), Bar
- Flooring: Carpet, Tile
- Windows: Drapes, Metal, Single Hung, Skylight(s), Sliding
- Has fireplace: No
Interior area
- Total structure area: 2,292
- Total interior livable area: 1,748 sqft
Video & virtual tour
Property
Parking
- Total spaces: 2
- Parking features: Attached, Concrete, Driveway, Garage, Garage Door Opener
- Attached garage spaces: 2
- Has uncovered spaces: Yes
Accessibility
- Accessibility features: None
Features
- Levels: One
- Stories: 1
- Patio & porch: Covered, Patio, Screened
- Exterior features: Outdoor Living Area
- Has private pool: Yes
- Pool features: Free Form, Gunite, In Ground, Other, Pool Equipment, Screen Enclosure, Association, Heated
- Fencing: None
- Has view: Yes
- View description: Golf Course, Lake, Water
- Has water view: Yes
- Water view: Lake,Water
- Waterfront features: Lake Front, None
Lot
- Size: 5,621 Square Feet
- Features: Interior Lot, Landscaped, On Golf Course, Sprinklers Automatic, < 1/4 Acre
Details
- Parcel number: 00424515040020040
- Zoning: RS
- Special conditions: Standard,Listed As-Is
Construction
Type & style
- Home type: SingleFamily
- Architectural style: Ranch
- Property subtype: Single Family Residence
Materials
- Brick Veneer, Block
- Foundation: Slab
- Roof: Concrete,Tile
Condition
- Resale
- New construction: No
- Year built: 1987
Utilities & green energy
- Electric: 200+ Amp Service, Circuit Breakers, Underground
- Sewer: Public Sewer
- Water: Public
- Utilities for property: Cable Available, Electricity Available, Phone Available, Sewer Available, Water Available
Community & HOA
Community
- Features: Home Owners Association, Property Manager On-Site, Street Lights, Sidewalks
- Membership fee: $90,500
- Subdivision: ABERDEEN 3
HOA
- Has HOA: Yes
- Amenities included: Bocce Court, Clubhouse, Fitness Center, Golf Course, Management, Maintenance, Pickleball, Pool, Parking, Putting Green(s), Recreation Facilities, Restaurant, Sauna, Spa/Hot Tub, Sidewalks, Tennis Court(s)
- Services included: Cable TV, Internet, Maintenance Grounds
- HOA fee: $519 monthly
- HOA name: Cambridge at Aberdeen
- HOA phone: 561-641-1016
- Additional fee info: Membership Fee: 90500
Location
- Region: Boynton Beach
Financial & listing details
- Price per square foot: $174/sqft
- Tax assessed value: $153,221
- Annual tax amount: $3,811
- Date on market: 6/5/2026
- Cumulative days on market: 97 days
- Listing terms: Cash,Conventional
- Electric utility on property: Yes
- Road surface type: Paved
Estimated market value
$295,000
$280,000 - $310,000
$4,088/mo
Price history
| Date | Event | Price |
|---|---|---|
| 7/23/2026 | Price change | $305,000-3.2%$174/sqft |
Source:  BeachesMLS #B26037147 Report a problem BeachesMLS #B26037147 Report a problem | ||
| 6/5/2026 | Listed for sale | $315,000+94.4%$180/sqft |
Source: BeachesMLS #B26037147 Report a problem | ||
| 3/5/2001 | Sold | $162,000$93/sqft |
Source: Public Record Report a problem | ||
Public tax history
| Year | Property taxes | Tax assessment |
|---|---|---|
| 2025 | $3,811 +9.3% | $153,221 +10% |
| 2024 | $3,486 -9.8% | $139,292 +10% |
| 2023 | $3,864 +14.4% | $126,629 +10% |
| 2022 | $3,378 +30.3% | $115,117 +10% |
| 2021 | $2,593 +20.8% | $104,652 +10% |
| 2020 | $2,146 +11.2% | $95,138 +10% |
| 2019 | $1,930 | $86,489 -37.2% |
| 2018 | $1,930 -30.2% | $137,786 +6.9% |
| 2017 | $2,765 +5.6% | $128,875 +6.5% |
| 2016 | $2,619 +1.1% | $120,959 +10% |
| 2015 | $2,591 +10.1% | $109,963 +10% |
| 2014 | $2,354 +13.7% | $99,966 +10% |
| 2013 | $2,069 -1.1% | $90,878 0% |
| 2012 | $2,091 -9.4% | $90,889 -9% |
| 2011 | $2,307 -32.7% | $99,910 -36.1% |
| 2010 | $3,430 -5.1% | $156,358 -9.7% |
| 2009 | $3,613 -13.7% | $173,205 -24.5% |
| 2008 | $4,184 -14.5% | $229,302 -17% |
| 2007 | $4,896 -12.6% | $276,161 -4.8% |
| 2006 | $5,600 | $290,163 +26.2% |
| 2005 | -- | $229,937 +30% |
| 2004 | $1,836 +715.7% | $176,920 +11.2% |
| 2003 | $225 -92.1% | $159,130 +18.2% |
| 2002 | $2,866 +2% | $134,630 +3.5% |
| 2001 | $2,808 +20.6% | $130,130 -1.9% |
| 2000 | $2,328 +6.2% | $132,630 -3.5% |
| 1999 | $2,193 | $137,430 |
Find assessor info on the county website
Monthly payment
Est. payment
Payment breakdown
Explore the cost of this home by adjusting the details. Changes won't be saved.Climate risks
Neighborhood: 33472
Nearby schools
Schools provided by the listing agent
- Elementary: Crystal Lakes (Palm Beach)
- Middle: Christa McAuliffe
- High: Park Vista
Source: BeachesMLS. This data may not be complete. We recommend contacting the local school district to confirm school assignments for this home.
- $449,9003 bd2 ba1.9k sqft7012 Bitterbush Pl, Boynton Beach, FL 33472Off Market
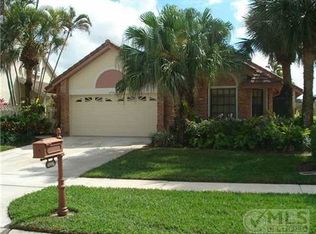
- $378,4002 bd2 ba1.8k sqft6996 Bitterbush Pl, Boynton Beach, FL 33472Off Market
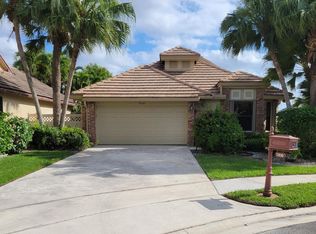
- $398,8003 bd3 ba1.8k sqft7020 Bitterbush Pl, Boynton Beach, FL 33472Off Market
- $578,6003 bd2 ba2k sqft6988 Bitterbush Pl, Boynton Beach, FL 33472Off Market
Similar homes
- $298,5003 bd2 ba1.7k sqft8864 Shoal Creek Lane, Boynton Beach, FL 33472For Sale

 MLS ID #B26012442, Paul Jay Saperstein, EXP Realty LLC. BeachesMLS
 - $335,0003 bd2 ba2.1k sqft8914 Brittany Lakes Drive, Boynton Beach, FL 33472For Sale
 MLS ID #B26021338, Susan Anne Bemis, Coldwell Banker Realty. BeachesMLS
 - $209,9002 bd2 ba1.5k sqft7400 Hearth Stone Avenue, Boynton Beach, FL 33472For Sale
 MLS ID #R11152980, Angela Kogan LLC, Kogan Estate Homes, Inc. BeachesMLS
 - $360,0003 bd2 ba2k sqft8223 Horseshoe Bay Road, Boynton Beach, FL 33472For Sale
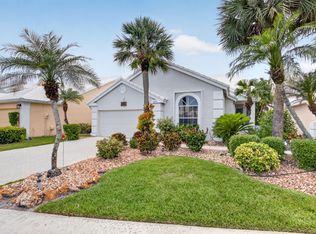 MLS ID #B26027186, David P Craven, William Raveis Florida, LLC. BeachesMLS
 - $224,5002 bd2 ba1.4k sqft7147 Le Chalet Boulevard, Boynton Beach, FL 33472For SaleMLS ID #R11145754, Michael R Merola PA, United Realty Group, Inc. BeachesMLS
- $250,0002 bd2 ba1.6k sqft7955 Rockford Road, Boynton Beach, FL 33472For SaleMLS ID #B26057385, James C Di Paola, KW Innovations. BeachesMLS
- $400,0003 bd4 ba2.5k sqft7791 Bridlington Drive, Boynton Beach, FL 33472For SaleMLS ID #R11008170, Paul Jay Saperstein, EXP Realty LLC. BeachesMLS
- $215,0003 bd2 ba1.6k sqft8423 Juddith Avenue, Boynton Beach, FL 33472For SaleMLS ID #B26004307, Priscila Rouleau, Keller Williams Realty - Wellington. BeachesMLS
- $449,0003 bd2 ba2.2k sqft7171 Ashford Lane, Boynton Beach, FL 33472For SaleMLS ID #B26067833, Angela Kogan LLC, Kogan Estate Homes, Inc. BeachesMLS
- $218,0002 bd2 ba1k sqft8049, Boynton Beach, FL 33472For SaleMLS ID #F10554769, Nancy A Suter, Preferred Properties Int'l Rea. BeachesMLS
- $299,0003 bd2 ba2.1k sqft4362 Kensington Park Way, Lake Worth, FL 33449For SaleMLS ID #B26023788, Ruby Teich, Keller Williams Realty - Wellington. BeachesMLS
- $338,0002 bd2 ba1.4k sqft5580 Piping Rock Drive, Boynton Beach, FL 33437For SaleMLS ID #B26027068, Ted Struhl, Compass Florida LLC. BeachesMLS
- $310,0003 bd2 ba1.3k sqft3107 Renaissance Way, Boynton Beach, FL 33426For SaleMLS ID #B26027883, Alexander William Steinhardt, Vlasek Real Estate Group. BeachesMLS
- $290,0003 bd2 ba1.9k sqft4657 Carlton Golf Drive, Lake Worth, FL 33449For SaleMLS ID #B26009044, Shane P Barta, Wycliffe Community Realty LLC. BeachesMLS
- $325,0003 bd2 ba1.9k sqft4557 Barclay Fair Way, Lake Worth, FL 33449For SaleMLS ID #B26056379, Alexandria Fish, Echo Fine Properties. BeachesMLS
- $457,0003 bd2 ba1.9k sqft9718 Harbour Lake Circle, Boynton Beach, FL 33437For SaleMLS ID #B26011481, Leanne M Horansky, Keyes Company. BeachesMLS
- $280,0003 bd2 ba1.2k sqft4483, Lake Worth, FL 33467For SaleMLS ID #B26068900, Troy Henderson, Keyes Company. BeachesMLS
- $399,0003 bd2 ba1.7k sqft2476 NW 66th Drive, Boca Raton, FL 33496For SaleMLS ID #R11167421, Susan Demerer, Compass Florida LLC. BeachesMLS
- $400,0003 bd2 ba1.4k sqft10773 Royal Caribbean Circle, Boynton Beach, FL 33437For SaleMLS ID #B26041294, Paul Jay Saperstein, EXP Realty LLC. BeachesMLS
- $270,0003 bd2 ba1.1k sqft5155 Europa Drive #M, Boynton Beach, FL 33437For SaleMLS ID #B26007479, Elena Carissimo, Lang Realty/Delray Beach. BeachesMLS
