Expansive view of lake and golf course. Have your morning coffee on the 350 square foot ceramic tiled lanai. The large patio has plenty of room for patio tables and sofas. The South facing lanai brings natural light into the main living area. Quiet, private cul-de-sac.
Two car garage with attached side screened vestibule. Laundry room off kitchen. Updated Kitchen, Stainless Steel appliances, Double Pantry with Pull-out drawers. Pull-out drawers under Granite counters. Powder Room with Granite counter. Vaulted ceilings in the main living area. Ceramic tiles on the diagonal in the main living area. Ceiling fans in all bedrooms and the lanai. Master Bedroom with laminate flooring and double French Doors to Lanai. Walk out to patio to check the weathe Master Bedroom dressing area with sink and Granite counter. Powder room with Granite counter. Master Bath with jetted spa tub and separate shower. Guest Bedroom has en-suite shower and Walk-in Closet.2 car garage with reinforced garage door. Quiet, private cul-de-sac.
Close to Shopping Centers, schools, parks, playgrounds and restaurants and beaches. Aberdeen is ranked one of the top Golf Course communities with Fazio redesigned 18 hole championship course up to 7000 yards, 3 pools, 3 restaurants with exceptional cuisine, recently renovated gym with sunken treadmills, and state of the art equipment. 14 Har-Tru Tennis Courts, Pickleball, Bike paths, social activities and the beautiful Sunset Lounge Bar area for many Happy Hours. Year-round social events are a perfect way get acquainted with new members as well as catch up with your friends and neighbors. Themed specialty cocktail nights, poolside entertainment, concerts, and holiday events are a great way to create long lasting memories. Aberdeen has year-round card events including Bridge & Canasta Tournaments, Table Games, Member Guests and more! Snacks and beverages are provided to complete the players' experience. Cambridge at Aberdeen is an all-age Community. Call Aberdeen 1 hour ahead for Country Club Tour. Ask for Jamie
Sold for $320,000
$320,000
7020 Bitterbush Place, Boynton Beach, FL 33472
3beds
1,832sqft
Single Family Residence
Built in 1988
5,898 Square Feet Lot
$391,400 Zestimate®
$175/sqft
$3,527 Estimated rent
Home value
$391,400
$356,000 - $427,000
$3,527/mo
Zestimate® history
Owner options
List your home for rent
$3,527/mo
Rent Zestimate®
Find your next renter with Zillow Rental Manager. Plus, with online applications, you can quickly screen prospective tenants – for free.
$3,527/mo
Rent Zestimate®
Refinance and save
$2,642/mo
Est. payment
Refinancing to a lower rate could help reduce your monthly payments and save thousands over the life of the loan.
$2,642/mo
Est. payment
Explore your selling options
Work with a Zillow partner agent
Leverage their expertise and Zillow's premium Showcase listings to get your home seen by more buyers.
Get startedList with your own agent
Get your home in front of millions of buyers by listing it on Zillow.
Learn how to do itSell it yourself
Take full control of how buyers see your home on Zillow by listing For Sale by Owner (FSBO).
List your homeWhat's special
Zillow last checked:
Listing updated:
Listed by:
Barry Pitter BarryPitter@Keyes.com,
The Keyes Company
Bought with:
Holli Brisson, 3398242
Posh Properties
Source: BeachesMLS,MLS#: R10879613 Originating MLS: BeachesMLS
Originating MLS: BeachesMLSFacts & features
Interior
Bedrooms & bathrooms
- Bedrooms: 3
- Bathrooms: 3
- Full bathrooms: 2
- 1/2 bathrooms: 1
- Main level bathrooms: 3
- Main level bedrooms: 2
Heating
- Central, Electric
Cooling
- Central Air, Ceiling Fan(s), Electric
Appliances
- Included: Dryer, Dishwasher, Electric Range, Electric Water Heater, Ice Maker, Refrigerator, Water Heater, Washer
- Laundry: Inside
Features
- Breakfast Bar, Built-in Features, Bathtub, Cathedral Ceiling(s), High Ceilings, Jetted Tub, Living/Dining Room, Main Level Primary, Multiple Primary Suites, Multiple En Suite Bathrooms, Pantry, Split Bedrooms, Soaking Tub, Separate Shower, Vaulted Ceiling(s), Bar, Walk-In Closet(s)
- Flooring: Carpet, Ceramic Tile, Laminate
- Windows: Blinds
Interior area
- Total structure area: 2,460
- Total interior livable area: 1,832 sqft
Property
Parking
- Total spaces: 4
- Parking features: Attached, Garage, Garage Door Opener
- Attached garage spaces: 2
- Uncovered spaces: 2
Features
- Levels: Multi/Split,One
- Stories: 1
- Patio & porch: Covered, Patio, Screened
- Exterior features: Outdoor Living Area
- Pool features: Association
- Has view: Yes
- View description: Golf Course, Lake
- Has water view: Yes
- Water view: Lake
- Waterfront features: Lake Front
Lot
- Size: 5,898 Square Feet
- Features: Sprinklers Automatic, < 1/4 Acre, Zero Lot Line
Details
- Parcel number: 00424515040020020
- Zoning: RS
- Special conditions: Listed As-Is
Construction
Type & style
- Home type: SingleFamily
- Architectural style: Colonial
- Property subtype: Single Family Residence
Materials
- Brick, Block
- Roof: Concrete,Flat,Tile
Condition
- Resale
- New construction: No
- Year built: 1988
Details
- Builder model: Extended Bentley
Utilities & green energy
- Electric: 3 Phase
- Sewer: Public Sewer
- Water: Public
- Utilities for property: Cable Available, Sewer Available, Water Available
Community & HOA
Community
- Features: Home Owners Association
- Security: Fire Alarm
- Membership fee: $65,000
- Subdivision: ABERDEEN 3
HOA
- Has HOA: Yes
- Amenities included: Bocce Court, Clubhouse, Fitness Center, Golf Course, Pickleball, Pool, Recreation Facilities, Restaurant, Spa/Hot Tub, Tennis Court(s)
- Services included: Common Areas, Cable TV, Maintenance Grounds
- HOA fee: $465 monthly
- HOA phone: 561-641-4016
- Additional fee info: Membership Fee: 65000
Location
- Region: Boynton Beach
Financial & listing details
- Price per square foot: $175/sqft
- Tax assessed value: $313,081
- Annual tax amount: $1,259
- Date on market: 4/6/2023
- Cumulative days on market: 127 days
- Listing terms: Cash,Conventional
Price history
| Date | Event | Price |
|---|---|---|
| 9/7/2023 | Sold | $320,000-4.5%$175/sqft |
Source:  BeachesMLS #R10879613 Report a problem BeachesMLS #R10879613 Report a problem | ||
| 8/11/2023 | Pending sale | $335,000$183/sqft |
Source: BeachesMLS #RX-10879613 Report a problem | ||
| 7/29/2023 | Price change | $335,000-4%$183/sqft |
Source: BeachesMLS #RX-10879613 Report a problem | ||
| 7/6/2023 | Price change | $349,000-5.4%$191/sqft |
Source: BeachesMLS #RX-10879613 Report a problem | ||
| 5/26/2023 | Price change | $369,000-7.8%$201/sqft |
Source: BeachesMLS #RX-10879613 Report a problem | ||
| 4/6/2023 | Listed for sale | $400,000+158.1%$218/sqft |
Source: BeachesMLS #RX-10879613 Report a problem | ||
| 3/7/1994 | Sold | $155,000$85/sqft |
Source: Public Record Report a problem | ||
Public tax history
| Year | Property taxes | Tax assessment |
|---|---|---|
| 2025 | $2,298 +3.5% | $153,652 +2.9% |
| 2024 | $2,220 +72.2% | $149,322 +61.5% |
| 2023 | $1,289 +2.4% | $92,445 +3% |
| 2022 | $1,259 +3.3% | $89,752 +3% |
| 2021 | $1,219 +1.8% | $87,138 +1.4% |
| 2020 | $1,198 +1.8% | $85,935 +2.3% |
| 2019 | $1,177 | $84,003 -12.2% |
| 2018 | $1,177 -12.4% | $95,697 +2.1% |
| 2017 | $1,344 +3.5% | $93,729 +2.1% |
| 2016 | $1,299 +0.7% | $91,801 +0.7% |
| 2015 | $1,289 -1.7% | $91,163 +0.8% |
| 2014 | $1,311 +2.3% | $90,439 +1.5% |
| 2013 | $1,282 -1% | $89,102 -0.1% |
| 2012 | $1,296 -13.7% | $89,183 -9.2% |
| 2011 | $1,501 -42.6% | $98,263 -36.5% |
| 2010 | $2,614 +6.1% | $154,781 +1.6% |
| 2009 | $2,463 +11.5% | $152,354 +0.1% |
| 2008 | $2,209 -4.8% | $152,202 +3% |
| 2007 | $2,321 -6.4% | $147,769 +2.5% |
| 2006 | $2,478 | $144,165 +3% |
| 2005 | -- | $139,966 +3% |
| 2004 | $1,151 +411.3% | $135,889 +3.1% |
| 2003 | $225 -90% | $131,798 +2.4% |
| 2002 | $2,258 +0.7% | $128,709 +1.6% |
| 2001 | $2,241 -0.8% | $126,682 -1.9% |
| 2000 | $2,260 +6.3% | $129,182 -3.6% |
| 1999 | $2,126 | $133,982 |
Find assessor info on the county website
Neighborhood: 33472
Nearby homes
- $443,6003 bd2 ba1.9k sqft7012 Bitterbush Pl, Boynton Beach, FL 33472Off Market
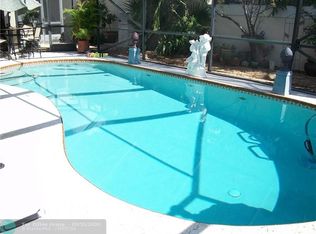
- $353,4003 bd2 ba2.2k sqft7028 Bitterbush Pl, Boynton Beach, FL 33472Off Market
- $305,0003 bd3 ba1.7k sqft7004 Bitterbush Pl, Boynton Beach, FL 33472For Sale
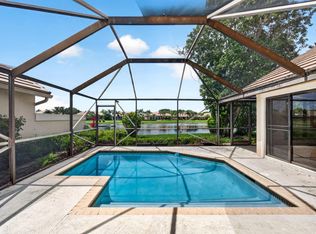
- $374,6002 bd2 ba1.8k sqft6996 Bitterbush Pl, Boynton Beach, FL 33472Off Market
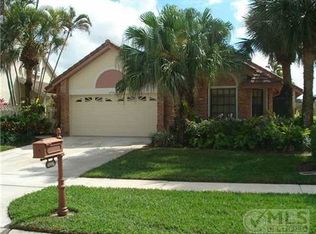
- $361,4003 bd2 ba2.2k sqft7027 Bitterbush Pl, Boynton Beach, FL 33472Off Market
- $299,4002 bd2 ba2k sqft7019 Bitterbush Pl, Boynton Beach, FL 33472Off Market
- $568,8003 bd2 ba2k sqft6988 Bitterbush Pl, Boynton Beach, FL 33472Off Market
- $162,0002 bd2 ba1.5k sqft7011 Bitterbush Pl, Boynton Beach, FL 33472Sold
Nearby schools
GreatSchools rating
- 8/10Crystal Lakes Elementary SchoolGrades: PK-5Distance: 1.3 mi
- 9/10Christa Mcauliffe Middle SchoolGrades: 6-8Distance: 0.7 mi
- 6/10Park Vista Community High SchoolGrades: 9-12Distance: 0.8 mi
Schools provided by the listing agent
- Elementary: Crystal Lakes (Palm Beach)
- Middle: Christa McAuliffe
- High: Park Vista
Source: BeachesMLS. This data may not be complete. We recommend contacting the local school district to confirm school assignments for this home.
Get a cash offer in 3 minutes
Find out how much your home could sell for in as little as 3 minutes with a no-obligation cash offer.
Estimated market value
$391,400
Get a cash offer in 3 minutes
Find out how much your home could sell for in as little as 3 minutes with a no-obligation cash offer.
Estimated market value
$391,400
- Florida
- Palm Beach County
- Boynton Beach
- 33472
- 7020 Bitterbush Place
Nearby cities
Nearby neighborhoods
Nearby zip codes
Other Boynton Beach Topics
