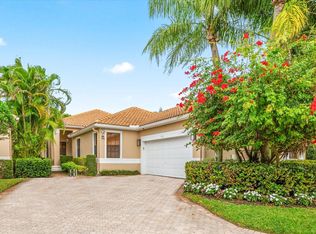
Welcome to 4557 Barclay Fair Way, a beautifully maintained residence overlooking the lush fairways of Wycliffe Golf & Country Club. Offering tranquil golf course views and an exceptional country club lifestyle, this home combines comfort, elegance, and the best of South Florida living. The bright, open floor plan is filled with natural light and designed for effortless everyday living and entertaining. Spacious living areas flow seamlessly to the outdoor patio, where you can unwind while enjoying picturesque golf course views, morning sunrises, and peaceful evenings surrounded by beautifully manicured greens. Located within the prestigious Wycliffe Golf & Country Club, residents enjoy access to an unparalleled lifestyle featuring two championship golf courses, world-class tennis and pickleball, a state-of-the-art fitness center, resort-style pool, full-service spa, exceptional dining, and a vibrant social calendar. Conveniently situated near Wellington's equestrian venues, shopping, dining, this mandatory membership community offers luxury living at its finest. Whether you're looking for a full-time residence or a seasonal retreat, 4557 Barclay Fair Way presents a rare opportunity to own a home with scenic golf course views in one of Palm Beach County's most desirable private club communities.
For sale
$325,000
4557 Barclay Fair Way, Lake Worth, FL 33449
3beds
1,995sqft
:
Get pre-qualified$2,890/mo
Single Family Residence
Built in 1990
-- sqft lot
$404,800 Zestimate®
$163/sqft
$693/mo HOA
What's special
Outdoor patioTranquil golf course viewsScenic golf course viewsPicturesque golf course viewsBright open floor planFilled with natural lightMorning sunrises
- 6 days |
- 332 |
- 21 |
Likely to sell faster than
Zillow last checked:
Listing updated:
Listed by:
Alexandria Fish 561-449-8409,
Echo Fine Properties,
Jeffrey M Lichtenstein 561-500-3246,
Echo Fine Properties
Source: BeachesMLS,MLS#: B26056379 Originating MLS: BeachesMLS
Originating MLS: BeachesMLSFacts & features
Interior
Bedrooms & bathrooms
- Bedrooms: 3
- Bathrooms: 2
- Full bathrooms: 2
- Main level bathrooms: 2
- Main level bedrooms: 3
Primary bedroom
- Area: 210
- Dimensions: 15 X 14
Bedroom 2
- Area: 132
- Dimensions: 12 X 11
Bedroom 3
- Area: 192
- Dimensions: 16 X 12
Dining room
- Area: 120
- Dimensions: 12 X 10
Family room
- Area: 276
- Dimensions: 23 X 12
Kitchen
- Area: 120
- Dimensions: 12 X 10
Living room
- Area: 240
- Dimensions: 16 X 15
Heating
- Central
Cooling
- Central Air, Ceiling Fan(s)
Appliances
- Included: Cooktop, Dryer, Dishwasher, Electric Cooktop, Electric Range, Electric Water Heater, Freezer, Microwave, Oven, Refrigerator, Water Heater, Washer
- Laundry: Inside, Laundry Room
Features
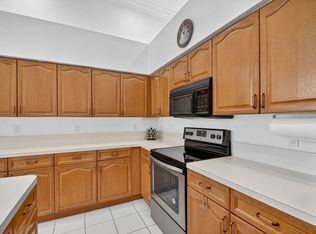
- Built-in Features, Breakfast Area, Bathtub, Dual Sinks, Living/Dining Room, Main Level Primary, Pantry, Split Bedrooms, Soaking Tub, Separate Shower, Walk-In Closet(s)
- Flooring: Ceramic Tile, Vinyl
- Windows: Blinds
- Has fireplace: No
Interior area
- Total structure area: 2,638
- Total interior livable area: 1,995 sqft
Property
Parking
- Total spaces: 2
- Parking features: Attached, Driveway, Garage
- Attached garage spaces: 2
- Has uncovered spaces: Yes
Accessibility
- Accessibility features: None
Features
- Levels: One
- Stories: 1
- Patio & porch: Covered, Patio, Screened
- Exterior features: Outdoor Living Area, Room For Pool
- Pool features: Association
- Has view: Yes
- View description: Golf Course, Garden
Lot
- Features: On Golf Course, Sprinklers Automatic
Details
- Parcel number: 00414425030000400
- Zoning: RS
- Special conditions: Standard
Construction
Type & style
- Home type: SingleFamily
- Property subtype: Single Family Residence
Materials
- Block
- Roof: Spanish Tile
Condition
- Resale
- New construction: No
- Year built: 1990
Utilities & green energy
- Sewer: Public Sewer
- Water: Public
- Utilities for property: Cable Available, Electricity Available, Sewer Available, Water Available
Community & HOA
Community
- Features: Home Owners Association, Gated, Property Manager On-Site
- Security: Gated with Guard, Gated Community
- Membership fee: $139,000
- Subdivision: Bayclay at Wycliffe Golf and Country Club
HOA
- Has HOA: Yes
- Amenities included: Bocce Court, Clubhouse, Fitness Center, Golf Course, Gated, Library, Management, Pickleball, Pool, Putting Green(s), Recreation Facilities, Restaurant, Sauna, Spa/Hot Tub, Tennis Court(s)
- Services included: Common Areas, Cable TV, Maintenance Grounds, Security
- HOA fee: $248 monthly
- HOA phone: 561-641-8554
- Second HOA fee: $445 monthly
- Second HOA phone: 561-964-9200
- Additional fee info: Membership Fee: 139000
Location
- Region: Lake Worth
Financial & listing details
- Price per square foot: $163/sqft
- Tax assessed value: $428,030
- Annual tax amount: $1,881
- Date on market: 7/24/2026
- Cumulative days on market: 6 days
- Listing terms: Cash,Conventional,FHA,VA Loan
- Electric utility on property: Yes
Estimated market value
$404,800
$360,000 - $449,000
$4,029/mo
Price history
| Date | Event | Price |
|---|---|---|
| 7/24/2026 | Listed for sale | $325,000+3.2%$163/sqft |
Source:  BeachesMLS #B26056379 Report a problem BeachesMLS #B26056379 Report a problem | ||
| 11/21/2006 | Sold | $315,000+31.3%$158/sqft |
Source: Public Record Report a problem | ||
| 1/7/2004 | Sold | $240,000+20%$120/sqft |
Source: Public Record Report a problem | ||
| 11/2/2001 | Sold | $200,000-21.6%$100/sqft |
Source: Public Record Report a problem | ||
| 2/28/1995 | Sold | $255,000$128/sqft |
Source: Public Record Report a problem | ||
Public tax history
| Year | Property taxes | Tax assessment |
|---|---|---|
| 2025 | $1,881 -0.7% | $130,883 +2.9% |
| 2024 | $1,895 +3.6% | $127,194 +3% |
| 2023 | $1,829 +1.8% | $123,489 +3% |
| 2022 | $1,797 +2.8% | $119,892 +3% |
| 2021 | $1,748 +1.5% | $116,400 +1.4% |
| 2020 | $1,723 +1.5% | $114,793 +2.3% |
| 2019 | $1,697 | $112,212 +12.8% |
| 2018 | $1,697 +21.4% | $99,490 -15.5% |
| 2017 | $1,398 -18.2% | $117,712 +2.1% |
| 2016 | $1,708 +0.3% | $115,291 +0.7% |
| 2015 | $1,703 -12.4% | $114,490 -8% |
| 2014 | $1,943 -12.3% | $124,490 -10.4% |
| 2013 | $2,216 -4.9% | $138,890 -0.7% |
| 2012 | $2,331 -2.1% | $139,816 |
| 2011 | $2,380 -24.8% | $139,816 |
| 2010 | $3,166 -4.7% | $139,816 -9.9% |
| 2009 | $3,322 -16.6% | $155,220 -27.8% |
| 2008 | $3,981 -1.2% | $215,126 -5.3% |
| 2007 | $4,030 +7% | $227,176 +4.4% |
| 2006 | $3,765 | $217,511 +3% |
| 2005 | -- | $211,176 +18.5% |
| 2004 | $1,849 +915.8% | $178,176 -0.3% |
| 2003 | $182 -95.1% | $178,776 |
| 2002 | $3,706 +21.5% | $178,776 +6% |
| 2001 | $3,050 +4.7% | $168,689 +3% |
| 2000 | $2,913 +7.6% | $163,776 |
| 1999 | $2,708 | $163,776 |
Find assessor info on the county website
Monthly payment
Est. payment
Payment breakdown
Explore the cost of this home by adjusting the details. Changes won't be saved.Climate risks
Neighborhood: 33449
Nearby schools
GreatSchools rating
- 10/10Panther Run Elementary SchoolGrades: PK-5Distance: 0.6 mi
- 8/10Polo Park Middle SchoolGrades: 6-8Distance: 1.7 mi
- 5/10Palm Beach Central High SchoolGrades: 9-12Distance: 3.3 mi
Schools provided by the listing agent
- Elementary: Panther Run (Palm Beach)
- Middle: Polo Park
- High: Palm Beach Central
Source: BeachesMLS. This data may not be complete. We recommend contacting the local school district to confirm school assignments for this home.
- $520,0003 bd3 ba2k sqft4561 Barclay Fair Way, Lake Worth, FL 33449Sold
- $455,3003 bd3 ba2.2k sqft4553 Barclay Fair Way, Lake Worth, FL 33449Off Market
- $447,9003 bd3 ba2.2k sqft4553 Barclay Fair Way #0, Lake Worth, FL 33449Off Market

- $554,7003 bd3 ba2.2k sqft4553 Barclay Fair Way, Wellington, FL 33449Off Market

- $407,6003 bd3 ba2.2k sqft4549 Barclay Fair Way, Lake Worth, FL 33449Off Market
- $308,1003 bd3 ba2.2k sqft4549 Barclay Fair Way, Wellington, FL 33449Off Market
- $383,1002 bd2 ba1.8k sqft4565 Barclay Fair Way, Lake Worth, FL 33449Off Market
- $335,8002 bd2 ba1.8k sqft4565 Barclay Fair Way, Wellington, FL 33449Off Market
A local agent can set up tours, give advice and negotiate with sellers.
A local lender can help you make sure your offer is ready when you are.
Similar homes
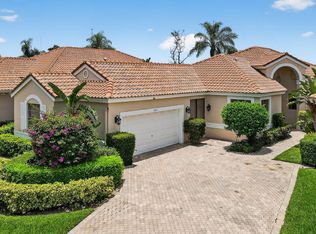
- $340,0003 bd2 ba1.8k sqft4465 Barclay Fair Way, Lake Worth, FL 33449For Sale
 MLS ID #R11165100, Sean P. Siegrist, RE/MAX Direct. BeachesMLS
 - $299,0003 bd2 ba2.1k sqft4362 Kensington Park Way, Lake Worth, FL 33449For Sale
 MLS ID #B26023788, Ruby Teich, Keller Williams Realty - Welli. BeachesMLS
 - $279,0003 bd2 ba1.9k sqft4548 Barclay Fair Way, Lake Worth, FL 33449For Sale
 MLS ID #B26048222, James E Wagner, Signature Int'l Premier Properties. BeachesMLS
 - $299,0003 bd2 ba1.8k sqft10208 Andover Coach Circle #G1, Lake Worth, FL 33449For Sale
 MLS ID #R11127495, James E Wagner, Signature Int'l Premier Properties. BeachesMLS
 - $325,0002 bd2 ba1.8k sqft4730 Carlton Golf Drive, Lake Worth, FL 33449For SaleMLS ID #B26009045, Shane P Barta, Wycliffe Community Realty LLC. BeachesMLS
- $290,0003 bd2 ba1.9k sqft4657 Carlton Golf Drive, Lake Worth, FL 33449For SaleMLS ID #B26009044, Shane P Barta, Wycliffe Community Realty LLC. BeachesMLS
- $385,0003 bd3 ba2.6k sqft4022 Manchester Lake Drive, Lake Worth, FL 33449For SaleMLS ID #R11160197, James E Wagner, Signature Int'l Premier Properties. BeachesMLS
- $425,0003 bd3 ba2.1k sqft4510 Kensington Park Way, Wellington, FL 33449For SaleMLS ID #B26010418, Zachary Josef Mazur, Coldwell Banker Realty /Delray Beach. BeachesMLS
- $479,0003 bd2 ba2k sqft9587 Positano Way, Lake Worth, FL 33467For SaleMLS ID #B26057780, James Kevin Maguire, RE/MAX Services. BeachesMLS
- $175,0003 bd2 ba2k sqft10220 Andover Coach Circle #H2, Lake Worth, FL 33449For SaleMLS ID #B26025521, Sean P. Siegrist, RE/MAX Direct. BeachesMLS
- $440,0002 bd3 ba2.2k sqft10911 Royal Devon Way, Lake Worth, FL 33449For SaleMLS ID #B26037429, Shane P Barta, Wycliffe Community Realty LLC. BeachesMLS
- $345,0003 bd3 ba1.3k sqftBrier Patch, Wellington, FL 33414For Sale
 MLS ID #A12061324, Gabriel Trujillo, Dorado Realty, LLC. MIAMI
 - $415,5003 bd2 ba1.3k sqft8164 PELICAN HARBOUR Drive, Lake Worth, FL 33467For SaleMLS ID #B26058064, Matthew Mayers, Lifes A Beach Realty. BeachesMLS
- $349,9002 bd2 ba1.7k sqft7543 Volley Place, Lake Worth, FL 33467For SaleMLS ID #B26043475, Ryan L Jennings, Keller Williams Realty - Welli. BeachesMLS
- $449,9993 bd2 ba2k sqft9624 Taormina Street, Lake Worth, FL 33467For SaleMLS ID #B26055614, Jeanne Siegel Goldfeder, Florida Premier Realty of the Palm Beaches LLC. BeachesMLS
- $379,9992 bd2 ba1.7k sqft3730 Green Cypress Way, Lake Worth, FL 33467For SaleMLS ID #B26034098, Sabrina McClover, Home Free Today Realty. BeachesMLS
- $475,0003 bd2 ba1.7k sqft6291 Breckenridge Circle, Lake Worth, FL 33467For SaleMLS ID #B26016902, Michael J Brue, Compass Florida LLC. BeachesMLS
- $399,9003 bd2 ba2k sqft8261 Lake Cypress Road, Lake Worth, FL 33467For SaleMLS ID #R11137253, Ryan L Jennings, Keller Williams Realty - Welli. BeachesMLS
- $199,0002 bd2 ba1.4k sqft10267 N Andover Coach Lane #A2, Lake Worth, FL 33449For SaleMLS ID #R11162338, Shane P Barta, Wycliffe Community Realty LLC. BeachesMLS
- $199,0002 bd2 ba1.4k sqft4305 LUCERNE VILLAS Lane, Lake Worth, FL 33467For SaleMLS ID #B26057846, Daniel Weissing, RE/MAX Gold. BeachesMLS
