Welcome to this beautiful Novara floor plan featuring 3 bedrooms, 2 bathrooms, with a nice view of the lake. The oversized, fully screened and tiled lanai provides the perfect setting to relax, entertain, or simply enjoy the peaceful waterfront scenery. Inside, you'll find soaring ceilings and oversized neutral tile flooring throughout the main living areas and second bedroom, creating a bright, spacious, and elegant atmosphere. The living room and dining area offer an ideal space for entertaining family and friends. Wake each morning to tranquil water views from the spacious primary suite. The front guest bedroom is enhanced with a charming bay window, plantation shutters, and newer carpeting, while plantation shutters in the family room add both style and privacy. The Kitchen is designed for both beauty and function, featuring 42-inch cabinetry, convenient pull-out shelves, a pot-and-pan drawer, under-cabinet lighting, and abundant storage. The laundry room is equipped with upper cabinets, a hanging clothing bar, and a washer and dryer for added convenience. Additional features include garage shelving, accordion hurricane shutters across the rear of the home, and numerous thoughtful upgrades throughout as well as brand new landscaping.. This home that combines an exceptional floor plan with a nice waterfront views and comfortable Florida living. As you drive through the guarded gates, you realize Bellaggio is an Active Community. From its well-manicured grounds and tropical plantings to its 10 Har-tru Tennis Courts, 5 lighted for night play, Bocce Ball, Indoor and Outdoor Pools, separate Fitness Center, Bistro Café, and Pickleball Courts. Both Pickleball and Tennis have Professionals on premises teaching Individuals and Groups. There is a Grand Ballroom featuring Top-notch Entertainment and Events with a full-time "Lifestyle" Director. There are also dozens of clubs, and Activities, Card Rooms and Billiard Room, Arts & Craft Center and much, much more... This home offers an exceptional opportunity to enjoy Bellaggio's lifestyle living at its finest!
For sale
$449,999
9624 Taormina Street, Lake Worth, FL 33467
3beds
2,023sqft
:
Get pre-qualified$3,698/mo
Single Family Residence
Built in 2004
5,772 Square Feet Lot
$439,100 Zestimate®
$222/sqft
$717/mo HOA
What's special
Soaring ceilingsBrand new landscaping
- 16 days |
- 877 |
- 38 |
Likely to sell faster than
Zillow last checked:
Listing updated:
Listed by:
Jeanne Siegel Goldfeder 561-846-2588,
Florida Premier Realty of the Palm Beaches LLC,
Ron A Goldfeder 561-846-2588,
Florida Premier Realty of the Palm Beaches LLC
Source: BeachesMLS,MLS#: B26055614 Originating MLS: BeachesMLS
Originating MLS: BeachesMLSFacts & features
Interior
Bedrooms & bathrooms
- Bedrooms: 3
- Bathrooms: 2
- Full bathrooms: 2
- Main level bathrooms: 2
- Main level bedrooms: 3
Primary bedroom
- Level: First
- Area: 239.4
- Dimensions: 12.6 X 19
Bedroom 2
- Level: First
- Area: 156
- Dimensions: 12 X 13
Den
- Level: First
- Area: 156
- Dimensions: 12 X 13
Dining room
- Level: First
- Area: 157.3
- Dimensions: 12.1 X 13
Family room
- Level: First
- Area: 243.36
- Dimensions: 15.6 X 15.6
Kitchen
- Level: First
- Area: 156
- Dimensions: 12 X 13
Living room
- Level: First
- Area: 218.96
- Dimensions: 13.6 X 16.1
Heating
- Central, Electric
Cooling
- Central Air, Ceiling Fan(s)
Appliances
- Included: Dryer, Dishwasher, Electric Range, Electric Water Heater, Disposal, Ice Maker, Microwave, Refrigerator, Water Heater, Washer
- Laundry: Washer Hookup, Electric Dryer Hookup, Inside, Main Level, Laundry Room
Features
- Breakfast Bar, Breakfast Area, Bathtub, Dual Sinks, Entrance Foyer, Family/Dining Room, Garden Tub/Roman Tub, High Ceilings, Main Level Primary, Pantry, Split Bedrooms, Soaking Tub, Separate Shower, Walk-In Closet(s)
- Flooring: Carpet, Ceramic Tile
- Windows: Arched, Blinds, Plantation Shutters
- Has fireplace: No
Interior area
- Total structure area: 2,719
- Total interior livable area: 2,023 sqft
Video & virtual tour
Property
Parking
- Total spaces: 4
- Parking features: Attached, Garage
- Attached garage spaces: 2
- Uncovered spaces: 2
Accessibility
- Accessibility features: None
Features
- Levels: One
- Stories: 1
- Patio & porch: Covered, Patio, Screened
- Exterior features: Outdoor Living Area
- Pool features: Association
- Has view: Yes
- View description: Lake, Other
- Has water view: Yes
- Water view: Lake
- Waterfront features: Lake Front
Lot
- Size: 5,772 Square Feet
- Features: Sprinkler System, < 1/4 Acre
Details
- Parcel number: 00424442010000770
- Zoning: PUD
- Special conditions: Standard,Listed As-Is
Construction
Type & style
- Home type: SingleFamily
- Architectural style: Contemporary
- Property subtype: Single Family Residence
Materials
- Block
- Roof: Barrel
Condition
- Resale
- New construction: No
- Year built: 2004
Details
- Builder model: Novara
Utilities & green energy
- Electric: 3 Phase
- Sewer: Public Sewer
- Water: Public
- Utilities for property: Cable Connected, Electricity Available, Phone Connected, Sewer Available, Water Available
Community & HOA
Community
- Features: Home Owners Association, Gated, Property Manager On-Site, Street Lights, Sidewalks
- Security: Security System Owned, Gated with Guard, Gated Community, Smoke Detector(s), Security Guard
- Senior community: Yes
- Subdivision: BELLAGGIO, TOWNE PARK
HOA
- Has HOA: Yes
- Amenities included: Bocce Court, Billiard Room, Clubhouse, Fitness Center, Indoor Pool, Library, Management, Maintenance, Pickleball, Pool, Recreation Facilities, Restaurant, Shuffleboard Court, Spa/Hot Tub, Security, Sidewalks, Tennis Court(s), Workshop Area
- Services included: Common Areas, Cable TV, Maintenance Grounds, Recreation Facilities, Reserve Fund, Security, Internet
- HOA fee: $2,150 quarterly
- HOA name: Bellaggio Resident's Association
- HOA phone: 561-439-8211
Location
- Region: Lake Worth
Financial & listing details
- Price per square foot: $222/sqft
- Tax assessed value: $445,502
- Annual tax amount: $7,790
- Date on market: 7/23/2026
- Cumulative days on market: 16 days
- Listing terms: Cash,Conventional
- Electric utility on property: Yes
Estimated market value
$439,100
$417,000 - $461,000
$3,511/mo
Price history
| Date | Event | Price |
|---|---|---|
| 7/23/2026 | Listed for sale | $449,999+25%$222/sqft |
Source:  BeachesMLS #B26055614 Report a problem BeachesMLS #B26055614 Report a problem | ||
| 3/15/2018 | Sold | $359,900$178/sqft |
Source: BeachesMLS #R10375927 Report a problem | ||
| 2/2/2018 | Pending sale | $359,900$178/sqft |
Source: Boynton Beach #RX-10375927 Report a problem | ||
| 1/16/2018 | Price change | $359,900-2.7%$178/sqft |
Source: Boynton Beach #RX-10375927 Report a problem | ||
| 12/21/2017 | Price change | $369,900-2.4%$183/sqft |
Source: Boynton Beach #RX-10375927 Report a problem | ||
| 11/20/2017 | Price change | $379,000-5%$187/sqft |
Source: Boynton Beach #RX-10375927 Report a problem | ||
| 10/24/2017 | Listed for sale | $399,000+47.3%$197/sqft |
Source: Keller Williams Realty Boynton #RX-10375927 Report a problem | ||
| 3/19/2004 | Sold | $270,810$134/sqft |
Source: Public Record Report a problem | ||
Public tax history
| Year | Property taxes | Tax assessment |
|---|---|---|
| 2025 | $7,790 +0.4% | $445,502 +3.1% |
| 2024 | $7,762 +1.2% | $432,056 +10% |
| 2023 | $7,672 +13.7% | $392,778 +10% |
| 2022 | $6,746 +10.4% | $357,071 +10% |
| 2021 | $6,110 +2% | $324,610 +3% |
| 2020 | $5,988 +1.6% | $315,147 +3% |
| 2019 | $5,896 | $306,065 +13.3% |
| 2018 | $5,896 +36.6% | $270,018 +2.1% |
| 2017 | $4,316 -0.2% | $264,464 +2.1% |
| 2016 | $4,325 -2.3% | $259,024 +0.7% |
| 2015 | $4,428 -0.2% | $257,223 +0.8% |
| 2014 | $4,436 +1.3% | $255,182 +1.5% |
| 2013 | $4,381 -3.4% | $251,411 -0.6% |
| 2012 | $4,533 -4.5% | $252,830 -2.2% |
| 2011 | $4,745 +1.1% | $258,622 +1.5% |
| 2010 | $4,693 +4.2% | $254,800 +0% |
| 2009 | $4,503 +5.1% | $254,784 -5.7% |
| 2008 | $4,285 +1.3% | $270,106 +3% |
| 2007 | $4,232 -6.1% | $262,239 +2.5% |
| 2006 | $4,507 | $255,843 +3% |
| 2005 | -- | $248,391 +557.1% |
| 2004 | $392 +1086.7% | $37,800 +8% |
| 2003 | $33 -95% | $35,000 +9.4% |
| 2002 | $662 | $32,000 |
Find assessor info on the county website
Monthly payment
Est. payment
Payment breakdown
Explore the cost of this home by adjusting the details. Changes won't be saved.Climate risks
Neighborhood: 33467
Nearby schools
GreatSchools rating
- 7/10Discovery Key Elementary SchoolGrades: K-5Distance: 2.6 mi
- 6/10Woodlands Middle SchoolGrades: 6-8Distance: 1.2 mi
- 5/10Dr. Joaquin Garcia High SchoolGrades: 9-12Distance: 1.4 mi
Schools provided by the listing agent
- Elementary: Discovery Key
- Middle: Woodlands
- High: Dr. Joaquin Garcia
Source: BeachesMLS. This data may not be complete. We recommend contacting the local school district to confirm school assignments for this home.
- $467,4002 bd2 ba1.9k sqft9618 Taormina St, Lake Worth, FL 33467Off Market
- $477,9003 bd2 ba1.7k sqft9630 Taormina St, Lake Worth, FL 33467Off Market
- $516,1003 bd2 ba2k sqft9612 Taormina St, Lake Worth, FL 33467Off Market
- $477,8003 bd2 ba1.6k sqft9636 Taormina St, Lake Worth, FL 33467Off Market

- $503,4003 bd4 ba2.2k sqft9606 Taormina St, Lake Worth, FL 33467Off Market
- $596,5003 bd2 ba2.5k sqft9625 Taormina St, Lake Worth, FL 33467Off Market
- $556,7003 bd2 ba2.4k sqft9619 Taormina St, Lake Worth, FL 33467Off Market
- $465,6003 bd2 ba1.7k sqft9642 Taormina St, Lake Worth, FL 33467Off Market
A local agent can set up tours, give advice and negotiate with sellers.
A local lender can help you make sure your offer is ready when you are.
Similar homes
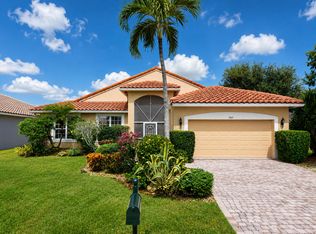
- $489,0003 bd2 ba1.9k sqft6554 Pavone Street, Lake Worth, FL 33467For Sale

 MLS ID #B26042157, Jeanne Siegel Goldfeder, Florida Premier Realty of the Palm Beaches LLC. BeachesMLS
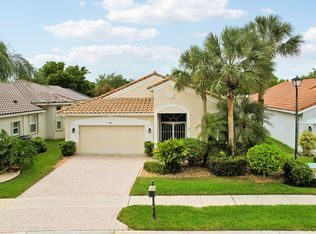
 - $449,0003 bd2 ba2.2k sqft9069 Terni Lane, Boynton Beach, FL 33472For Sale
 MLS ID #B26060444, Amy C Doran, Lang Realty - Boynton Beach. BeachesMLS
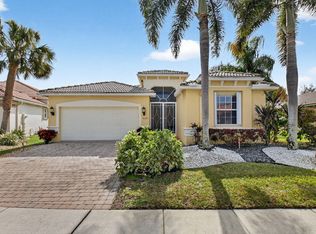
 - $520,0003 bd3 ba2.1k sqft9486 Vercelli Street, Lake Worth, FL 33467For Sale
 MLS ID #B26013610, Jeanne Siegel Goldfeder, Florida Premier Realty of the Palm Beaches LLC. BeachesMLS
 - $549,9993 bd3 ba2.2k sqft8208 Parini Way, Lake Worth, FL 33467For Sale
 MLS ID #B26000889, Michael M Klabanoff PA, Coldwell Banker Realty. BeachesMLS
 - $440,0002 bd3 ba2.2k sqft10911 Royal Devon Way, Lake Worth, FL 33449For SaleMLS ID #B26037429, Shane P Barta, Wycliffe Community Realty LLC. BeachesMLS
- $579,0003 bd3 ba2.5k sqft7639 Tarpon Cove Circle, Lake Worth, FL 33467For SaleMLS ID #B26054548, Matthew J Bickler, CENTURY 21 Tenace Realty. BeachesMLS
- $499,0002 bd2 ba1.8k sqft4706 Carlton Golf Drive, Lake Worth, FL 33449For SaleMLS ID #B26047376, Ruby Teich, Keller Williams Realty - Welli. BeachesMLS
- $460,0003 bd2 ba1.7k sqft10632 Royal Caribbean Circle, Boynton Beach, FL 33437For SaleMLS ID #B26049268, Talya Rose Lerman, The Keyes Company (PBG). BeachesMLS
- $499,0003 bd2 ba2.1k sqft8706 Bellido Circle, Boynton Beach, FL 33472For SaleMLS ID #B26011054, Howard Goldberg, LoKation. BeachesMLS
- $385,0003 bd3 ba2.6k sqft4022 Manchester Lake Drive, Lake Worth, FL 33449For SaleMLS ID #R11160197, James E Wagner, Signature Int'l Premier Properties. BeachesMLS
- $325,0003 bd2 ba1.9k sqft4557 Barclay Fair Way, Lake Worth, FL 33449For SaleMLS ID #B26056379, Alexandria Fish, Echo Fine Properties. BeachesMLS
- $449,9003 bd2 ba1.7k sqft5330 Vernio Lane, Boynton Beach, FL 33437For SaleMLS ID #B26037216, Michele A Michaud, RE/MAX Direct. BeachesMLS
- $459,0003 bd2 ba1.6k sqft11585 Augustus Drive, Boynton Beach, FL 33437For SaleMLS ID #B26047251, Alfredo Rivera, Beatus Realty. BeachesMLS
- $544,0003 bd4 ba2.9k sqft10689 Northgreen Drive, Lake Worth, FL 33449For SaleMLS ID #B26032035, Ruby Teich, Keller Williams Realty - Welli. BeachesMLS
- $399,9003 bd2 ba2.2k sqft7136 Ashford Lane, Boynton Beach, FL 33472For SaleMLS ID #B26042685, Stacey Rook, Rook Realty LLC. BeachesMLS
- $485,0003 bd2 ba1.8k sqft11769 Castellon Court, Boynton Beach, FL 33437For SaleMLS ID #B26049437, Cora A Fishman, United Realty Group Inc. BeachesMLS
- $420,0003 bd2 ba2.1k sqft9914 Harbour Lake Circle, Boynton Beach, FL 33437For SaleMLS ID #B26048289, Mitchell B Greenberg, BEX Realty. BeachesMLS
- $299,0003 bd2 ba2.1k sqft4362 Kensington Park Way, Lake Worth, FL 33449For SaleMLS ID #B26023788, Ruby Teich, Keller Williams Realty - Welli. BeachesMLS
- $439,9003 bd2 ba1.7k sqft12024 Roma Road, Boynton Beach, FL 33437For SaleMLS ID #R11166477, Michele A Michaud, RE/MAX Direct. BeachesMLS
- $529,0003 bd2 ba1.8k sqft7221 Treviso Lane, Boynton Beach, FL 33472For SaleMLS ID #B26050829, Vanessa Xanthovla Bornstein PA, RE/MAX Select Group. BeachesMLS
