Welcome to this bright, freshly painted 3BR/2BA home with a dedicated office. The home has an oversized walk-in master bedroom closet, updated kitchen appliances, and a very large patio with outside shower, suitable for a pool. The home is perfectly situated on a. corner lot with no neighbors on one side for added privacy. The spacious floor plan is filled with natural light, offering plenty of room to relax, entertain, and make it your own. Just a short walk to the beautiful clubhouse and brand-new Sports Complex, you'll experience the exceptional Ponte Vecchio 55+ lifestyle with 6 pickleball courts, 2 bocce courts, a putting green, driving range, fitness center, resort-style pool, and a beautifully renovated clubhouse. Don't miss the opportunity to make this wonderful home yours!
For sale
$449,000
9069 Terni Lane, Boynton Beach, FL 33472
3beds
2,211sqft
Single Family Residence
Built in 2000
8,487 Square Feet Lot
$434,900 Zestimate®
$203/sqft
$677/mo HOA
What's special
Bright freshly paintedDedicated officeUpdated kitchen appliancesSuitable for a pool
- 34 days
- 821
- 22
Likely to sell faster than
Zillow last checked:
Listing updated:
Listed by:
Amy C Doran 561-213-7994,
Lang Realty - Boynton Beach
Source: BeachesMLS,MLS#: B26060444 Originating MLS: BeachesMLS
Originating MLS: BeachesMLSFacts & features
Interior
Bedrooms & bathrooms
- Bedrooms: 3
- Bathrooms: 2
- Full bathrooms: 2
- Main level bathrooms: 2
- Main level bedrooms: 3
Primary bedroom
- Level: Main
- Area: 248.2
- Dimensions: 17 X 14.6
Bedroom 2
- Level: Main
- Area: 132
- Dimensions: 12 X 11
Bedroom 3
- Level: Main
- Area: 147.4
- Dimensions: 13.4 X 11
Family room
- Level: Main
- Area: 265.6
- Dimensions: 16.6 X 16
Kitchen
- Level: Main
- Area: 145.6
- Dimensions: 14 X 10.4
Living room
- Level: Main
- Area: 360
- Dimensions: 20 X 18
Heating
- Central, Electric
Cooling
- Central Air, Ceiling Fan(s), Electric
Appliances
- Included: Dryer, Dishwasher, Electric Range, Electric Water Heater, Disposal, Microwave, Refrigerator, Water Heater, Washer, Owned Water Heater
- Laundry: Inside, Main Level, Laundry Room
Features
- Breakfast Bar, Breakfast Area, Bathtub, Dual Sinks, Entrance Foyer, Family/Dining Room, Garden Tub/Roman Tub, High Ceilings, Main Level Primary, Pantry, Soaking Tub, Separate Shower, Stacked Bedrooms, Walk-In Closet(s)
- Flooring: Carpet, Ceramic Tile
- Doors: French Doors
- Has fireplace: No
Interior area
- Total structure area: 2,880
- Total interior livable area: 2,211 sqft
Video & virtual tour
Property
Parking
- Total spaces: 4
- Parking features: Attached, Garage
- Attached garage spaces: 2
Accessibility
- Accessibility features: None
Features
- Levels: One
- Stories: 1
- Patio & porch: Patio, Screened
- Exterior features: Outdoor Living Area
- Pool features: Association, Heated
- Has view: Yes
- View description: Garden
- Waterfront features: None
Lot
- Size: 8,487 Square Feet
- Features: Corner Lot, Sprinklers Automatic, Sprinkler System, < 1/4 Acre
Details
- Parcel number: 00424515210000520
- Zoning: PUD
- Special conditions: Standard,Listed As-Is
Construction
Type & style
- Home type: SingleFamily
- Property subtype: Single Family Residence
Materials
- Block
- Roof: Spanish Tile
Condition
- Resale
- New construction: No
- Year built: 2000
Utilities & green energy
- Sewer: Public Sewer
- Water: Public
- Utilities for property: Cable Available, Electricity Available, Sewer Available, Water Available
Community & HOA
Community
- Features: Home Owners Association, Gated, Property Manager On-Site, Street Lights
- Security: Gated Community
- Senior community: Yes
- Subdivision: Ponte Vecchio
HOA
- Has HOA: Yes
- Amenities included: Bocce Court, Billiard Room, Business Center, Clubhouse, Dog Park, Fitness Center, Gated, Hobby Room, Library, Management, Maintenance, Pickleball, Pool, Putting Green(s), Shuffleboard Court, Sauna, Spa/Hot Tub, Security, Sidewalks, Tennis Court(s)
- Services included: Common Areas, Cable TV, Recreation Facilities, Security, Internet
- HOA fee: $2,030 quarterly
- HOA name: Ponte Vecchio HOA
- HOA phone: 561-736-7704
Location
- Region: Boynton Beach
Financial & listing details
- Price per square foot: $203/sqft
- Tax assessed value: $409,075
- Annual tax amount: $4,214
- Date on market: 8/5/2026
- Cumulative days on market: 34 days
- Listing terms: Cash,Conventional,FHA
- Electric utility on property: Yes
Estimated market value
$434,900
$413,000 - $457,000
$4,363/mo
Price history
| Date | Event | Price |
|---|---|---|
| 8/5/2026 | Listed for sale | $449,000$203/sqft |
Source:  BeachesMLS #B26060444 Report a problem BeachesMLS #B26060444 Report a problem | ||
Public tax history
| Year | Property taxes | Tax assessment |
|---|---|---|
| 2025 | $4,214 +3.2% | $276,494 +2.9% |
| 2024 | $4,082 +0.7% | $268,702 +3% |
| 2023 | $4,055 +1% | $260,876 +3% |
| 2022 | $4,013 +0.9% | $253,278 +3% |
| 2021 | $3,976 +0.8% | $245,901 +1.4% |
| 2020 | $3,944 +1.3% | $242,506 +2.3% |
| 2019 | $3,895 | $237,054 +1.9% |
| 2018 | $3,895 +5.2% | $232,634 +2.1% |
| 2017 | $3,701 +1.5% | $227,849 +2.1% |
| 2016 | $3,646 -0.1% | $223,163 +0.7% |
| 2015 | $3,651 -2.5% | $221,612 +0.8% |
| 2014 | $3,744 +1.5% | $219,853 +1.5% |
| 2013 | $3,687 +0.6% | $216,604 +1.7% |
| 2012 | $3,666 +1.1% | $212,983 +3% |
| 2011 | $3,626 +1.2% | $206,780 +1.5% |
| 2010 | $3,582 +7.3% | $203,724 +2.7% |
| 2009 | $3,340 +11.7% | $198,368 +0.1% |
| 2008 | $2,989 -2.6% | $198,170 +3% |
| 2007 | $3,070 -6.2% | $192,398 +2.5% |
| 2006 | $3,273 | $187,705 +3% |
| 2005 | -- | $182,238 +3% |
| 2004 | $1,576 +600.5% | $176,930 +1.9% |
| 2003 | $225 -92.6% | $173,631 +2.4% |
| 2002 | $3,061 +0.6% | $169,562 +1.6% |
| 2001 | $3,043 +253.2% | $166,892 +405.7% |
| 2000 | $862 | $33,000 |
Find assessor info on the county website
Monthly payment
Est. payment
Payment breakdown
Explore the cost of this home by adjusting the details. Changes won't be saved.Climate risks
Neighborhood: 33472
Similar homes
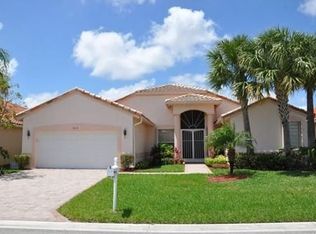
- $459,0003 bd3 ba2.2k sqft7760 Carrington Court, Boynton Beach, FL 33472For Sale

 MLS ID #B26038584, Angela Kogan LLC, Kogan Estate Homes, Inc. BeachesMLS
 - $530,0003 bd2 ba2.3k sqft6721 Arno Way, Boynton Beach, FL 33472For Sale
 MLS ID #B26031479, Vanessa Xanthovla Bornstein PA, RE/MAX Select Group. BeachesMLS
 - $449,0003 bd2 ba2.2k sqft7171 Ashford Lane, Boynton Beach, FL 33472For Sale
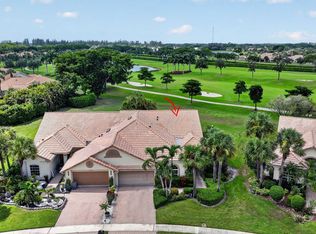 MLS ID #B26067833, Angela Kogan LLC, Kogan Estate Homes, Inc. BeachesMLS
 - $524,0003 bd2 ba1.8k sqft7221 Treviso Lane, Boynton Beach, FL 33472For Sale
 MLS ID #B26050829, Vanessa Xanthovla Bornstein PA, RE/MAX Select Group. BeachesMLS
 - $457,0003 bd2 ba1.9k sqft9718 Harbour Lake Circle, Boynton Beach, FL 33437For SaleMLS ID #B26011481, Leanne M Horansky, The Keyes Company. BeachesMLS
- $575,0003 bd2 ba2.5k sqft8969 Torcello Way, Boynton Beach, FL 33472For SaleMLS ID #B26043038, Paul Jay Saperstein, EXP Realty LLC. BeachesMLS
- $589,0003 bd3 ba2.5k sqft6842 Fairway Lakes Drive, Boynton Beach, FL 33472For SaleMLS ID #B26069721, Angela Kogan LLC, Kogan Estate Homes, Inc. BeachesMLS
- $460,0003 bd2 ba1.7k sqft10632 Royal Caribbean Circle, Boynton Beach, FL 33437For SaleMLS ID #B26049268, Talya Rose Lerman, The Keyes Company (PBG). BeachesMLS
- $599,0004 bd2 ba2.3k sqft6583 Piemonte Drive, Boynton Beach, FL 33472For SaleMLS ID #B26039516, Vanessa Xanthovla Bornstein PA, RE/MAX Select Group. BeachesMLS
- $440,0003 bd2 ba1.7k sqft(Undisclosed Address), Boynton Beach, FL 33437For SaleMLS ID #B26059612, Julie E Saxon, Lang Realty - Boynton Beach. BeachesMLS
- $449,0003 bd2 ba1.6k sqft11585 Augustus Drive, Boynton Beach, FL 33437For SaleMLS ID #B26047251, Alfredo Rivera, Beatus Realty. BeachesMLS
- $589,9003 bd2 ba1.8k sqft7118 Treviso Lane, Boynton Beach, FL 33472For SaleMLS ID #B26038124, Amy C Doran, Lang Realty - Boynton Beach. BeachesMLS
- $360,0003 bd2 ba2k sqft8223 Horseshoe Bay Road, Boynton Beach, FL 33472For SaleMLS ID #B26027186, David P Craven, William Raveis Florida, LLC. BeachesMLS
- $475,0003 bd2 ba1.6k sqft10788 Royal Caribbean Circle, Boynton Beach, FL 33437For SaleMLS ID #B26051629, Mark Kottler, RE/MAX Prestige Realty/Wellington. BeachesMLS
- $450,0003 bd2 ba1.7k sqft5329 Toscana Trail, Boynton Beach, FL 33437For SaleMLS ID #B26000702, Elyse Rosenfeld, Kogan Estate Homes, Inc. BeachesMLS
- $515,0003 bd3 ba2.3k sqft10052 Diamond Lake Drive, Boynton Beach, FL 33437For SaleMLS ID #B26068316, Sheryl Feldman Rosen, Lang Realty/ BR. BeachesMLS
- $489,0003 bd2 ba1.6k sqft7410 Ringwood Terrace, Boynton Beach, FL 33437For SaleMLS ID #B26043516, Jeffrey J. Katz PA, RE/MAX Direct. BeachesMLS
- $480,0003 bd2 ba2.1k sqft6453, Boynton Beach, FL 33437For SaleMLS ID #B26029077, Paul Jay Saperstein, EXP Realty LLC. BeachesMLS
- $429,0003 bd2 ba1.9k sqft5304 Wycombe Avenue, Boynton Beach, FL 33437For SaleMLS ID #B26038229, Valerie Selby PA, Keller Williams Realty Service. BeachesMLS
- $245,0003 bd2 ba1.7k sqft6604 Southport Drive, Boynton Beach, FL 33472For SaleMLS ID #R11141009, Susan L Skulnik PA, Compass Florida LLC. BeachesMLS
