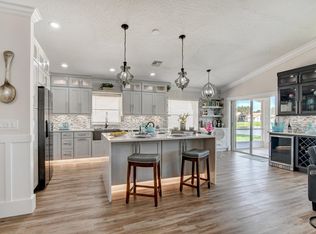
Enjoy one of the most breathtaking lake views in all of Ponte Vecchio! This beautifully maintained home is loaded with upgrades, including a newer roof, newer whole-house generator, whole-house water treatment system, stainless steel appliances, accordion shutters, and two built-in safes for jewelry and important documents. The kitchen features convenient pull-out drawers, while the double garage offers ample storage. Relax on the tiled lanai with a newer Phantom screen enclosure and take in the spectacular waterfront setting. Furniture is negotiable. Ponte Vecchio offers a renovated clubhouse, fitness center, resort-style pool, AND BRAND NEW STATE OF THE ART SPORTS COMPLEX OFFERING PICKLEBALL,BOCCE,DRIVING RANGE AND PUTTING GREEN! COME AND PLAY THE PONTE VECCHIO WAY!
For sale
Price cut: $32.1K (7/26)
$589,900
7118 Treviso Lane, Boynton Beach, FL 33472
3beds
1,884sqft
:
Get pre-qualified$4,628/mo
Single Family Residence
Built in 2000
5,253 Square Feet Lot
$568,200 Zestimate®
$313/sqft
$677/mo HOA
What's special
Spectacular waterfront settingBreathtaking lake viewsNewer roofAccordion shuttersStainless steel appliances
- 49 days |
- 285 |
- 3 |
Zillow last checked:
Listing updated:
Listed by:
Amy C Doran 561-213-7994,
Lang Realty - Boynton Beach
Source: BeachesMLS,MLS#: B26038124 Originating MLS: BeachesMLS
Originating MLS: BeachesMLSFacts & features
Interior
Bedrooms & bathrooms
- Bedrooms: 3
- Bathrooms: 2
- Full bathrooms: 2
- Main level bathrooms: 2
- Main level bedrooms: 3
Primary bedroom
- Level: Main
- Area: 221
- Dimensions: 13 X 17
Bedroom 2
- Level: Main
- Area: 132
- Dimensions: 12 X 11
Bedroom 3
- Level: Main
- Area: 129.8
- Dimensions: 11.8 X 11
Great room
- Level: Main
- Area: 426.72
- Dimensions: 25.4 X 16.8
Kitchen
- Level: Main
- Area: 168
- Dimensions: 14 X 12
Heating
- Central, Electric
Cooling
- Central Air, Ceiling Fan(s), Electric
Appliances
- Included: Dryer, Dishwasher, Electric Range, Electric Water Heater, Disposal, Microwave, Oven, Water Purifier Owned, Refrigerator, Water Heater, Water Purifier, Washer
- Laundry: Inside, Main Level
Features
- Bedroom on Main Level, Breakfast Area, Bathtub, Dual Sinks, Eat-in Kitchen, Garden Tub/Roman Tub, High Ceilings, Pantry, Split Bedrooms, Soaking Tub, Separate Shower, Walk-In Closet(s)
- Flooring: Carpet, Tile
- Has fireplace: No
Interior area
- Total structure area: 2,548
- Total interior livable area: 1,884 sqft
Video & virtual tour
Property
Parking
- Total spaces: 2
- Parking features: Attached, Driveway, Garage
- Attached garage spaces: 2
- Has uncovered spaces: Yes
Accessibility
- Accessibility features: None
Features
- Levels: One
- Stories: 1
- Patio & porch: Patio, Screened
- Exterior features: Outdoor Living Area
- Pool features: Association, Heated
- Has view: Yes
- View description: Lake, Water
- Has water view: Yes
- Water view: Lake,Water
- Waterfront features: Lake Front, None
Lot
- Size: 5,253 Square Feet
- Features: Sprinklers Automatic, Sprinkler System, < 1/4 Acre
Details
- Parcel number: 00424521140000960
- Zoning: PUD
- Special conditions: Standard
Construction
Type & style
- Home type: SingleFamily
- Architectural style: Mediterranean
- Property subtype: Single Family Residence
Materials
- Block
- Roof: Tile
Condition
- Resale
- New construction: No
- Year built: 2000
Details
- Builder model: Este
Utilities & green energy
- Sewer: Public Sewer
- Water: Public
- Utilities for property: Cable Available, Electricity Connected, Sewer Connected, Water Connected
Community & HOA
Community
- Features: Home Owners Association, Gated, Property Manager On-Site, Street Lights
- Security: Security System Owned, Gated Community
- Senior community: Yes
- Subdivision: Ponte Vecchio
HOA
- Has HOA: Yes
- Amenities included: Bocce Court, Billiard Room, Business Center, Clubhouse, Dog Park, Fitness Center, Maintenance Grounds, Library, Management, Pickleball, Pool, Recreation Facilities, Shuffleboard Court, Sauna, Security, Sidewalks, Tennis Court(s)
- Services included: Common Areas, Cable TV, Maintenance Grounds, Reserve Fund, Security, Internet
- HOA fee: $2,030 quarterly
- HOA name: Ponte Vecchio
- HOA phone: 561-736-7704
Location
- Region: Boynton Beach
Financial & listing details
- Price per square foot: $313/sqft
- Tax assessed value: $266,995
- Annual tax amount: $4,141
- Date on market: 6/8/2026
- Cumulative days on market: 49 days
- Listing terms: Cash,Conventional
- Electric utility on property: Yes
Estimated market value
$568,200
$540,000 - $597,000
$3,545/mo
Price history
| Date | Event | Price |
|---|---|---|
| 7/26/2026 | Price change | $589,900-5.2%$313/sqft |
Source:  BeachesMLS #B26038124 Report a problem BeachesMLS #B26038124 Report a problem | ||
| 6/8/2026 | Listed for sale | $622,000+107.3%$330/sqft |
Source: BeachesMLS #B26038124 Report a problem | ||
| 4/29/2015 | Sold | $300,000+50.8%$159/sqft |
Source: Public Record Report a problem | ||
| 2/7/2001 | Sold | $198,900$106/sqft |
Source: Public Record Report a problem | ||
Public tax history
| Year | Property taxes | Tax assessment |
|---|---|---|
| 2025 | $4,141 +3.2% | $266,995 +2.9% |
| 2024 | $4,013 +2.7% | $259,470 +3% |
| 2023 | $3,908 +1.1% | $251,913 +3% |
| 2022 | $3,866 +0.9% | $244,576 +3% |
| 2021 | $3,830 +0.8% | $237,452 +1.4% |
| 2020 | $3,798 +2.8% | $234,174 +3.8% |
| 2019 | $3,693 | $225,698 +1.9% |
| 2018 | $3,693 +5.2% | $221,490 +2.1% |
| 2017 | $3,509 +1.6% | $216,934 -18.8% |
| 2016 | $3,455 -33.1% | $267,011 +34.6% |
| 2015 | $5,162 +60.5% | $198,351 +0.8% |
| 2014 | $3,216 +1.6% | $196,777 +1.5% |
| 2013 | $3,164 +0.7% | $193,869 +1.7% |
| 2012 | $3,143 +1.3% | $190,628 +3% |
| 2011 | $3,103 +1.4% | $185,076 +1.5% |
| 2010 | $3,060 +3.4% | $182,341 -0.6% |
| 2009 | $2,958 +11.6% | $183,357 +0.1% |
| 2008 | $2,650 -3.3% | $183,174 +3% |
| 2007 | $2,742 -6.2% | $177,839 +2.5% |
| 2006 | $2,922 | $173,501 +3% |
| 2005 | -- | $168,448 +3% |
| 2004 | $1,386 +515.7% | $163,542 +1.9% |
| 2003 | $225 -92% | $160,493 +2.4% |
| 2002 | $2,799 -8.6% | $156,731 +3.1% |
| 2001 | $3,062 +378.3% | $152,000 +390.3% |
| 2000 | $640 | $31,000 |
Find assessor info on the county website
Monthly payment
Est. payment
Payment breakdown
Explore the cost of this home by adjusting the details. Changes won't be saved.Climate risks
Neighborhood: 33472
Nearby schools
GreatSchools rating
- 8/10Crystal Lakes Elementary SchoolGrades: PK-5Distance: 1.2 mi
- 9/10Christa Mcauliffe Middle SchoolGrades: 6-8Distance: 1.1 mi
- 6/10Park Vista Community High SchoolGrades: 9-12Distance: 1.5 mi
- $591,2003 bd3 ba2.2k sqft7110 Treviso Ln, Boynton Beach, FL 33472Off Market
- $657,5003 bd2 ba2k sqft7126 Treviso Ln, Boynton Beach, FL 33472Sold

- $570,9003 bd2 ba1.7k sqft7134 Treviso Ln, Boynton Beach, FL 33472Off Market
- $459,1003 bd2 ba1.9k sqft7102 Treviso Ln, Boynton Beach, FL 33472Off Market
- $430,0003 bd2 ba1.8k sqft7117 Treviso Ln, Boynton Beach, FL 33472Sold
- $400,9003 bd2 ba1.7k sqft7094 Treviso Ln, Boynton Beach, FL 33472Off Market
- $476,7003 bd2 ba1.8k sqft7109 Treviso Ln, Boynton Beach, FL 33472Off Market
- $484,2003 bd2 ba2k sqft7142 Treviso Ln, Boynton Beach, FL 33472Off Market
A local agent can set up tours, give advice and negotiate with sellers.
Similar homes
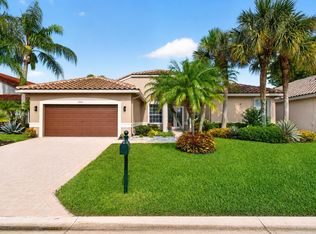
- $600,0003 bd2 ba2.5k sqft8969 Torcello Way, Boynton Beach, FL 33472For Sale
 MLS ID #B26043038, Paul Jay Saperstein, EXP Realty LLC. BeachesMLS
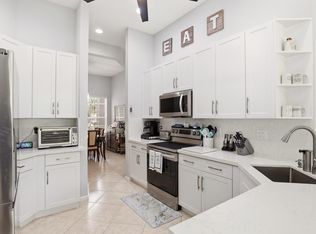
 - $599,0004 bd2 ba2.3k sqft6583 Piemonte Drive, Boynton Beach, FL 33472For Sale
 MLS ID #B26039516, Vanessa Xanthovla Bornstein PA, RE/MAX Select Group. BeachesMLS
 - $529,0003 bd2 ba1.8k sqft7221 Treviso Lane, Boynton Beach, FL 33472For Sale
 MLS ID #B26050829, Vanessa Xanthovla Bornstein PA, RE/MAX Select Group. BeachesMLS
 - $449,0003 bd2 ba1.9k sqft7244 TRENTINO Way, Boynton Beach, FL 33472For Sale
 MLS ID #B26054754, Vanessa Xanthovla Bornstein PA, RE/MAX Select Group. BeachesMLS
 - $535,0003 bd2 ba2.3k sqft6721 Arno Way, Boynton Beach, FL 33472For SaleMLS ID #B26031479, Vanessa Xanthovla Bornstein PA, RE/MAX Select Group. BeachesMLS
- $459,0003 bd3 ba2.2k sqft7760 Carrington Court, Boynton Beach, FL 33472For SaleMLS ID #B26038584, Angela Kogan LLC, Kogan Estate Homes, Inc. BeachesMLS
- $298,5003 bd2 ba1.7k sqft8864 Shoal Creek Lane, Boynton Beach, FL 33472For SaleMLS ID #B26012442, Paul Jay Saperstein, EXP Realty LLC. BeachesMLS
- $399,5003 bd2 ba1.8k sqft7818 Caprio Drive, Boynton Beach, FL 33472For SaleMLS ID #B26043473, Lawrence A Mastropieri, Mastropieri Group LLC. BeachesMLS
- $399,9003 bd2 ba2.2k sqft7136 Ashford Lane, Boynton Beach, FL 33472For SaleMLS ID #B26042685, Stacey Rook, Rook Realty LLC. BeachesMLS
- $445,0003 bd4 ba2.5k sqft7791 Bridlington Drive, Boynton Beach, FL 33472For SaleMLS ID #R11008170, Paul Jay Saperstein, EXP Realty LLC. BeachesMLS
- $590,0004 bd3 ba2.4k sqft12196 Landrum Way, Boynton Beach, FL 33437For SaleMLS ID #B26051356, Tamera L Askew PA, RE/MAX Direct. BeachesMLS
- $483,0003 bd2 ba2k sqft11550 Ballylee Terrace, Boynton Beach, FL 33437For SaleMLS ID #R11166463, Pamela Y Krammer PLLC, CENTURY 21 Tenace Realty. BeachesMLS
- $575,0003 bd3 ba2.7k sqft6226 Water Lilly Lane, Boynton Beach, FL 33437For SaleMLS ID #B26047825, Jeffrey L Tricoli PA, KW Reserve Palm Beach. BeachesMLS
- $564,9003 bd3 ba2.7k sqft11922 Fountainside Circle, Boynton Beach, FL 33437For SaleMLS ID #B26050774, Jennifer Karina Booker, Berkshire Hathaway HomeSvs FL. BeachesMLS
- $457,0003 bd2 ba1.9k sqft9718 Harbour Lake Circle, Boynton Beach, FL 33437For SaleMLS ID #B26011481, Leanne M Horansky, The Keyes Company. BeachesMLS
- $580,0003 bd2 ba1.9k sqft6405 Sand Hills Circle, Lake Worth, FL 33463For SaleMLS ID #B26050112, Zachary Josef Mazur, Coldwell Banker Realty /Delray Beach. BeachesMLS
- $563,3493 bd2 ba2.5k sqft11631 Puerto Boulevard, Boynton Beach, FL 33437For SaleMLS ID #B26033475, William Stuart Shearouse, United Realty Group, Inc. BeachesMLS
- $450,0003 bd2 ba1.7k sqftLakeridge Greens At Piper, Boynton Beach, FL 33437For Sale
 MLS ID #A12060147, Leon Weinschneider, Beachfront Realty Inc. MIAMI
 - $565,0003 bd3 ba2.2k sqft5743 Fountains Drive S, Lake Worth, FL 33467For SaleMLS ID #B26051124, Leslie A Lang, The Keyes Company. BeachesMLS
- $579,0003 bd3 ba2.5k sqft7639 Tarpon Cove Circle, Lake Worth, FL 33467For SaleMLS ID #B26054548, Matthew J Bickler, CENTURY 21 Tenace Realty. BeachesMLS
