Beautifully updated 3-bedroom, 2-bath residence offering 1,787 living sq ft in the prestigious Aberdeen Country Club. This light-filled home features elegant white ceramic tile throughout, rich hardwood flooring in the bedrooms, & a well-designed layout ideal for both everyday living and entertaining. Recent upgrades include A/C 2024, water heater 2024, & a hurricane-rated garage door for added security and peace of mind. Furniture negotiable for a seamless, move-in-ready opportunity. Aberdeen offers a premier resort-style lifestyle with a mandatory one-time joining fee of $90,500, featuring championship golf, tennis & pickleball, state-of-the-art fitness, multiple dining venues, and an active social calendar. A rare opportunity to enjoy country club living at its finest in Boynton Beach.
For sale
$298,500
8864 Shoal Creek Lane, Boynton Beach, FL 33472
3beds
1,787sqft
Villa
Built in 1993
8,368 Square Feet Lot
$286,800 Zestimate®
$167/sqft
$625/mo HOA
What's special
Light-filled home
- 134 days |
- 1,642 |
- 45 |
Zillow last checked:
Listing updated:
Listed by:
Paul Jay Saperstein 561-418-7675,
EXP Realty LLC,
Dale Tyroler 754-366-3636,
EXP Realty LLC
Source: BeachesMLS,MLS#: B26012442 Originating MLS: BeachesMLS
Originating MLS: BeachesMLSFacts & features
Interior
Bedrooms & bathrooms
- Bedrooms: 3
- Bathrooms: 2
- Full bathrooms: 2
- Main level bathrooms: 2
- Main level bedrooms: 3
Primary bedroom
- Level: Main
- Area: 195
- Dimensions: 13 X 15
Kitchen
- Level: Main
- Area: 156
- Dimensions: 13 X 12
Living room
- Level: Main
- Area: 368
- Dimensions: 16 X 23
Heating
- Central, Electric
Cooling
- Ceiling Fan(s), Electric
Appliances
- Included: Cooktop, Dryer, Dishwasher, Electric Range, Disposal, Ice Maker, Microwave, Range, Refrigerator, Washer
- Laundry: In Garage, Washer Dryer Install Allowed
Features
- Built-in Features, Cathedral Ceiling(s), Dual Sinks, Family/Dining Room, High Ceilings, Kitchen/Dining Combo, Pantry, Split Bedrooms, Vaulted Ceiling(s), Walk-In Closet(s)
- Flooring: Tile, Wood
- Windows: Blinds
- Has fireplace: No
Interior area
- Total structure area: 2,428
- Total interior livable area: 1,787 sqft
Video & virtual tour
Property
Parking
- Total spaces: 4
- Parking features: Attached, Driveway, Garage, Garage Door Opener
- Attached garage spaces: 2
- Uncovered spaces: 2
Accessibility
- Accessibility features: None
Features
- Levels: One
- Stories: 1
- Pool features: Association
Lot
- Size: 8,368 Square Feet
- Features: Sprinklers Automatic, < 1/4 Acre
Details
- Parcel number: 00424516080000320
- Zoning: RS
- Special conditions: Standard
Construction
Type & style
- Home type: SingleFamily
- Architectural style: Ranch
- Property subtype: Villa
Materials
- Block, Stucco
- Roof: Spanish Tile,Tile
Condition
- Resale
- New construction: No
- Year built: 1993
Utilities & green energy
- Sewer: Public Sewer
- Water: Public
- Utilities for property: Cable Available, Sewer Available, Water Available
Community & HOA
Community
- Features: Home Owners Association, Gated
- Security: Security System, Gated with Guard, Gated Community
- Membership fee: $90,500
- Subdivision: ABERDEEN COUNTRY CLUB
HOA
- Has HOA: Yes
- Amenities included: Pool
- Services included: Common Areas, Cable TV, Maintenance Grounds, Security
- HOA fee: $625 monthly
- HOA phone: 954-426-0151
- Additional fee info: Membership Fee: 90500
Location
- Region: Boynton Beach
Financial & listing details
- Price per square foot: $167/sqft
- Tax assessed value: $110,377
- Annual tax amount: $1,503
- Date on market: 4/7/2026
- Cumulative days on market: 134 days
- Listing terms: Cash,Conventional
Estimated market value
$286,800
$272,000 - $301,000
$4,102/mo
Price history
| Date | Event | Price |
|---|---|---|
| 4/7/2026 | Listed for sale | $298,500+78.7%$167/sqft |
Source:  BeachesMLS #B26012442 Report a problem BeachesMLS #B26012442 Report a problem | ||
| 7/7/1993 | Sold | $167,000$93/sqft |
Source: Public Record Report a problem | ||
Public tax history
| Year | Property taxes | Tax assessment |
|---|---|---|
| 2025 | $1,503 +3.7% | $110,377 +2.9% |
| 2024 | $1,449 +3.8% | $107,266 +3% |
| 2023 | $1,396 +2.1% | $104,142 +3% |
| 2022 | $1,367 +2.9% | $101,109 +3% |
| 2021 | $1,328 +1.3% | $98,164 +1.4% |
| 2020 | $1,311 +1.8% | $96,809 +2.3% |
| 2019 | $1,288 | $94,632 +1.9% |
| 2018 | $1,288 +5.7% | $92,868 +2.1% |
| 2017 | $1,219 +3.6% | $90,958 +2.1% |
| 2016 | $1,176 +0.8% | $89,087 +0.7% |
| 2015 | $1,167 -1.7% | $88,468 +0.8% |
| 2014 | $1,187 +2.5% | $87,766 +1.5% |
| 2013 | $1,159 +1.5% | $86,469 +1.7% |
| 2012 | $1,141 -12.9% | $85,024 -8% |
| 2011 | $1,311 +2.2% | $92,389 +1.5% |
| 2010 | $1,282 -41.7% | $91,024 -35.9% |
| 2009 | $2,197 +10% | $142,024 -1.2% |
| 2008 | $1,997 -6% | $143,782 +3% |
| 2007 | $2,125 -6.5% | $139,594 +2.5% |
| 2006 | $2,274 | $136,189 +3% |
| 2005 | -- | $132,222 +3% |
| 2004 | $1,073 +516.3% | $128,371 +1.9% |
| 2003 | $174 -91.7% | $125,977 +2.4% |
| 2002 | $2,095 -19.5% | $123,024 +0.6% |
| 2001 | $2,602 +1.4% | $122,300 |
| 2000 | $2,566 +7.6% | $122,300 |
| 1999 | $2,386 | $122,300 |
Find assessor info on the county website
Monthly payment
Est. payment
Payment breakdown
Explore the cost of this home by adjusting the details. Changes won't be saved.Climate risks
Neighborhood: 33472
Nearby schools
GreatSchools rating
- 8/10Crystal Lakes Elementary SchoolGrades: PK-5Distance: 1.5 mi
- 9/10Christa Mcauliffe Middle SchoolGrades: 6-8Distance: 1.2 mi
- 6/10Park Vista Community High SchoolGrades: 9-12Distance: 1.6 mi
Schools provided by the listing agent
- Elementary: Crystal Lakes (Palm Beach)
- Middle: Christa McAuliffe
- High: Park Vista
Source: BeachesMLS. This data may not be complete. We recommend contacting the local school district to confirm school assignments for this home.
- $288,8003 bd2 ba1.7k sqft8868 Shoal Creek Ln, Boynton Beach, FL 33472Off Market
- $333,0003 bd2 ba1.8k sqft8860 Shoal Creek Ln, Boynton Beach, FL 33472Off Market
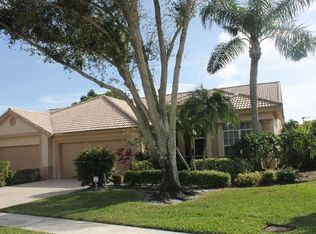
- $325,0003 bd2 ba2.3k sqft8872 Shoal Creek Ln #1, Boynton Beach, FL 33472Sold
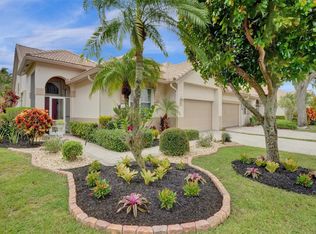
- $325,0003 bd2 ba2k sqft8872 Shoal Creek Ln, Boynton Beach, FL 33472Sold
- $299,2003 bd2 ba1.8k sqft8856 Shoal Creek Ln, Boynton Beach, FL 33472Off Market
- $281,5003 bd2 ba2k sqft8876 Shoal Creek Ln, Boynton Beach, FL 33472Off Market
- $287,7003 bd2 ba1.7k sqft8852 Shoal Creek Ln, Boynton Beach, FL 33472Off Market
- $316,9003 bd2 ba2k sqft8867 Shoal Creek Ln, Boynton Beach, FL 33472Off Market
A local agent can set up tours, give advice and negotiate with sellers.
Similar homes
- $304,0003 bd2 ba1.9k sqft7290 Southport Drive, Boynton Beach, FL 33472For Sale

 MLS ID #B26062063, Susan L Skulnik PA, Compass Florida LLC. BeachesMLS
 - $289,5002 bd2 ba1.6k sqft8099 Cassia Drive, Boynton Beach, FL 33472For Sale
 MLS ID #R11162355, Susan Anne Bemis, Coldwell Banker Realty. BeachesMLS
 - $315,0003 bd2 ba1.6k sqft7204 ASHFORD Lane, Boynton Beach, FL 33472For Sale
 MLS ID #B26060404, Jeryl D. Rubin, Coldwell Banker. BeachesMLS
 - $305,0003 bd3 ba1.7k sqft7004 Bitterbush Place, Boynton Beach, FL 33472For Sale
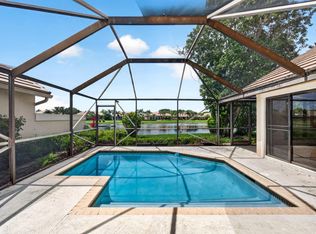 MLS ID #B26037147, Harold W Wellman, Berkshire Hathaway Florida Realty. BeachesMLS
 - $275,0003 bd2 ba1.8k sqft8486 Heather Place, Boynton Beach, FL 33472For SaleMLS ID #F10524787, Daniel Bozza, The Agency Florida LLC. BeachesMLS
- $250,0002 bd2 ba1.6k sqft7955 Rockford Road, Boynton Beach, FL 33472For SaleMLS ID #B26057385, James C Di Paola, KW Innovations. BeachesMLS
- $369,0003 bd2 ba2k sqft6521 Southport Drive, Boynton Beach, FL 33472For SaleMLS ID #B26062181, Susan L Skulnik PA, Compass Florida LLC. BeachesMLS
- $349,0003 bd2 ba1.9k sqft6862 Swansea Lane, Boynton Beach, FL 33472For SaleMLS ID #R11162956, Paul Jay Saperstein. eXp Realty
- $360,0003 bd2 ba2k sqft8223 Horseshoe Bay Road, Boynton Beach, FL 33472For SaleMLS ID #B26027186, David P Craven, William Raveis Florida, LLC. BeachesMLS
- $189,0002 bd2 ba1.7k sqft8908 Shoal Creek Lane, Boynton Beach, FL 33472For SaleMLS ID #B26050848, Susan L Skulnik PA, Compass Florida LLC. BeachesMLS
- $369,0003 bd2 ba2.2k sqft8361 Horseshoe Bay Road, Boynton Beach, FL 33472For SaleMLS ID #R11166249, Susan L Skulnik PA, Compass Florida LLC. BeachesMLS
- $359,0003 bd2 ba1.4k sqft8240 Waterline Drive, Boynton Beach, FL 33472For SaleMLS ID #B26006411, Barbara E Lofaro, Signature Int'l Premier Properties. BeachesMLS
- $295,0003 bd2 ba1.8k sqft7027 Summer Tree Drive #201, Boynton Beach, FL 33437For SaleMLS ID #B26057925, Debbie L Smith, Reliant Realty ERA Powered. BeachesMLS
- $215,0003 bd2 ba1.6k sqft8423 Juddith Avenue, Boynton Beach, FL 33472For SaleMLS ID #B26004307, Priscila Rouleau, Keller Williams Realty - Welli. BeachesMLS
- $245,0003 bd2 ba1.7k sqft6604 Southport Drive, Boynton Beach, FL 33472For SaleMLS ID #R11141009, Susan L Skulnik PA, Compass Florida LLC. BeachesMLS
- $369,0003 bd2 ba1.6k sqft9527 Cherry Blossom Court, Boynton Beach, FL 33437For SaleMLS ID #B26063135, Lawrence Alan Brandt, Coldwell Banker Realty. BeachesMLS
- $445,0003 bd4 ba2.5k sqft7791 Bridlington Drive, Boynton Beach, FL 33472For SaleMLS ID #R11008170, Paul Jay Saperstein, EXP Realty LLC. BeachesMLS
- $300,0003 bd2 ba1.5k sqft7910 Laina Lane #3, Boynton Beach, FL 33437For SaleMLS ID #B26042171, Janna Zaidspiner, LAER Realty Partners Bowen/Wellington. BeachesMLS
- $209,9002 bd2 ba1.5k sqft7400 Hearth Stone Avenue, Boynton Beach, FL 33472For SaleMLS ID #R11152980, Angela Kogan LLC, Kogan Estate Homes, Inc. BeachesMLS
- $339,0002 bd2 ba1.7k sqft7223 Summer Tree Drive, Boynton Beach, FL 33437For SaleMLS ID #B26063806, Karen Michelle Moody, Century 21 Realty Professionals. BeachesMLS
