Welcome to this charming 3-bedroom, 2-bathroom villa in Aberdeen Golf and Country Club, offering 1,662 square feet of comfortable living space in a single story. This waterfront property combines convenience with scenic appeal, providing an inviting residence in a well-established community. Living is comfortable and easy with the high ceilings, an open layout and a very large enclosed Florida room. The villa was tastefully renovated several years ago and it still looks good! The impact windows and sliding doors help in many ways and the 2-car garage provides vehicle storage and extra space for many things. The villa is in the desirable gated Ashford sub-division and there is a satellite pool nearby. Membership in Aberdeen is required (there are 3 types of membership available) and provides a fabulous life-style: enjoy playing golf on the Jim Fazio 18-hole course; or play racquet sports on the 14 Har-Tru tennis courts or on the 6 pickleball courts; or spend time at the state of the art fitness center or in one of the many pools, 2 restaurants (with indoor & outdoor dining) or in the Sunset Lounge. Florida living at its best!
For sale
Price cut: $20K (10/4)
$275,000
7204 ASHFORD Lane, Boynton Beach, FL 33472
3beds
1,662sqft
Villa
Built in 1990
5,693 Square Feet Lot
$-- Zestimate®
$165/sqft
$556/mo HOA
What's special
Single storyMany poolsHigh ceilingsOpen layoutWaterfront propertySatellite pool nearby
- 75 days
- 4,017
- 308
Likely to sell faster than
Zillow last checked:
Listing updated:
Listed by:
Jeryl D. Rubin 561-862-9955,
Coldwell Banker
Source: BeachesMLS,MLS#: B26060404 Originating MLS: BeachesMLS
Originating MLS: BeachesMLSFacts & features
Interior
Bedrooms & bathrooms
- Bedrooms: 3
- Bathrooms: 2
- Full bathrooms: 2
- Main level bathrooms: 2
- Main level bedrooms: 3
Primary bedroom
- Level: First
- Area: 224
- Dimensions: 16 X 14
Primary bedroom
- Level: First
- Area: 224
- Dimensions: 16 X 14
Bedroom 2
- Level: First
- Area: 120
- Dimensions: 10 X 12
Bedroom 2
- Level: First
- Area: 120
- Dimensions: 10 X 12
Bedroom 3
- Level: First
- Area: 100
- Dimensions: 10 X 10
Bedroom 3
- Level: First
- Area: 100
- Dimensions: 10 X 10
Dining room
- Level: First
- Area: 72
- Dimensions: 9 X 8
Dining room
- Level: First
- Area: 72
- Dimensions: 9 X 8
Kitchen
- Level: First
- Area: 144
- Dimensions: 12 X 12
Kitchen
- Level: First
- Area: 144
- Dimensions: 12 X 12
Living room
- Level: First
- Area: 195
- Dimensions: 15 X 13
Living room
- Level: First
- Area: 195
- Dimensions: 15 X 13
Heating
- Central, Electric
Cooling
- Central Air, Ceiling Fan(s), Electric
Appliances
- Included: Dryer, Dishwasher, Electric Range, Electric Water Heater, Disposal, Ice Maker, Microwave, Refrigerator, Water Heater, Washer
- Laundry: Inside
Features
- Breakfast Area, Bathtub, Cathedral Ceiling(s), Dining Area, Separate/Formal Dining Room, Dual Sinks, Eat-in Kitchen, Garden Tub/Roman Tub, High Ceilings, Main Level Primary, Pantry, Split Bedrooms, Soaking Tub, Separate Shower, Vaulted Ceiling(s), Walk-In Closet(s), Bar
- Flooring: Ceramic Tile, Laminate
- Windows: Blinds, Drapes
- Has fireplace: No
Interior area
- Total structure area: 2,426
- Total interior livable area: 1,662 sqft
Video & virtual tour
Property
Parking
- Total spaces: 2
- Parking features: Attached, Driveway, Garage, Garage Door Opener
- Attached garage spaces: 2
- Has uncovered spaces: Yes
Accessibility
- Accessibility features: None
Features
- Levels: One
- Stories: 1
- Entry location: Entry Level Living Area Y
- Patio & porch: Covered, Glass Enclosed, Patio, Porch, Screened
- Exterior features: Outdoor Living Area, Porch
- Pool features: Association, Heated
- Has view: Yes
- View description: Lake, Water
- Has water view: Yes
- Water view: Lake,Water
- Waterfront features: Lake Front, None
Lot
- Size: 5,693 Square Feet
- Features: Landscaped, Sprinklers Automatic, Sprinkler System, < 1/4 Acre
Details
- Parcel number: 00424516060000380
- Zoning: RS
- Special conditions: Standard,Listed As-Is
Construction
Type & style
- Home type: SingleFamily
- Architectural style: Contemporary
- Property subtype: Villa
Materials
- CBS (Concrete Block Structure), Block
- Roof: Barrel,Tile
Condition
- Resale
- New construction: No
- Year built: 1990
Details
- Builder model: Sussex
Utilities & green energy
- Sewer: Public Sewer
- Water: Public
- Utilities for property: Cable Available, Electricity Available, Sewer Available, Water Available
Community & HOA
Community
- Features: Home Owners Association, Gated, Property Manager On-Site, Street Lights, Sidewalks
- Security: Security System Owned, Security System, Gated Community, Smoke Detector(s)
- Membership fee: $90,500
- Subdivision: ABERDEEN 14
HOA
- Has HOA: Yes
- Amenities included: Clubhouse, Fitness Center, Golf Course, Library, Management, Pickleball, Pool, Putting Green(s), Recreation Facilities, Restaurant, Spa/Hot Tub, Sidewalks, Tennis Court(s)
- Services included: Common Areas, Cable TV, Internet, Maintenance Grounds, Pool(s), Security
- HOA fee: $556 monthly
- HOA name: Ashford at Aberdeen
- HOA phone: 954-426-0151
- Second HOA name: Aberdeen Golf & Country Club
- Second HOA phone: 561-738-4903
- Additional fee info: Membership Fee: 90500
Location
- Region: Boynton Beach
Financial & listing details
- Price per square foot: $165/sqft
- Tax assessed value: $260,726
- Annual tax amount: $1,057
- Date on market: 8/5/2026
- Cumulative days on market: 76 days
- Listing terms: Cash,Conventional
- Electric utility on property: Yes
- Road surface type: Paved
Estimated market value
Not available
Estimated sales range
Not available
Not available
Price history
| Date | Event | Price |
|---|---|---|
| 10/4/2026 | Price change | $275,000-6.8%$165/sqft |
Source:  BeachesMLS #B26060404 Report a problem BeachesMLS #B26060404 Report a problem | ||
| 9/17/2026 | Price change | $295,000-6.3%$177/sqft |
Source: BeachesMLS #B26060404 Report a problem | ||
| 8/5/2026 | Listed for sale | $315,000+133.3%$190/sqft |
Source: BeachesMLS #B26060404 Report a problem | ||
| 9/6/2019 | Sold | $135,000-12.9%$81/sqft |
Source: BeachesMLS #R10492918 Report a problem | ||
| 7/26/2019 | Pending sale | $155,000$93/sqft |
Source: RE/MAX Advantage Plus #RX-10492918 Report a problem | ||
| 7/1/2019 | Price change | $155,000-2.5%$93/sqft |
Source: RE/MAX Advantage Plus #RX-10492918 Report a problem | ||
| 5/7/2019 | Price change | $159,000-2.8%$96/sqft |
Source: RE/MAX Advantage Plus #RX-10492918 Report a problem | ||
| 3/13/2019 | Price change | $163,500-5.2%$98/sqft |
Source: RE/MAX Advantage Plus #RX-10492918 Report a problem | ||
| 2/19/2019 | Price change | $172,500-3.6%$104/sqft |
Source: RE/MAX Advantage Plus #RX-10492918 Report a problem | ||
| 1/7/2019 | Price change | $178,9990%$108/sqft |
Source: RE/MAX Advantage Plus #RX-10492918 Report a problem | ||
| 11/26/2018 | Price change | $179,000-3.2%$108/sqft |
Source: Lang Realty/ BR #RX-10415088 Report a problem | ||
| 10/26/2018 | Price change | $185,000-7%$111/sqft |
Source: Lang Realty/ BR #RX-10415088 Report a problem | ||
| 10/9/2018 | Price change | $199,000-7.4%$120/sqft |
Source: Lang Realty/ BR #RX-10415088 Report a problem | ||
| 9/5/2018 | Price change | $215,000-4.4%$129/sqft |
Source: Lang Realty/ BR #RX-10415088 Report a problem | ||
| 5/1/2018 | Price change | $225,000-5.9%$135/sqft |
Source: Lang Realty/ BR #RX-10415088 Report a problem | ||
| 3/17/2018 | Listed for sale | $239,000+3.5%$144/sqft |
Source: Lang Realty/ BR #RX-10415088 Report a problem | ||
| 7/30/2007 | Sold | $231,000$139/sqft |
Source: Public Record Report a problem | ||
Public tax history
| Year | Property taxes | Tax assessment |
|---|---|---|
| 2025 | $1,057 +4% | $82,978 +2.9% |
| 2024 | $1,016 +4.5% | $80,639 +3% |
| 2023 | $972 +3% | $78,290 +3% |
| 2022 | $944 +4% | $76,010 +5.1% |
| 2021 | $908 +0.6% | $72,303 +1.4% |
| 2020 | $902 -66.5% | $71,305 -46.8% |
| 2019 | $2,696 | $134,000 +16% |
| 2018 | $2,696 +67.7% | $115,471 +2.1% |
| 2017 | $1,608 +2.8% | $113,096 +2.1% |
| 2016 | $1,563 +0.4% | $110,770 +0.7% |
| 2015 | $1,557 -8.9% | $110,000 -4.9% |
| 2014 | $1,709 +2% | $115,613 +1.5% |
| 2013 | $1,676 +1.1% | $113,904 +1.7% |
| 2012 | $1,658 -7.6% | $112,000 -4.4% |
| 2011 | $1,795 +1.8% | $117,106 +1.5% |
| 2010 | $1,763 -39.5% | $115,375 -35.8% |
| 2009 | $2,916 +3% | $179,750 -6.8% |
| 2008 | $2,830 +25.6% | $192,850 +31% |
| 2007 | $2,254 -6.5% | $147,240 +2.5% |
| 2006 | $2,410 | $143,649 +3% |
| 2005 | -- | $139,465 +3% |
| 2004 | $1,146 +558.2% | $135,403 +1.9% |
| 2003 | $174 -92.2% | $132,878 +2.4% |
| 2002 | $2,227 +0.7% | $129,764 +1.6% |
| 2001 | $2,212 +4.9% | $127,720 +3% |
| 2000 | $2,109 +9.2% | $124,000 |
| 1999 | $1,932 | $124,000 |
Find assessor info on the county website
Monthly payment
Est. payment
Payment breakdown
Explore the cost of this home by adjusting the details. Changes won't be saved.Climate risks
Neighborhood: 33472
Nearby schools
Schools provided by the listing agent
- Elementary: Crystal Lakes (Palm Beach)
- Middle: Christa McAuliffe
- High: Park Vista
Source: BeachesMLS. This data may not be complete. We recommend contacting the local school district to confirm school assignments for this home.


Similar homes
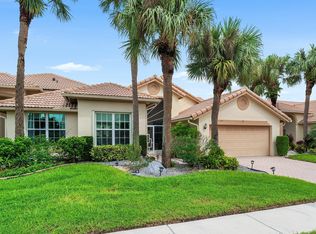
- $350,0003 bd2 ba2.2k sqft7136 ASHFORD Lane, Boynton Beach, FL 33472For Sale

 MLS ID #B26085410, Stacey Rook, Rook Realty LLC. BeachesMLS
 - $250,0002 bd2 ba1.6k sqft7955 Rockford Road, Boynton Beach, FL 33472For Sale
 MLS ID #B26057385, James C Di Paola, KW Innovations. BeachesMLS
 - $215,0003 bd2 ba1.6k sqft8423 Juddith Avenue, Boynton Beach, FL 33472For Sale
 MLS ID #B26004307, Priscila Rouleau, Keller Williams Realty - Wellington. BeachesMLS
 - $285,0003 bd2 ba1.7k sqft6005 DAIQUIRI BAY, Boynton Beach, FL 33436For Sale
 MLS ID #B26090319, Julie Cribb Broadfield, EXP Realty LLC. BeachesMLS
 - $359,0003 bd2 ba1.4k sqft8240 Waterline Drive, Boynton Beach, FL 33472For SaleMLS ID #B26006411, Barbara E Lofaro, Signature Int'l Premier Properties. BeachesMLS
- $209,0002 bd2 ba1.4k sqft7147 Le Chalet Boulevard, Boynton Beach, FL 33472For SaleMLS ID #R11145754, Michael R Merola PA, United Realty Group, Inc. BeachesMLS
- $270,0002 bd2 ba1.3k sqft5853 Parkwalk Drive, Boynton Beach, FL 33472For SaleMLS ID #B26061650, Michael Fagan, KW Innovations. BeachesMLS
- $270,0003 bd2 ba1.3k sqft4, Boynton Beach, FL 33472For SaleMLS ID #R11134451, Barbara E Lofaro, Signature Int'l Premier Properties. BeachesMLS
- $345,0003 bd2 ba1.9k sqft6862 Swansea Lane, Boynton Beach, FL 33472For SaleMLS ID #B26068529, Dale Tyroler, EXP Realty LLC. BeachesMLS
- $295,0003 bd2 ba1.6k sqft5155 Pine Drive, Boynton Beach, FL 33437For SaleMLS ID #B26018043, Laura Casa, Keyes Company. BeachesMLS
- $324,9992 bd2 ba1.3k sqft5481 Mirror Lakes Boulevard, Boynton Beach, FL 33472For SaleMLS ID #B26066480, Amy Cordeiro, Compass Florida LLC. BeachesMLS
- $295,0003 bd2 ba1.8k sqft7027 Summer Tree Drive #201, Boynton Beach, FL 33437For SaleMLS ID #B26057925, Debbie L Smith, Reliant Realty ERA Powered. BeachesMLS
- $345,0002 bd2 ba1.2k sqft8206 Mooring Circle, Boynton Beach, FL 33472For SaleMLS ID #B26077585, Alexandria Fish, Echo Fine Properties. BeachesMLS
- $299,0003 bd2 ba1.8k sqft7881 WHISPERING PALMS Drive #202, Boynton Beach, FL 33437For SaleMLS ID #B26074804, Michael Persaud Gopie, RE/MAX Prestige Realty/LW. BeachesMLS
- $300,0003 bd2 ba1.5k sqft7910 Laina Lane #3, Boynton Beach, FL 33437For SaleMLS ID #B26042171, Janna Zaidspiner, LAER Realty Partners Bowen/Wellington. BeachesMLS
- $268,0002 bd2 ba1.2k sqft14595 LUCY Drive, Delray Beach, FL 33484For SaleMLS ID #B26058537, Melissa J Korman, Atlantic One Realty Group LLC. BeachesMLS
- $295,0002 bd2 ba1.8k sqft7384 Lake Meadow Way #201, Boynton Beach, FL 33437For SaleMLS ID #B26034584, Debbie L Smith, Reliant Realty ERA Powered. BeachesMLS
- $399,0002 bd2 ba2k sqft12640 Coral Lakes Drive, Boynton Beach, FL 33437For SaleMLS ID #B26089533, Alexander R Alpern, Lang Realty/ BR. BeachesMLS
- $299,9002 bd2 ba1.8k sqft9829 Seacrest Circle #202, Boynton Beach, FL 33437For SaleMLS ID #B26038832, Janet L Timon, Waterfront Properties & Club C. BeachesMLS
- $289,9003 bd2 ba1.9k sqft4557 Barclay Fair Way, Lake Worth, FL 33449For SaleMLS ID #B26056379, Alexandria Fish, Echo Fine Properties. BeachesMLS
