Unique opportunity to experience the Florida Resort Lifestyle of golf, racquet sports, and exclusive dining just steps from your front door. This 2 Bed 2 Bath Villa with a Den and Garage has lake views and all the right upgrades to make it move-in ready. The large windows and the open-concept layout with vaulted ceilings make the home feel spacious, bright, and airy. Stone Countertops, Stainless Steel Appliances in the Kitchen. Tile throughout. Low-energy blinds, crown moulding.The mandatory $90,500 Membership sets the difference between just buying in Florida and buying a home that comes with the Florida Resort Lifestyle. Aberdeen Golf and Country awaits you offering championship golf, tennis and pickleball courts, state-of-the-art fitness center, 3 community pools, a jacuzzi, and several dining options. The community amenities make it feel like you're on vacation every day.
For sale
$250,000
7955 Rockford Road, Boynton Beach, FL 33472
2beds
1,632sqft
Villa
Built in 1998
6,534 Square Feet Lot
$238,200 Zestimate®
$153/sqft
$674/mo HOA
What's special
Lake viewsLarge windowsTile throughoutStone countertopsCrown mouldingLow-energy blinds
- 71 days
- 1,393
- 78
Likely to sell faster than
Zillow last checked:
Listing updated:
Listed by:
James C Di Paola 561-556-2224,
KW Innovations,
Christopher Pederson 561-452-0997,
KW Innovations
Source: BeachesMLS,MLS#: B26057385 Originating MLS: BeachesMLS
Originating MLS: BeachesMLSFacts & features
Interior
Bedrooms & bathrooms
- Bedrooms: 2
- Bathrooms: 2
- Full bathrooms: 2
- Main level bathrooms: 2
- Main level bedrooms: 2
Primary bedroom
- Level: Main
- Area: 280
- Dimensions: 14 X 20
Bedroom 2
- Level: Main
- Area: 169
- Dimensions: 13 X 13
Den
- Level: Main
- Area: 130
- Dimensions: 13 X 10
Kitchen
- Level: Main
- Area: 143
- Dimensions: 11 X 13
Laundry
- Level: Main
- Area: 30
- Dimensions: 6 X 5
Living room
- Level: Main
- Area: 225
- Dimensions: 15 X 15
Heating
- Central
Cooling
- Central Air, Ceiling Fan(s)
Appliances
- Included: Dryer, Dishwasher, Electric Range, Electric Water Heater, Disposal, Ice Maker, Microwave, Oven, Refrigerator, Vented Exhaust Fan, Water Heater, Washer, Owned Water Heater
- Laundry: Washer Hookup, Electric Dryer Hookup, Laundry Room, Laundry Tub, In Unit
Features
- Breakfast Bar, Bedroom on Main Level, Bathtub, Closet Cabinetry, Cathedral Ceiling(s), Dining Area, Separate/Formal Dining Room, Dual Sinks, Entrance Foyer, Eat-in Kitchen, Kitchen Island, Main Level Primary, Pantry, Split Bedrooms, Soaking Tub, Separate Shower, Walk-In Closet(s), Bar
- Flooring: Ceramic Tile
- Doors: French Doors
- Windows: Arched, Blinds, Sliding, Shutters
- Has fireplace: No
Interior area
- Total structure area: 2,124
- Total interior livable area: 1,632 sqft
Video & virtual tour
Property
Parking
- Total spaces: 4
- Parking features: Attached, Driveway, Garage
- Attached garage spaces: 2
- Has uncovered spaces: Yes
Accessibility
- Accessibility features: None
Features
- Levels: One
- Stories: 1
- Patio & porch: Patio, Screened
- Exterior features: Outdoor Living Area
- Pool features: Heated
- Has view: Yes
- View description: Lake, Water
- Has water view: Yes
- Water view: Lake,Water
Lot
- Size: 6,534 Square Feet
- Features: Sprinklers Automatic, Sprinkler System, < 1/4 Acre
Details
- Parcel number: 00424516130000410
- Zoning: RS
- Special conditions: Standard,Listed As-Is
Construction
Type & style
- Home type: SingleFamily
- Architectural style: Patio Home
- Property subtype: Villa
- Attached to another structure: Yes
Materials
- CBSConcreteBlockStructure, Block
- Foundation: Slab
- Roof: Barrel
Condition
- Resale
- New construction: No
- Year built: 1998
Utilities & green energy
- Electric: 150 Amp Service
- Sewer: Public Sewer
- Water: Public
- Utilities for property: Cable Available, Electricity Available, Phone Available, Sewer Connected, Water Available
Community & HOA
Community
- Features: Home Owners Association, Gated, Street Lights
- Security: Gated Community
- Membership fee: $90,500
- Senior community: Yes
- Subdivision: ABERDEEN 18
HOA
- Has HOA: Yes
- Amenities included: Bocce Court, Clubhouse, Fitness Center, Golf Course, Gated, Pickleball, Pool, Restaurant, Security, Sidewalks, Tennis Court(s)
- Services included: Common Areas, Cable TV, Maintenance Grounds, Pest Control, Pool(s), Recreation Facilities, Roof, Security, Trash, Internet
- HOA fee: $674 monthly
- HOA name: Brittany Lakes
- HOA phone: 561-641-8554
- Second HOA name: Aberdeen Golf & Country Club
- Second HOA phone: 561-735-9917
- Additional fee info: Membership Fee: 90500
Location
- Region: Boynton Beach
Financial & listing details
- Price per square foot: $153/sqft
- Tax assessed value: $204,985
- Annual tax amount: $1,272
- Date on market: 7/28/2026
- Cumulative days on market: 72 days
- Listing terms: Cash,Conventional,FHA,VA Loan
- Electric utility on property: Yes
- Road surface type: Asphalt
Estimated market value
$238,200
$226,000 - $250,000
$3,614/mo
Price history
| Date | Event | Price |
|---|---|---|
| 7/28/2026 | Listed for sale | $250,000+4.2%$153/sqft |
Source:  BeachesMLS #B26057385 Report a problem BeachesMLS #B26057385 Report a problem | ||
| 3/2/2026 | Listing removed | $239,900$147/sqft |
Source:  Engel & Volkers #F10539469 Report a problem Engel & Volkers #F10539469 Report a problem | ||
| 12/3/2025 | Listed for sale | $239,900-22.6%$147/sqft |
Source: BeachesMLS #F10539469 Report a problem | ||
| 10/16/2025 | Listing removed | $309,900$190/sqft |
Source: Engel & Volkers #R11111118 Report a problem | ||
| 9/15/2025 | Price change | $309,900-1%$190/sqft |
Source: BeachesMLS #RX-11111118 Report a problem | ||
| 7/29/2025 | Listed for sale | $312,900-9.3%$192/sqft |
Source: BeachesMLS #RX-11111118 Report a problem | ||
| 10/26/2023 | Listing removed | -- |
Source: Zillow Rentals Report a problem | ||
| 10/14/2023 | Listed for rent | $3,600$2/sqft |
Source: Zillow Rentals Report a problem | ||
| 10/12/2023 | Listing removed | -- |
Source: BeachesMLS #R10922242 Report a problem | ||
| 9/25/2023 | Listed for rent | $3,600$2/sqft |
Source: BeachesMLS #R10922242 Report a problem | ||
| 9/12/2023 | Listing removed | -- |
Source:  The Keyes Company/Realtors Report a problem The Keyes Company/Realtors Report a problem | ||
| 9/6/2023 | Price change | $344,900-1.4%$211/sqft |
Source: BeachesMLS #RX-10912790 Report a problem | ||
| 8/18/2023 | Listed for sale | $349,900+99.9%$214/sqft |
Source: BeachesMLS #RX-10912790 Report a problem | ||
| 5/29/2003 | Sold | $175,000+15.1%$107/sqft |
Source: Public Record Report a problem | ||
| 7/8/1999 | Sold | $152,000$93/sqft |
Source: Public Record Report a problem | ||
Public tax history
| Year | Property taxes | Tax assessment |
|---|---|---|
| 2025 | $1,272 +3.8% | $96,209 +2.9% |
| 2024 | $1,225 +4.1% | $93,498 +3% |
| 2023 | $1,177 +2.5% | $90,775 +3% |
| 2022 | $1,148 +3.4% | $88,131 +3% |
| 2021 | $1,110 +1.6% | $85,564 +1.4% |
| 2020 | $1,093 +1.9% | $84,383 +2.3% |
| 2019 | $1,072 | $82,486 +1.9% |
| 2018 | $1,072 +5.8% | $80,948 +2.1% |
| 2017 | $1,013 +4.3% | $79,283 +2.1% |
| 2016 | $972 +1.1% | $77,652 -9.4% |
| 2015 | $961 -30.2% | $85,678 -12.6% |
| 2014 | $1,378 +2.2% | $97,987 +1.5% |
| 2013 | $1,349 +1.3% | $96,539 +1.7% |
| 2012 | $1,331 +1.9% | $94,925 +3% |
| 2011 | $1,306 +2.2% | $92,160 +1.5% |
| 2010 | $1,277 -42.5% | $90,798 -36.7% |
| 2009 | $2,223 -8.4% | $143,361 -15.2% |
| 2008 | $2,426 -4.4% | $169,069 +3% |
| 2007 | $2,538 -6.4% | $164,145 +2.5% |
| 2006 | $2,711 | $160,141 +3% |
| 2005 | -- | $155,477 +3% |
| 2004 | $1,307 +650.9% | $150,949 +17.5% |
| 2003 | $174 -91.9% | $128,449 +2% |
| 2002 | $2,152 -1.3% | $125,949 -0.2% |
| 2001 | $2,181 +1.4% | $126,149 |
| 2000 | $2,151 -12.6% | $126,149 |
| 1999 | $2,461 | $126,149 |
Find assessor info on the county website
Monthly payment
Est. payment
Payment breakdown
Explore the cost of this home by adjusting the details. Changes won't be saved.Climate risks
Neighborhood: 33472
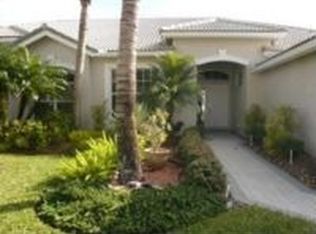
- $276,2003 bd2 ba2.5k sqft7959 Rockford Rd, Boynton Beach, FL 33472Off Market
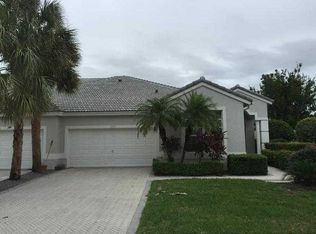
- $214,9002 bd2 ba1.4k sqft7951 Rockford Rd, Boynton Beach, FL 33472Off Market
- $281,2003 bd2 ba1.8k sqft8862 Brittany Lakes Dr, Boynton Beach, FL 33472Off Market
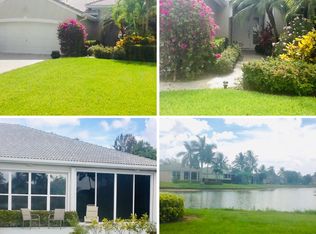
- $301,8003 bd2 ba1.8k sqft7963 Rockford Rd, Boynton Beach, FL 33472Off Market
Similar homes
- $282,5003 bd2 ba1.7k sqft8864 Shoal Creek Lane, Boynton Beach, FL 33472For Sale

 MLS ID #B26012442, Paul Jay Saperstein, EXP Realty LLC. BeachesMLS
 - $208,9002 bd2 ba1.5k sqft7400 Hearth Stone Avenue, Boynton Beach, FL 33472For Sale
 MLS ID #R11152980, Angela Kogan LLC, Kogan Estate Homes, Inc. BeachesMLS
 - $275,0003 bd2 ba1.6k sqft8180 Bellwort Place, Boynton Beach, FL 33472For Sale
 MLS ID #B26022557, Jahvier Dane Ferguson, First World Realty Group,LLC. BeachesMLS
 - $215,0003 bd2 ba1.6k sqft8423 Juddith Avenue, Boynton Beach, FL 33472For Sale
 MLS ID #B26004307, Priscila Rouleau, Keller Williams Realty - Wellington. BeachesMLS
 - $175,0002 bd2 ba1.7k sqft8908 Shoal Creek Lane, Boynton Beach, FL 33472For SaleMLS ID #B26050848, Susan L Skulnik PA, Keyes Company. BeachesMLS
- $209,0002 bd2 ba1.4k sqft7147 Le Chalet Boulevard, Boynton Beach, FL 33472For SaleMLS ID #R11145754, Michael R Merola PA, United Realty Group, Inc. BeachesMLS
- $260,0003 bd2 ba1.6k sqft8050 Aberdeen Drive #202, Boynton Beach, FL 33472For SaleMLS ID #B26015608, Jessica Cassitty, EXP Realty LLC. BeachesMLS
- $359,0003 bd2 ba1.4k sqft8240 Waterline Drive, Boynton Beach, FL 33472For SaleMLS ID #B26006411, Barbara E Lofaro, Signature Int'l Premier Properties. BeachesMLS
- $360,0003 bd2 ba2k sqft8223 Horseshoe Bay Road, Boynton Beach, FL 33472For SaleMLS ID #B26027186, David P Craven, William Raveis Florida, LLC. BeachesMLS
- $255,0002 bd2 ba1.9k sqft11683, Boynton Beach, FL 33437For SaleMLS ID #R11164158, Nancy S Merritt, South Florida Realty Group & Property Management LLC. BeachesMLS
- $218,0002 bd2 ba1k sqft8049, Boynton Beach, FL 33472For SaleMLS ID #F10554769, Nancy A Suter, Preferred Properties Int'l Rea. BeachesMLS
- $335,0002 bd2 ba1.4k sqft5034 Minto Road, Boynton Beach, FL 33472For SaleMLS ID #B26053226, Marisa Sasso Hall, The Keyes Company. BeachesMLS
- $279,0002 bd2 ba1.3k sqft507 SW 18TH Street, Boynton Beach, FL 33426For SaleMLS ID #B26075649, Kathleen Clarke, RE/MAX Direct. BeachesMLS
- $365,0003 bd2 ba1.3k sqft5750 Parkwalk Circle E, Boynton Beach, FL 33472For SaleMLS ID #R11165966, Sabrina Amirian, Keller Williams Realty Service. BeachesMLS
- $239,9003 bd2 ba1.7k sqft12 WESTGATE Lane #12D, Boynton Beach, FL 33436For SaleMLS ID #B26083166, Jonathan Ross Goldman, Compass Florida LLC. BeachesMLS
- $300,0003 bd2 ba1.5k sqft7910 Laina Lane #3, Boynton Beach, FL 33437For SaleMLS ID #B26042171, Janna Zaidspiner, LAER Realty Partners Bowen/Wellington. BeachesMLS
- $265,0003 bd2 ba1.9k sqft4657 Carlton Golf Drive, Lake Worth, FL 33449For SaleMLS ID #B26009044, Shane P Barta, Wycliffe Community Realty LLC. BeachesMLS
- $345,0003 bd2 ba1.9k sqft6862 Swansea Lane, Boynton Beach, FL 33472For SaleMLS ID #B26068529, Dale Tyroler, EXP Realty LLC. BeachesMLS
- $295,0002 bd2 ba1.8k sqft7384 Lake Meadow Way #201, Boynton Beach, FL 33437For SaleMLS ID #B26034584, Debbie L Smith, Reliant Realty ERA Powered. BeachesMLS
- $135,0002 bd2 ba1k sqft8049 Aberdeen Drive #201, Boynton Beach, FL 33472For SaleMLS ID #B26081075, Susan L Skulnik PA, Keyes Company. BeachesMLS
