Beautiful golf course views in a sought-after country club community. This 2-bedroom, 2-bath residence with a versatile den offers a spacious, open floor plan, perfect for comfortable living and entertaining. The large screened-in patio showcases stunning golf views, with additional side patio space for even more outdoor enjoyment. sliding glass doors provide seamless indoor-outdoor living. The kitchen is large and nicely done, with plenty of cabinet space. The primary suite features two walk-in closets and a nicely sized bathroom. Ideally located within walking distance to the clubhouse, this home combines convenience, scenery, and a relaxed lifestyle. Furniture is negotiable. Wycliffe Golf & Country Club offers a vibrant private club lifestyle with access to two newly renovated championship golf courses, eight pickleball courts, 15 Har-Tru tennis courts, a state-of-the-art fitness center, and a full-service spa. Members enjoy multiple dining venues, year-round events, an Olympic-size swimming pool, personal training, and wellness classes, including yoga and water aerobics. With mandatory membership, residents also enjoy premium services like Comcast internet, cable with HBO and Showtime, and ADT security monitoring. Located near Wellington's equestrian centers and just minutes from Boca Raton, Palm Beach, and area airports Wycliffe is South Florida living at its finest.
For sale
Price cut: $40K (7/1)
$325,000
4730 Carlton Golf Drive, Lake Worth, FL 33449
2beds
1,890sqft
Villa
Built in 1993
5,520 Square Feet Lot
$308,100 Zestimate®
$172/sqft
$710/mo HOA
What's special
Nicely sized bathroomGolf course viewsVersatile denSpacious open floor planAdditional side patio spaceLarge screened-in patioPlenty of cabinet space
- 136 days |
- 424 |
- 18 |
Zillow last checked:
Listing updated:
Listed by:
Shane P Barta 561-271-2597,
Wycliffe Community Realty LLC
Source: BeachesMLS,MLS#: B26009045 Originating MLS: BeachesMLS
Originating MLS: BeachesMLSFacts & features
Interior
Bedrooms & bathrooms
- Bedrooms: 2
- Bathrooms: 2
- Full bathrooms: 2
- Main level bathrooms: 2
- Main level bedrooms: 2
Primary bedroom
- Level: Main
- Area: 234
- Dimensions: 18 X 13
Bedroom 2
- Level: Main
- Area: 140
- Dimensions: 14 X 10
Den
- Level: Main
- Area: 154
- Dimensions: 14 X 11
Dining room
- Level: Main
- Area: 130
- Dimensions: 13 X 10
Kitchen
- Level: Main
- Area: 210
- Dimensions: 15 X 14
Living room
- Level: Main
- Area: 330
- Dimensions: 22 X 15
Heating
- Central, Electric
Cooling
- Central Air, Ceiling Fan(s), Electric
Appliances
- Included: Dryer, Dishwasher, Electric Range, Electric Water Heater, Disposal, Microwave, Refrigerator, Water Heater, Washer
- Laundry: Inside, Washer Dryer Install Allowed
Features
- Breakfast Bar, Bathtub, Cathedral Ceiling(s), Dual Sinks, Entrance Foyer, Eat-in Kitchen, Garden Tub/Roman Tub, Living/Dining Room, Custom Mirrors, Pantry, Sitting Area in Primary, Soaking Tub, Separate Shower, Vaulted Ceiling(s), Walk-In Closet(s)
- Flooring: Carpet, Ceramic Tile
- Doors: French Doors
- Windows: Blinds, Skylight(s), Sliding
- Has fireplace: No
Interior area
- Total structure area: 2,266
- Total interior livable area: 1,890 sqft
Video & virtual tour
Property
Parking
- Total spaces: 2
- Parking features: Attached, Driveway, Garage, Garage Door Opener
- Attached garage spaces: 2
- Has uncovered spaces: Yes
Accessibility
- Accessibility features: Accessibility Features, Accessible Central Living Area
Features
- Levels: One
- Stories: 1
- Entry location: Entry Level Living Area Y
- Patio & porch: Patio, Screened
- Exterior features: Outdoor Living Area
- Pool features: Association, Heated
- Has view: Yes
- View description: Golf Course
- Waterfront features: None
Lot
- Size: 5,520 Square Feet
- Features: On Golf Course, Many Trees, Sprinklers Automatic, Sprinkler System, < 1/4 Acre
Details
- Parcel number: 00414425060000140
- Zoning: RS
- Special conditions: Standard
Construction
Type & style
- Home type: SingleFamily
- Architectural style: Patio Home
- Property subtype: Villa
- Attached to another structure: Yes
Materials
- Block
- Roof: Spanish Tile
Condition
- Resale
- New construction: No
- Year built: 1993
Utilities & green energy
- Electric: 3 Phase
- Sewer: Public Sewer
- Water: Public
- Utilities for property: Cable Available, Sewer Available, Underground Utilities, Water Available
Community & HOA
Community
- Features: Home Owners Association, Gated, Street Lights
- Security: Security System Owned, Security System, Gated with Guard, Gated Community, Smoke Detector(s), Security Guard
- Membership fee: $140,000
- Subdivision: WYCLIFFE PAR C
HOA
- Has HOA: Yes
- Amenities included: Bocce Court, Clubhouse, Fitness Center, Golf Course, Library, Pickleball, Pool, Restaurant, Sidewalks, Tennis Court(s)
- Services included: Cable TV, Reserve Fund, Security, Internet
- HOA fee: $795 quarterly
- HOA name: Cambridge At Wycliffe Homeowners' Association, Inc
- HOA phone: 561-641-8554
- Second HOA fee: $1,336 quarterly
- Second HOA name: 4650 Wycliffe Country Club Blvd POA
- Second HOA phone: 561-472-6521
- Additional fee info: Membership Fee: 140000
Location
- Region: Lake Worth
Financial & listing details
- Price per square foot: $172/sqft
- Tax assessed value: $139,836
- Annual tax amount: $3,686
- Date on market: 3/31/2026
- Cumulative days on market: 137 days
- Listing terms: Cash,Conventional
- Road surface type: Paved
Estimated market value
$308,100
$293,000 - $324,000
$3,324/mo
Price history
| Date | Event | Price |
|---|---|---|
| 7/1/2026 | Price change | $325,000-11%$172/sqft |
Source:  BeachesMLS #B26009045 Report a problem BeachesMLS #B26009045 Report a problem | ||
| 3/31/2026 | Listed for sale | $365,000-7.6%$193/sqft |
Source: BeachesMLS #B26009045 Report a problem | ||
| 9/2/2025 | Listing removed | $395,000$209/sqft |
Source: BeachesMLS #RX-11091936 Report a problem | ||
| 5/19/2025 | Listed for sale | $395,000+104.7%$209/sqft |
Source: BeachesMLS #RX-11091936 Report a problem | ||
| 6/3/2004 | Sold | $193,000+6%$102/sqft |
Source: Public Record Report a problem | ||
| 10/23/1998 | Sold | $182,000-0.2%$96/sqft |
Source: Public Record Report a problem | ||
| 6/2/1993 | Sold | $182,300$96/sqft |
Source: Public Record Report a problem | ||
Public tax history
| Year | Property taxes | Tax assessment |
|---|---|---|
| 2025 | $3,686 +5.9% | $139,836 +10% |
| 2024 | $3,479 +5.7% | $127,124 +10% |
| 2023 | $3,290 +33.5% | $115,567 +10% |
| 2022 | $2,464 +23.3% | $105,061 +10% |
| 2021 | $1,999 -18.4% | $95,510 -19.7% |
| 2020 | $2,451 +3.8% | $118,991 +10% |
| 2019 | $2,360 | $108,174 +30.4% |
| 2018 | $2,360 +36.2% | $82,979 |
| 2017 | $1,733 +1.8% | $82,979 +13.7% |
| 2016 | $1,703 +7% | $72,979 -16.1% |
| 2015 | $1,591 -16% | $86,979 -6.5% |
| 2014 | $1,895 -14.7% | $92,979 -9.8% |
| 2013 | $2,221 -11.5% | $103,107 -8.9% |
| 2012 | $2,510 -12.1% | $113,236 -11.8% |
| 2011 | $2,855 -4.4% | $128,333 -4.5% |
| 2010 | $2,986 -4.8% | $134,336 -9.9% |
| 2009 | $3,137 -16.7% | $149,171 -27.8% |
| 2008 | $3,765 -1.4% | $206,490 -5.4% |
| 2007 | $3,821 -8.7% | $218,177 0% |
| 2006 | $4,184 | $218,224 +18.5% |
| 2005 | -- | $184,094 +21.6% |
| 2004 | $1,312 +901.3% | $151,412 +1.9% |
| 2003 | $131 -94.8% | $148,589 +2.4% |
| 2002 | $2,501 -12.4% | $145,106 -10.1% |
| 2001 | $2,854 +1.3% | $161,406 |
| 2000 | $2,817 +5.8% | $161,406 |
| 1999 | $2,662 | $161,406 |
Find assessor info on the county website
Monthly payment
Est. payment
Payment breakdown
Explore the cost of this home by adjusting the details. Changes won't be saved.Climate risks
Neighborhood: 33449
Nearby schools
GreatSchools rating
- 10/10Panther Run Elementary SchoolGrades: PK-5Distance: 0.9 mi
- 8/10Polo Park Middle SchoolGrades: 6-8Distance: 1.9 mi
- 5/10Palm Beach Central High SchoolGrades: 9-12Distance: 3.4 mi
- $585,0003 bd2 ba2k sqft4726 Carlton Golf Dr, Lake Worth, FL 33449Sold

- $328,8003 bd2 ba1.9k sqft4734 Carlton Golf Dr, Lake Worth, FL 33449Off Market
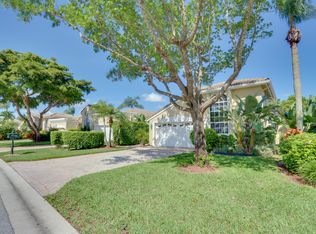
- $249,3003 bd2 ba1.7k sqft4722 Carlton Golf Dr, Lake Worth, FL 33449Off Market
- $220,0003 bd2 ba1.7k sqft4738 Carlton Golf Dr, Lake Worth, FL 33449Sold
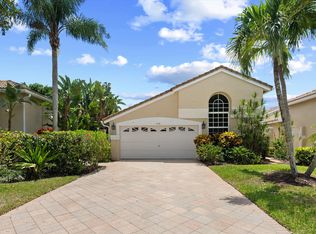
- $329,1003 bd2 ba2k sqft4718 Carlton Golf Dr, Lake Worth, FL 33449Off Market
- $305,3002 bd2 ba2k sqft4742 Carlton Golf Dr, Wellington, FL 33449Off Market
- $287,5003 bd2 ba2.4k sqft4742 Carlton Golf Dr, Lake Worth, FL 33449Off Market
- $194,7003 bd2 ba1.9k sqft4729 Carlton Golf Dr, Wellington, FL 33449Off Market
A local agent can set up tours, give advice and negotiate with sellers.
A local lender can help you make sure your offer is ready when you are.
Similar homes
- $325,0003 bd2 ba1.9k sqft4557 Barclay Fair Way, Lake Worth, FL 33449For Sale
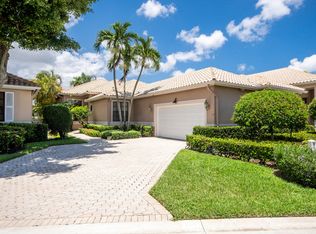
 MLS ID #B26056379, Alexandria Fish, Echo Fine Properties. BeachesMLS
 - $290,0003 bd2 ba1.9k sqft4657 Carlton Golf Drive, Lake Worth, FL 33449For Sale
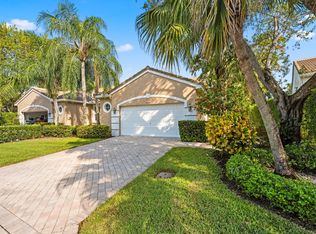 MLS ID #B26009044, Shane P Barta, Wycliffe Community Realty LLC. BeachesMLS
 - $299,0003 bd2 ba2.1k sqft4362 Kensington Park Way, Lake Worth, FL 33449For Sale
 MLS ID #B26023788, Ruby Teich, Keller Williams Realty - Welli. BeachesMLS
 - $279,0003 bd2 ba1.9k sqft4548 Barclay Fair Way, Lake Worth, FL 33449For Sale
 MLS ID #B26048222, James E Wagner, Signature Int'l Premier Properties. BeachesMLS
 - $399,9003 bd3 ba2.1k sqft4510 Kensington Park Way, Lake Worth, FL 33449For SaleMLS ID #B26010418, Zachary Josef Mazur, Coldwell Banker Realty /Delray Beach. BeachesMLS
- $385,0003 bd3 ba2.6k sqft4022 Manchester Lake Drive, Lake Worth, FL 33449For SaleMLS ID #R11160197, James E Wagner, Signature Int'l Premier Properties. BeachesMLS
- $440,0002 bd3 ba2.2k sqft10911 Royal Devon Way, Lake Worth, FL 33449For SaleMLS ID #B26037429, Shane P Barta, Wycliffe Community Realty LLC. BeachesMLS
- $315,0003 bd2 ba1.6k sqft7204 ASHFORD Lane, Boynton Beach, FL 33472For SaleMLS ID #B26060404, Jeryl D. Rubin, Coldwell Banker. BeachesMLS
- $369,0003 bd2 ba2k sqft6521 Southport Drive, Boynton Beach, FL 33472For SaleMLS ID #B26062181, Susan L Skulnik PA, Compass Florida LLC. BeachesMLS
- $175,0003 bd2 ba2k sqft10220 Andover Coach Circle #H2, Lake Worth, FL 33449For SaleMLS ID #B26025521, Sean P. Siegrist, RE/MAX Direct. BeachesMLS
- $349,0003 bd2 ba1.9k sqft6862 Swansea Lane, Boynton Beach, FL 33472For SaleMLS ID #R11162956, Paul Jay Saperstein. eXp Realty
- $359,0003 bd2 ba1.4k sqft8240 Waterline Drive, Boynton Beach, FL 33472For SaleMLS ID #B26006411, Barbara E Lofaro, Signature Int'l Premier Properties. BeachesMLS
- $479,0003 bd2 ba1.8k sqft107 Harbor Lake Circle, Greenacres, FL 33413For SaleMLS ID #B26061629, Nicole Dimattina, Prime Time Realty LLC. BeachesMLS
- $250,0002 bd2 ba1.6k sqft7955 Rockford Road, Boynton Beach, FL 33472For SaleMLS ID #B26057385, James C Di Paola, KW Innovations. BeachesMLS
- $429,0003 bd3 ba2k sqft6858 FOUNTAINS Circle, Lake Worth, FL 33467For SaleMLS ID #B26056071, Mona Hamburger, United Realty Group Inc. BeachesMLS
- $369,0003 bd2 ba2.2k sqft8361 Horseshoe Bay Road, Boynton Beach, FL 33472For SaleMLS ID #R11166249, Susan L Skulnik PA, Compass Florida LLC. BeachesMLS
- $350,0002 bd2 ba1.4k sqftOsprey, Boynton Beach, FL 33436For SaleMLS ID #B26064147, Ann M Jara, The Club at Quail Ridge Realty Inc. BeachesMLS
- $316,5002 bd2 ba1.8k sqft9829 Seacrest Circle #202, Boynton Beach, FL 33437For SaleMLS ID #B26038832, Janet L Timon, Waterfront Properties & Club C. BeachesMLS
- $339,9003 bd2 ba1.8k sqft5, Boynton Beach, FL 33437For SaleMLS ID #B26063143, Alyssa Gorman, VantaSure Realty LLC. BeachesMLS
- $319,0002 bd2 ba1.6k sqft7825 Whispering Palms Drive #101, Boynton Beach, FL 33437For SaleMLS ID #B26048927, Karen Michelle Moody, Century 21 Realty Professionals. BeachesMLS
