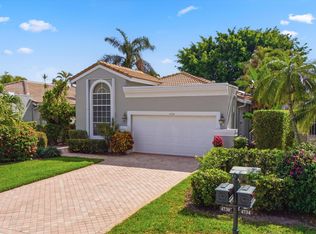
Situated in a beautiful golf & country club setting, this charming 3-bedroom, 2-bath home is located in the desirable Cambridge subdivision-just a short distance from the club and community pool. Step inside to discover an inviting layout highlighted by vaulted ceilings that enhance the home's open and airy feel. The spacious primary suite features a large wlk-in closet and nice size primary bath, offering a comfortble private retreat. The kitchen is generously sized with a nice eat-in area, perfect for casual dining. Enjoy indoor-outdoor living on the screened-in patio overlooking a peaceful, private yard-ideal for relaxing or entertaining. Wycliffe Golf & Country Club offers a vibrant private club lifestyle with access to two newly renovated championship golf courses, eight pickleball courts, 15 Har-Tru tennis courts, a state-of-the-art fitness center, and a full-service spa. Members enjoy multiple dining venues, year-round events, an Olympic-size swimming pool, personal training, and wellness classes, including yoga and water aerobics. With mandatory membership, residents also enjoy premium services like Comcast internet, cable with HBO and Showtime, and ADT security monitoring. Located near Wellington's equestrian centers and just minutes from Boca Raton, Palm Beach, and area airports Wycliffe is South Florida living at its finest.
For sale
Price cut: $25K (6/8)
$290,000
4657 Carlton Golf Drive, Lake Worth, FL 33449
3beds
1,960sqft
:
Get pre-qualified$2,652/mo
Villa
Built in 2001
4,796 Square Feet Lot
$277,400 Zestimate®
$148/sqft
$710/mo HOA
What's special
Inviting layoutSpacious primary suiteNice eat-in areaVaulted ceilingsOpen and airy feelScreened-in patioPeaceful private yard
- 127 days |
- 2,138 |
- 110 |
Zillow last checked:
Listing updated:
Listed by:
Shane P Barta 561-271-2597,
Wycliffe Community Realty LLC
Source: BeachesMLS,MLS#: B26009044 Originating MLS: BeachesMLS
Originating MLS: BeachesMLSFacts & features
Interior
Bedrooms & bathrooms
- Bedrooms: 3
- Bathrooms: 2
- Full bathrooms: 2
- Main level bathrooms: 2
- Main level bedrooms: 2
Primary bedroom
- Level: First
- Area: 221
- Dimensions: 17 X 13
Bedroom 2
- Level: First
- Area: 156
- Dimensions: 13 X 12
Bedroom 3
- Level: First
- Area: 182
- Dimensions: 14 X 13
Dining room
- Level: First
- Area: 144
- Dimensions: 12 X 12
Dining room
- Level: First
- Area: 64
- Dimensions: 8 X 8
Family room
- Level: First
- Area: 240
- Dimensions: 16 X 15
Kitchen
- Level: First
- Area: 143
- Dimensions: 13 X 11
Living room
- Level: First
- Area: 255
- Dimensions: 17 X 15
Heating
- Central, Electric
Cooling
- Central Air, Electric
Appliances
- Included: Dryer, Dishwasher, Electric Range, Electric Water Heater, Ice Maker, Microwave, Range, Refrigerator, Water Heater, Washer
- Laundry: Inside, Laundry Closet, Washer Dryer Install Allowed
Features
- Breakfast Area, Bathtub, Cathedral Ceiling(s), Dual Sinks, Eat-in Kitchen, Garden Tub/Roman Tub, Living/Dining Room, Pantry, Split Bedrooms, Soaking Tub, Separate Shower, Vaulted Ceiling(s), Walk-In Closet(s), Bar
- Flooring: Carpet, Ceramic Tile
- Windows: Metal, Single Hung
- Has fireplace: No
Interior area
- Total structure area: 2,597
- Total interior livable area: 1,960 sqft
Video & virtual tour
Property
Parking
- Total spaces: 2
- Parking features: Attached, Garage, Garage Door Opener
- Attached garage spaces: 2
Accessibility
- Accessibility features: Accessibility Features, Accessible Central Living Area
Features
- Levels: One
- Stories: 1
- Entry location: Entry Level Living Area Y
- Patio & porch: Covered, Patio, Screened
- Exterior features: Outdoor Living Area
- Pool features: Association, Heated
- Waterfront features: None
Lot
- Size: 4,796 Square Feet
- Features: Sprinklers Automatic, < 1/4 Acre
Details
- Parcel number: 00414425150000770
- Zoning: RS
- Special conditions: Standard
Construction
Type & style
- Home type: SingleFamily
- Property subtype: Villa
Materials
- Block
- Roof: Spanish Tile
Condition
- Resale
- New construction: No
- Year built: 2001
Details
- Builder model: Bentley
Utilities & green energy
- Electric: 3 Phase
- Sewer: Public Sewer
- Water: Public
- Utilities for property: Cable Available, Sewer Available, Water Available
Community & HOA
Community
- Features: Home Owners Association, Gated, Property Manager On-Site, Street Lights
- Security: Security System, Gated with Guard, Gated Community, Smoke Detector(s)
- Membership fee: $140,000
- Subdivision: WYCLIFFE TR C
HOA
- Has HOA: Yes
- Amenities included: Bocce Court, Business Center, Clubhouse, Elevator(s), Fitness Center, Golf Course, Library, Management, Pool, Putting Green(s), Sauna, Spa/Hot Tub, Tennis Court(s), Trail(s)
- Services included: Common Areas, Cable TV, Internet, Maintenance Grounds, Security
- HOA fee: $795 quarterly
- HOA name: Cambridge at Wyclifee HOA Inc
- Second HOA fee: $1,336 quarterly
- Second HOA name: Wycliffe Golf & Country Club HOA
- Second HOA phone: 561-472-6521
- Additional fee info: Membership Fee: 140000
Location
- Region: Lake Worth
Financial & listing details
- Price per square foot: $148/sqft
- Tax assessed value: $183,549
- Annual tax amount: $4,350
- Date on market: 3/31/2026
- Cumulative days on market: 127 days
- Listing terms: Cash,Conventional
Estimated market value
$277,400
$264,000 - $291,000
$3,985/mo
Price history
| Date | Event | Price |
|---|---|---|
| 6/8/2026 | Price change | $290,000-7.9%$148/sqft |
Source:  BeachesMLS #B26009044 Report a problem BeachesMLS #B26009044 Report a problem | ||
| 3/31/2026 | Listed for sale | $315,000+215%$161/sqft |
Source: BeachesMLS #B26009044 Report a problem | ||
| 11/2/2021 | Sold | $100,000$51/sqft |
Source: Public Record Report a problem | ||
| 1/17/2019 | Sold | $100,000-48.7%$51/sqft |
Source: BeachesMLS #R10406368 Report a problem | ||
| 11/26/2002 | Sold | $195,000+8.3%$99/sqft |
Source: Public Record Report a problem | ||
| 10/10/2001 | Sold | $180,000$92/sqft |
Source: Public Record Report a problem | ||
Public tax history
| Year | Property taxes | Tax assessment |
|---|---|---|
| 2025 | $4,350 +0.4% | $183,549 +10% |
| 2024 | $4,331 +21.4% | $166,863 +10% |
| 2023 | $3,568 +32.3% | $151,694 +10% |
| 2022 | $2,696 +40% | $137,904 +52.3% |
| 2021 | $1,926 +8.4% | $90,558 +10% |
| 2020 | $1,777 +49.8% | $82,325 -6.8% |
| 2019 | $1,186 | $88,341 +26% |
| 2018 | $1,186 +38.1% | $70,112 +2.1% |
| 2017 | $859 +2.8% | $68,670 +2.1% |
| 2016 | $835 -0.8% | $67,258 -22.9% |
| 2015 | $842 -27.4% | $87,258 |
| 2014 | $1,159 -13.5% | $87,258 -9.9% |
| 2013 | $1,341 -3.8% | $96,877 +1.7% |
| 2012 | $1,393 -20.6% | $95,258 -15.1% |
| 2011 | $1,756 -6.3% | $112,258 -5.1% |
| 2010 | $1,873 -17.1% | $118,258 -17.4% |
| 2009 | $2,260 -20.1% | $143,142 -25.1% |
| 2008 | $2,828 -0.5% | $191,086 +3% |
| 2007 | $2,844 -6.4% | $185,520 +2.5% |
| 2006 | $3,039 | $180,995 +3% |
| 2005 | -- | $175,723 +8.2% |
| 2004 | $1,686 +1186.7% | $162,443 -6.3% |
| 2003 | $131 -95.7% | $173,443 |
| 2002 | $3,058 +379.6% | $173,443 |
| 2001 | $638 +1.4% | -- |
| 2000 | $629 +0.7% | -- |
| 1999 | $624 | $32,000 |
Find assessor info on the county website
Monthly payment
Est. payment
Payment breakdown
Explore the cost of this home by adjusting the details. Changes won't be saved.Climate risks
Neighborhood: 33449
Nearby schools
GreatSchools rating
- 10/10Panther Run Elementary SchoolGrades: PK-5Distance: 0.8 mi
- 8/10Polo Park Middle SchoolGrades: 6-8Distance: 1.9 mi
- 5/10Palm Beach Central High SchoolGrades: 9-12Distance: 3.2 mi
- $245,2003 bd2 ba1.9k sqft4657 Carlton Golf Dr, Wellington, FL 33449Off Market
- $328,3003 bd2 ba4.7k sqft4655 Carlton Golf Dr, Lake Worth, FL 33449Off Market

- $290,0002 bd2 ba1.9k sqft4659 Carlton Golf Dr, Lake Worth, FL 33449Sold

- $293,4002 bd2 ba1.9k sqft4653 Carlton Golf Dr, Lake Worth, FL 33449Off Market
- $513,2003 bd2 ba2.6k sqft4653 Carlton Golf Dr, Wellington, FL 33449Off Market
- $338,0003 bd2 ba2k sqft4661 Carlton Golf Dr, Lake Worth, FL 33449Off Market
- $360,8003 bd2 ba1.9k sqft4658 Carlton Golf Dr, Lake Worth, FL 33449Off Market
- $559,0003 bd2 ba1.7k sqft4634 Carlton Golf Dr, Lake Worth, FL 33449For Sale
A local agent can set up tours, give advice and negotiate with sellers.
A local lender can help you make sure your offer is ready when you are.
Similar homes
- $279,0003 bd2 ba1.9k sqft4548 Barclay Fair Way, Lake Worth, FL 33449For Sale

 MLS ID #B26048222, James E Wagner, Signature Int'l Premier Properties. BeachesMLS
 - $299,0003 bd2 ba2.1k sqft4362 Kensington Park Way, Lake Worth, FL 33449For Sale
 MLS ID #B26023788, Ruby Teich, Keller Williams Realty - Welli. BeachesMLS
 - $325,0002 bd2 ba1.8k sqft4730 Carlton Golf Drive, Lake Worth, FL 33449For Sale
 MLS ID #B26009045, Shane P Barta, Wycliffe Community Realty LLC. BeachesMLS
 - $425,0003 bd3 ba2.1k sqft4510 Kensington Park Way, Wellington, FL 33449For Sale
 MLS ID #B26010418, Zachary Josef Mazur, Coldwell Banker Realty /Delray Beach. BeachesMLS
 - $385,0003 bd3 ba2.6k sqft4022 Manchester Lake Drive, Lake Worth, FL 33449For SaleMLS ID #R11160197, James E Wagner, Signature Int'l Premier Properties. BeachesMLS
- $159,0002 bd2 ba1.4k sqft10148 ANDOVER COACH Circle #A1, Lake Worth, FL 33449For SaleMLS ID #B26059020, James E Wagner, Signature Int'l Premier Properties. BeachesMLS
- $175,0003 bd2 ba2k sqft10220 Andover Coach Circle #H2, Lake Worth, FL 33449For SaleMLS ID #B26025521, Sean P. Siegrist, RE/MAX Direct. BeachesMLS
- $199,0002 bd2 ba1.4k sqft10267 N Andover Coach Lane #A2, Lake Worth, FL 33449For SaleMLS ID #R11162338, Shane P Barta, Wycliffe Community Realty LLC. BeachesMLS
- $276,0003 bd2 ba1.6k sqft7481 Hearth Stone Avenue, Boynton Beach, FL 33472For SaleMLS ID #B26044470, Paul Jay Saperstein, EXP Realty LLC. BeachesMLS
- $275,0003 bd2 ba1.6k sqft8180 Bellwort Place, Boynton Beach, FL 33472For SaleMLS ID #B26022557, Jahvier Dane Ferguson, First World Realty Group,LLC. BeachesMLS
- $250,0002 bd2 ba1.6k sqft7955 Rockford Road, Boynton Beach, FL 33472For SaleMLS ID #B26057385, James C Di Paola, KW Innovations. BeachesMLS
- $315,0003 bd2 ba1.8k sqft5338, Lake Worth, FL 33467For SaleMLS ID #B26015758, Chloe Conti, The Keyes Company. BeachesMLS
- $275,0003 bd2 ba1.8k sqft8486 Heather Place, Boynton Beach, FL 33472For SaleMLS ID #F10524787, Daniel Bozza, The Agency Florida LLC. BeachesMLS
- $330,0003 bd2 ba1.7k sqft9624 Crescent View Drive N, Boynton Beach, FL 33437For SaleMLS ID #B26007965, Wilson Marques Rodrigues, LoKation. BeachesMLS
- $325,0003 bd2 ba1.6k sqft7520, Delray Beach, FL 33446For SaleMLS ID #B26050324, Scott Mitchell, Century 21 Stein Posner. BeachesMLS
- $289,0002 bd2 ba1.5k sqft14096 HUNTINGTON POINTE Drive #309, Delray Beach, FL 33484For SaleMLS ID #B26060079, Alexander Kushel, Coldwell Banker Realty. BeachesMLS
- $324,9992 bd2 ba1.5k sqft6367 Long Key Lane, Boynton Beach, FL 33472For SaleMLS ID #R11167182, Michael F D'Addio, D'Addio Realty. BeachesMLS
- $299,5003 bd2 ba1.6k sqft10039 53rd Way S #2303, Boynton Beach, FL 33437For SaleMLS ID #B26048716, Anthony E Perez, Coldwell Banker Realty /Delray Beach. BeachesMLS
- $295,0002 bd2 ba1.8k sqft7384 Lake Meadow Way #201, Boynton Beach, FL 33437For SaleMLS ID #B26034584, Debbie L Smith, Reliant Realty ERA Powered. BeachesMLS
- $360,0003 bd2 ba2k sqft8223 Horseshoe Bay Road, Boynton Beach, FL 33472For SaleMLS ID #B26027186, David P Craven, William Raveis Florida, LLC. BeachesMLS
