Get ready for Extraordinary! This Decorator/Designer Renovated (2025) Cambridge Villa in Wycliffe Golf & Country Club with Incredible Lake & Golf Course Views is Something Special to Behold. Roof Replaced 2024. All Windows & Doors Replace with Impact Glass 2025. You Will Be Impressed from the Moment You Walk Up the Tropical Professionally Landscaped Pathway. This Open Floor Plan Villa with Flat Cathedral Ceilings Features; Kitchen with 2 Islands Double Sided Cabinets on Center Island, Granite Countertops, Stainless Steel Appliance's, Breakfast Area. Luxurious Primary Bedroom Suite with 2 Walkin Fitted Closets. Guest BR with Large Walkin Fitted Closet. Den/Office/3rd BR with Closet. Two Car Garage with Storage Closet. A Must See, Don't Miss Out Call Jim Today to Schedule Your Appointment. Wycliffe Golf & Country Club Is a Mandatory Membership Club Offering the Best Lifestyle in South Florida. Featuring Two Championship Golf Courses designed by award-winning architect Kipp Schulties. There Are14 Har-Tru Tennis Courts (5 new hydro-courts) with a Center Court Stadium Seating, Sports Court With 8 Pickle Ball Courtsl, 3 Dining Venues, State of the Art Fitness Center, Palates, Aerobics, Yoga, Spin, Fitness Classes, Water Aerobics, Personal Trainers, Physical Therapy, Sauna, Steam, Olympic Size Swimming Pool/Spa, Full-Service Spa, Ladies/Men's Card Rooms, Clubs and Organizations, Special Events, Dinner Dances. Enjoy A Day of International Polo or Dressage/Jumping at the Wellington Equestrian Center, Just Minutes Away. Centrally Located with Ease of Access to Boca Raton, Del Rey Beach, Palm Beach, City Place and Airports. Comcast High Speed Internet, Telephone, Cable TV with Showtime & HBO, Voice Activated Remote and ADT Central Alarm Provided by the HOA
For sale
$559,000
4634 Carlton Golf Drive, Lake Worth, FL 33449
3beds
1,786sqft
Villa
Built in 1996
4,896 Square Feet Lot
$526,800 Zestimate®
$313/sqft
$710/mo HOA
What's special
Granite countertopsOpen floor plan villaFlat cathedral ceilingsLuxurious primary bedroom suiteTropical professionally landscaped pathwayBreakfast area
- 140 days
- 155
- 5
Zillow last checked:
Listing updated:
Listed by:
James E Wagner 516-972-2916,
Signature Int'l Premier Properties
Source: BeachesMLS,MLS#: B26014207 Originating MLS: BeachesMLS
Originating MLS: BeachesMLSFacts & features
Interior
Bedrooms & bathrooms
- Bedrooms: 3
- Bathrooms: 2
- Full bathrooms: 2
- Main level bathrooms: 2
- Main level bedrooms: 3
Primary bedroom
- Level: Main
- Area: 221
- Dimensions: 17 X 13
Bedroom 2
- Level: Main
- Area: 144
- Dimensions: 12 X 12
Bedroom 3
- Level: Main
- Area: 169
- Dimensions: 13 X 13
Kitchen
- Level: Main
- Area: 143
- Dimensions: 13 X 11
Living room
- Level: Main
- Area: 345
- Dimensions: 23 X 15
Heating
- Central, Electric
Cooling
- Central Air, Ceiling Fan(s), Electric
Appliances
- Included: Dryer, Dishwasher, Electric Range, Electric Water Heater, Microwave, Refrigerator, Water Heater, Washer
- Laundry: Laundry Closet, Washer Dryer Install Allowed
Features
- Bedroom on Main Level, Breakfast Area, Closet Cabinetry, Cathedral Ceiling(s), Dining Area, Separate/Formal Dining Room, Dual Sinks, Kitchen Island, Main Level Primary, Pantry, Split Bedrooms, Separate Shower, Vaulted Ceiling(s), Walk-In Closet(s)
- Flooring: Ceramic Tile
- Has fireplace: No
Interior area
- Total structure area: 2,466
- Total interior livable area: 1,786 sqft
Video & virtual tour
Property
Parking
- Total spaces: 2
- Parking features: Attached, Garage
- Attached garage spaces: 2
Accessibility
- Accessibility features: None
Features
- Levels: One
- Stories: 1
- Patio & porch: Covered, Glass Enclosed, Patio
- Exterior features: Outdoor Living Area
- Pool features: Association, Heated
- Has view: Yes
- View description: Golf Course, Lake, Water
- Has water view: Yes
- Water view: Lake,Water
- Waterfront features: Lake Front
Lot
- Size: 4,896 Square Feet
- Features: On Golf Course, Sprinklers Automatic, < 1/4 Acre
Details
- Parcel number: 00414425150000400
- Zoning: RS
- Special conditions: Standard
Construction
Type & style
- Home type: SingleFamily
- Property subtype: Villa
Materials
- Block
- Roof: Spanish Tile
Condition
- Resale
- New construction: No
- Year built: 1996
Details
- Builder model: The Ashton
Utilities & green energy
- Sewer: Public Sewer
- Water: Public
- Utilities for property: Cable Available, Sewer Available, Water Available
Community & HOA
Community
- Features: Home Owners Association, Gated, Property Manager On-Site
- Security: Carbon Monoxide Detector(s), Security Gate, Gated with Guard, Gated Community, Smoke Detector(s), Security Guard
- Membership fee: $1,000
- Subdivision: Wycliffe Golf & Country Club
HOA
- Has HOA: Yes
- Amenities included: Basketball Court, Bocce Court, Business Center, Clubhouse, Community Kitchen, Elevator(s), Fitness Center, Golf Course, Gated, Library, Management, Maintenance, Pickleball, Pool, Parking, Putting Green(s), Recreation Facilities, Restaurant, Sauna, Spa/Hot Tub, Sidewalks
- Services included: Common Areas, Cable TV, Maintenance Grounds, Security, Internet
- HOA fee: $795 quarterly
- HOA name: Cambridge At Wycliffe Homeowners' Association, Inc
- Second HOA fee: $1,336 quarterly
- Second HOA name: Wycliffe Golf & Country Club HOA, Inc
- Additional fee info: Membership Fee: 1000
Location
- Region: Lake Worth
Financial & listing details
- Price per square foot: $313/sqft
- Tax assessed value: $155,425
- Annual tax amount: $2,270
- Date on market: 4/11/2026
- Cumulative days on market: 140 days
- Listing terms: Cash,Conventional
Estimated market value
$526,800
$500,000 - $553,000
$3,509/mo
Price history
| Date | Event | Price |
|---|---|---|
| 4/11/2026 | Listed for sale | $559,000+34.7%$313/sqft |
Source:  BeachesMLS #B26014207 Report a problem BeachesMLS #B26014207 Report a problem | ||
| 10/1/2024 | Sold | $415,000$232/sqft |
Source: BeachesMLS #R10960418 Report a problem | ||
| 9/18/2024 | Pending sale | $415,000$232/sqft |
Source: BeachesMLS #RX-10960418 Report a problem | ||
| 7/25/2024 | Price change | $415,000-6.7%$232/sqft |
Source: BeachesMLS #RX-10960418 Report a problem | ||
| 3/12/2024 | Price change | $445,000-8.2%$249/sqft |
Source: BeachesMLS #RX-10960418 Report a problem | ||
| 2/16/2024 | Listed for sale | $485,000+1041.2%$272/sqft |
Source: BeachesMLS #RX-10960418 Report a problem | ||
| 6/30/2020 | Sold | $42,500-28.6%$24/sqft |
Source: BeachesMLS #R10628581 Report a problem | ||
| 6/6/2020 | Listed for sale | $59,500-70.9%$33/sqft |
Source: Coldwell Banker/Wellington #RX-10628581 Report a problem | ||
| 4/25/2012 | Listing removed | $1,750$1/sqft |
Source: RE/MAX DIRECT #R3266395 Report a problem | ||
| 3/14/2012 | Listed for rent | $1,750$1/sqft |
Source: RE/MAX DIRECT #R3266395 Report a problem | ||
| 9/25/1996 | Sold | $204,600$115/sqft |
Source: Public Record Report a problem | ||
Public tax history
| Year | Property taxes | Tax assessment |
|---|---|---|
| 2025 | $2,270 +53.8% | $155,425 +45.5% |
| 2024 | $1,476 +4% | $106,829 +3% |
| 2023 | $1,419 +2.1% | $103,717 +3% |
| 2022 | $1,390 +3.6% | $100,696 +3% |
| 2021 | $1,342 +15.5% | $97,763 +11.4% |
| 2020 | $1,162 -9.9% | $87,773 -6.3% |
| 2019 | $1,289 | $93,644 +24.3% |
| 2018 | $1,289 +42.4% | $75,316 +2.1% |
| 2017 | $905 +3% | $73,767 +2.1% |
| 2016 | $878 -0.8% | $72,250 -19.9% |
| 2015 | $886 -55.1% | $90,250 |
| 2014 | $1,975 -8.9% | $90,250 -10% |
| 2013 | $2,167 -4.2% | $100,250 |
| 2012 | $2,262 -17.3% | $100,250 -18% |
| 2011 | $2,736 -4.5% | $122,250 -4.7% |
| 2010 | $2,865 +14.6% | $128,250 -17.4% |
| 2009 | $2,501 -16.3% | $155,294 -22.4% |
| 2008 | $2,989 -0.3% | $200,051 +3% |
| 2007 | $2,999 -6.4% | $194,224 +2.5% |
| 2006 | $3,204 | $189,487 +3% |
| 2005 | -- | $183,968 +3% |
| 2004 | $1,594 +1116.7% | $178,610 -1.1% |
| 2003 | $131 -95.9% | $180,510 |
| 2002 | $3,197 -1.2% | $180,510 |
| 2001 | $3,235 +1.4% | $180,510 |
| 2000 | $3,192 +5.2% | $180,510 |
| 1999 | $3,034 | $180,510 |
Find assessor info on the county website
Monthly payment
Est. payment
Payment breakdown
Explore the cost of this home by adjusting the details. Changes won't be saved.Climate risks
Neighborhood: 33449
- $286,2003 bd2 ba2k sqft4634 Carlton Golf Dr, Wellington, FL 33449Off Market
- $299,3002 bd2 ba1.9k sqft4630 Carlton Golf Dr, Lake Worth, FL 33449Off Market
- $278,2003 bd2 ba1.9k sqft4638 Carlton Golf Dr, Lake Worth, FL 33449Off Market
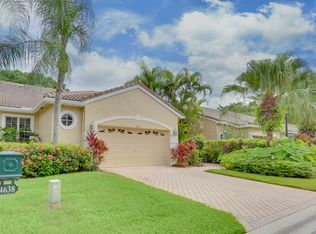
- $333,8003 bd2 ba2.6k sqft4642 Carlton Golf Dr, Lake Worth, FL 33449Off Market
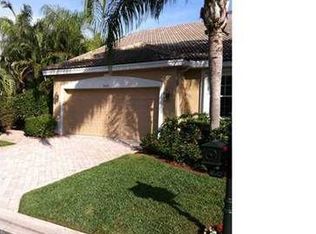
Similar homes
- $474,9002 bd2 ba1.8k sqft4706 Carlton Golf Drive, Lake Worth, FL 33449For Sale

 MLS ID #B26047376, Ruby Teich, Keller Williams Realty - Welli. BeachesMLS
 - $399,9003 bd3 ba2.1k sqft4510 Kensington Park Way, Lake Worth, FL 33449For Sale
 MLS ID #B26010418, Zachary Josef Mazur, Coldwell Banker Realty /Delray Beach. BeachesMLS
 - $290,0003 bd2 ba1.9k sqft4657 Carlton Golf Drive, Lake Worth, FL 33449For Sale
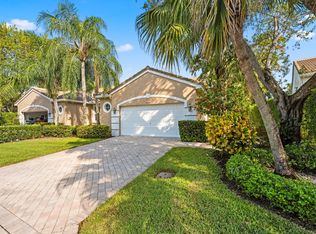 MLS ID #B26009044, Shane P Barta, Wycliffe Community Realty LLC. BeachesMLS
 - $299,0003 bd2 ba2.1k sqft4362 Kensington Park Way, Lake Worth, FL 33449For Sale
 MLS ID #B26023788, Ruby Teich, Keller Williams Realty - Welli. BeachesMLS
 - $535,0003 bd2 ba1.7k sqft9989 Torino Drive, Lake Worth, FL 33467For SaleMLS ID #B26013702, Laurie Susan Scherer PA, Keller Williams Realty Boca Raton. BeachesMLS
- $525,0003 bd3 ba2.2k sqft8208 Parini Way, Lake Worth, FL 33467For SaleMLS ID #B26000889, Michael M Klabanoff PA, Coldwell Banker Realty. BeachesMLS
- $530,0002 bd2 ba1.5k sqft8210 Saint Johns Court, Wellington, FL 33414For SaleMLS ID #B26029412, Loodmy Jacques, KW Reserve Palm Beach. BeachesMLS
- $550,0003 bd3 ba1.7k sqft8789 Antarus Drive, Lake Worth, FL 33467For SaleMLS ID #B26047329, Jeffrey Silver, KW Innovations. BeachesMLS
- $519,9153 bd2 ba2k sqft7445 Rockbridge Circle, Lake Worth, FL 33467For SaleMLS ID #B26043595, Marisa L DiLenge, Realty 100. BeachesMLS
- $595,0003 bd2 ba1.9k sqft6214 Sand Hills Circle, Lake Worth, FL 33463For SaleMLS ID #B26013206, Dana Demos, Coldwell Banker Realty. BeachesMLS
- $509,9003 bd2 ba2.1k sqft6746 Sun River Road, Boynton Beach, FL 33437For SaleMLS ID #B26062086, Bonnie K Nisenbaum, RE/MAX Direct. BeachesMLS
- $700,0003 bd3 ba2.3k sqft9841 Casa Mar Drive, Lake Worth, FL 33467For SaleMLS ID #B26061981, Mary Louise Baglio Weiss, Keller Williams Realty/P B. BeachesMLS
- $562,5003 bd2 ba2.1k sqft10723 GREENTRAIL Drive S, Boynton Beach, FL 33436For SaleMLS ID #B26054002, Charles Izmirlian, Bankers Realty Corp.. BeachesMLS
- $449,0003 bd2 ba2.2k sqft7171 Ashford Lane, Boynton Beach, FL 33472For SaleMLS ID #B26067833, Angela Kogan LLC, Kogan Estate Homes, Inc. BeachesMLS
- $575,0003 bd2 ba2.5k sqft8969 Torcello Way, Boynton Beach, FL 33472For SaleMLS ID #B26043038, Paul Jay Saperstein, EXP Realty LLC. BeachesMLS
- $639,0003 bd2 ba1.8k sqft7280 Demedici Circle, Delray Beach, FL 33446For SaleMLS ID #B26068104, Paul Jay Saperstein, EXP Realty LLC. BeachesMLS
- $545,0003 bd3 ba2.2k sqft6511 MALTA Drive, Boynton Beach, FL 33437For SaleMLS ID #B26057421, Julie E Saxon, Lang Realty - Boynton Beach. BeachesMLS
- $566,0003 bd2 ba1.7k sqftRoyal Lakes, Boynton Beach, FL 33437For SaleMLS ID #B26034803, Ted Struhl, Compass Florida LLC. BeachesMLS
- $597,0003 bd3 ba2.3k sqft11564 Puerto Boulevard, Boynton Beach, FL 33437For SaleMLS ID #B26035969, Madeline Cohen, Realty 100. BeachesMLS
- $599,8003 bd2 ba1.7k sqft7348 Trentino Way, Boynton Beach, FL 33472For SaleMLS ID #R11156150, Oldemar H Santamaria, LoKation. BeachesMLS
