SELLER SAYS BRING OFFERS! Welcome to your vibrant new lifestyle at Saddlewood at Polo Legacy! Nestled off Lake Worth Road, this pristine 2022 built end-unit townhome perfectly balances quiet luxury with easy access to the Turnpike, top schools, and dining. Inside, natural light floods a space that feels like a designer model. Imagine hosting friends in your private, fenced backyard, or cooking in a chef's kitchen featuring a quartz island, 42" cabinets, and stainless appliances. Modern upgrades include Nest tech, plantation shutters, and elegant molding. The seamless layout offers a downstairs half-bath, three serene upstairs bedrooms, and two full baths. Enjoy a secure, gated community with low HOAs and a sparkling resort-style pool. ALSO GREAT FOR INVESTORS - NO WAITING PERIOD!
For sale
Price cut: $25K (8/21)
$550,000
8789 Antarus Drive, Lake Worth, FL 33467
3beds
1,777sqft
Townhouse
Built in 2022
3,707 Square Feet Lot
$538,900 Zestimate®
$310/sqft
$310/mo HOA
What's special
Sparkling resort-style poolQuartz islandSeamless layoutElegant moldingThree serene upstairs bedroomsNest techPlantation shutters
- 90 days
- 223
- 19
Zillow last checked:
Listing updated:
Listed by:
Jeffrey Silver 561-350-9400,
KW Innovations,
Shayne Silver 561-571-2640,
KW Innovations
Source: BeachesMLS,MLS#: B26047329 Originating MLS: BeachesMLS
Originating MLS: BeachesMLSFacts & features
Interior
Bedrooms & bathrooms
- Bedrooms: 3
- Bathrooms: 3
- Full bathrooms: 2
- 1/2 bathrooms: 1
- Main level bathrooms: 1
Primary bedroom
- Level: Upper
- Area: 201.74
- Dimensions: 13.1 X 15.4
Bedroom 2
- Level: Upper
- Area: 116.6
- Dimensions: 10.6 X 11
Bedroom 3
- Level: Upper
- Area: 121
- Dimensions: 11 X 11
Kitchen
- Level: Main
- Area: 121.03
- Dimensions: 9.1 X 13.3
Living room
- Level: Main
- Area: 184.71
- Dimensions: 13.1 X 14.1
Heating
- Central, Electric
Cooling
- Central Air, Ceiling Fan(s), Electric
Appliances
- Included: Dryer, Dishwasher, Electric Range, Electric Water Heater, Microwave, Refrigerator, Water Heater, Washer
- Laundry: Laundry Closet, In Hall, Upper Level
Features
- Breakfast Bar, Dining Area, Separate/Formal Dining Room, Dual Sinks, Kitchen Island, Pantry, Split Bedrooms, Storage, Separate Shower, Upper Level Primary, Walk-In Closet(s)
- Flooring: Carpet, Ceramic Tile
- Windows: Plantation Shutters
- Has fireplace: No
Interior area
- Total structure area: 2,415
- Total interior livable area: 1,777 sqft
Video & virtual tour
Property
Parking
- Total spaces: 6
- Parking features: Attached, Driveway, Garage, Garage Door Opener
- Attached garage spaces: 2
- Uncovered spaces: 4
Accessibility
- Accessibility features: None
Features
- Levels: Two
- Stories: 2
- Patio & porch: Patio
- Exterior features: Garden, Outdoor Living Area
- Pool features: Association
- Fencing: Back Yard,Fenced
- Has view: Yes
- View description: Garden
- Waterfront features: None
Lot
- Size: 3,707 Square Feet
- Features: Corner Lot, None, < 1/4 Acre
Details
- Parcel number: 00424429130000280
- Zoning: MXPD
- Special conditions: Standard
Construction
Type & style
- Home type: Townhouse
- Architectural style: Contemporary
- Property subtype: Townhouse
Materials
- Concrete, Stucco
- Roof: Concrete,Flat
Condition
- Resale
- New construction: No
- Year built: 2022
Details
- Builder name: Mattamy Homes
Utilities & green energy
- Sewer: Public Sewer
- Water: Public
- Utilities for property: Cable Connected, Electricity Connected, Phone Available, Sewer Connected, Water Connected
Community & HOA
Community
- Features: Home Owners Association, Gated, Property Manager On-Site, Street Lights
- Security: Gated Community
- Subdivision: Saddlewood at Polo Legacy
HOA
- Has HOA: Yes
- Amenities included: Management, Pool, Security, Sidewalks
- Services included: Common Areas, Cable TV, Maintenance Grounds, Recreation Facilities, Security
- HOA fee: $310 monthly
- HOA name: Saddlewood at Polo Legacy
- HOA phone: 954-922-3514
Location
- Region: Lake Worth
Financial & listing details
- Price per square foot: $310/sqft
- Tax assessed value: $340,318
- Annual tax amount: $5,326
- Date on market: 7/9/2026
- Cumulative days on market: 90 days
- Listing terms: Cash,Conventional,FHA,VA Loan
- Electric utility on property: Yes
Estimated market value
$538,900
$512,000 - $566,000
$3,263/mo
Price history
| Date | Event | Price |
|---|---|---|
| 8/21/2026 | Price change | $550,000-4.3%$310/sqft |
Source:  BeachesMLS #B26047329 Report a problem BeachesMLS #B26047329 Report a problem | ||
| 7/31/2026 | Price change | $575,000-4.2%$324/sqft |
Source: BeachesMLS #B26047329 Report a problem | ||
| 7/9/2026 | Listed for sale | $599,999+31.9%$338/sqft |
Source: BeachesMLS #B26047329 Report a problem | ||
| 7/8/2025 | Sold | $455,000$256/sqft |
Source: Public Record Report a problem | ||
Public tax history
| Year | Property taxes | Tax assessment |
|---|---|---|
| 2025 | $5,326 +3% | $340,318 +2.9% |
| 2024 | $5,169 +2.6% | $330,727 +3% |
| 2023 | $5,038 +407.9% | $321,094 +563.4% |
| 2022 | $992 +22% | $48,400 +10% |
| 2021 | $813 | $44,000 |
Find assessor info on the county website
Monthly payment
Est. payment
Payment breakdown
Explore the cost of this home by adjusting the details. Changes won't be saved.Climate risks
Neighborhood: 33467
Nearby schools
Schools provided by the listing agent
- Elementary: Discovery Key
- Middle: Woodlands
- High: Dr. Joaquin Garcia
Source: BeachesMLS. This data may not be complete. We recommend contacting the local school district to confirm school assignments for this home.


Similar homes
- $550,0003 bd3 ba1.8k sqft8245 CADRE NOIR Road, Lake Worth, FL 33467For Sale

 MLS ID #B26077612, Sofia Zakharevich, LoKation. BeachesMLS
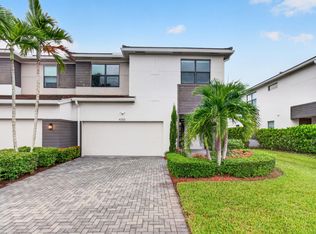
 - $659,0003 bd3 ba2.3k sqft4355 Arcturus Lane, Lake Worth, FL 33467For Sale
 MLS ID #B26083288, Roberto Carluzzo, Coldwell Banker Realty. BeachesMLS
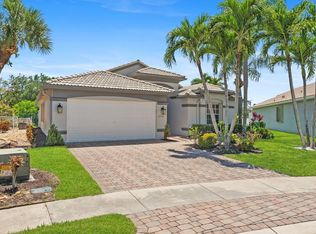
 - $570,0003 bd2 ba1.7k sqft6854 Rienzo Street, Lake Worth, FL 33467For Sale
 MLS ID #B26021443, Michael C Bergman PA, Bergman Realty Group. BeachesMLS
 - $550,0003 bd2 ba2k sqft5641 FOUNTAINS Drive S #5641, Lake Worth, FL 33467For Sale
 MLS ID #B26061677, Matthew Dovner, Compass Florida LLC. BeachesMLS
 - $514,9003 bd3 ba1.6k sqft7351 Lenora Lane, Lake Worth, FL 33467For SaleMLS ID #B26040249, David M Weinstein, Keller Williams Realty Boca Ra. BeachesMLS
- $542,0003 bd3 ba2.2k sqft7634 Trenton Drive, Lake Worth, FL 33467For SaleMLS ID #B26028477, Summer Brady, Mainstay Brokerage LLC. BeachesMLS
- $620,0003 bd2 ba2.3k sqft9262 Silver Glen Way, Lake Worth, FL 33467For SaleMLS ID #B26070007, Jason Litt, LoKation. BeachesMLS
- $699,9994 bd3 ba1.8k sqft4808 Chantilly Road, Lake Worth, FL 33467For SaleMLS ID #B26060227, Yamira Rodriguez, My Realty Group, LLC.. BeachesMLS
- $569,0004 bd3 ba2k sqft3758 Whitney Park Lane, Greenacres, FL 33463For SaleMLS ID #B26050770, Margarita Zhemukhova, Zhemukhova. BeachesMLS
- $535,0003 bd3 ba1.9k sqft5041 Massy Drive, Lake Worth, FL 33463For SaleMLS ID #B26047641, William Jasper McDannold, BNC Realty Group LLC. BeachesMLS
- $515,0003 bd3 ba1.7k sqft11894 Donlin Drive, Wellington, FL 33414For SaleMLS ID #B26015619, Nicholas Evert DeLucia, LPT Realty, LLC. BeachesMLS
- $520,0003 bd3 ba2.5k sqft50 PALM Lane, Royal Palm Beach, FL 33411For SaleMLS ID #B26060762, Petra Szalai, Compass Florida LLC. BeachesMLS
- $639,9004 bd3 ba2.3k sqft6854 LANGDON Way, Lake Worth, FL 33463For SaleMLS ID #B26083424, Alyssa Moss, VantaSure Realty LLC. BeachesMLS
- $550,0003 bd2 ba2.3k sqft10723 GREENTRAIL Drive S, Boynton Beach, FL 33436For SaleMLS ID #B26054002, Charles Izmirlian, Bankers Realty Corp.. BeachesMLS
- $530,0002 bd2 ba1.5k sqft8210 Saint Johns Court, Wellington, FL 33414For SaleMLS ID #B26029412, Loodmy Jacques, KW Reserve Palm Beach. BeachesMLS
- $599,0004 bd3 ba2.1k sqft6026 Night Heron Court, Greenacres, FL 33415For SaleMLS ID #B26060145, Lydia O Gates PA, KW Reserve. BeachesMLS
- $655,0003 bd2 ba1.5k sqft12260 Old Country Road S, Wellington, FL 33414For SaleMLS ID #B26020054, Ylean Rodriguez, Bassie Signature Properties, LLC. BeachesMLS
- $554,0003 bd2 ba1.9k sqft1282 Tangled Orchard Trace, Loxahatchee, FL 33470For SaleMLS ID #B26065174, Alexandra Bartlett, Equestrian Sotheby's Internati. BeachesMLS
- $419,0003 bd2 ba1.7k sqft9818 Crescent View Drive S, Boynton Beach, FL 33437For SaleMLS ID #B26083946, Daisy Nelson, Coldwell Banker Realty. BeachesMLS
- $599,0003 bd3 ba2.1k sqft19691 RUGGED TRUNK Trail #19691, The Acreage, FL 33470For SaleMLS ID #B26083708, Caitlin Moylan, Sutter & Nugent LLC. BeachesMLS
