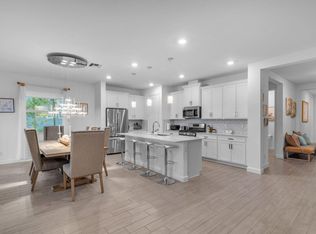
ENDLESS UPGRADES! Welcome to 1282 Tangled Orchard Trace in the desirable community of Arden. This beautifully elevated villa, situated on a premium private lot, has been thoughtfully upgraded and meticulously maintained, with enhancements throughout that add style, comfort, and privacy, creating a truly move-in-ready home with a custom feel. The bright, open-concept floor plan features upgraded flooring and cabinetry, custom blue kitchen tile, designer lighting, and room-darkening shades and curtains throughout. Carpeting has been replaced with upgraded tile flooring in all 3 bedrooms. Additional improvements include upgraded appliances, washer and dryer, laundry room cabinetry, designer touches in the primary bath, and glass shower panel and storage in the secondary bath. Outside, enjoy a screened lanai, fully fenced backyard, and professional landscaping designed for added privacy. The garage features an epoxy-coated floor and ceiling-mounted storage racks. The home has also been recently refreshed with interior and exterior paint touch-ups, professional cleaning, pressure washing, and fresh landscaping. Arden offers a unique agrihood lifestyle with resort-style pools, clubhouse, fitness center, tennis and pickleball courts, basketball courts, playgrounds, scenic lakes and trails, fishing and kayaking, and its signature working farm and barn offering residents fresh seasonal produce. Conveniently located near Wellington, equestrian venues, shopping, dining, schools, and major roadways. 25 minute drive to airport and 35 minute drive to Palm Beach.
For sale
$554,000
1282 Tangled Orchard Trace, Loxahatchee, FL 33470
3beds
1,952sqft
Townhouse
Built in 2023
5,249 Square Feet Lot
$-- Zestimate®
$284/sqft
$349/mo HOA
What's special
Screened lanaiBright open-concept floor planBeautifully elevated villaWasher and dryerUpgraded flooring and cabinetryDesigner lightingFresh landscaping
- 64 days
- 87
- 3
Zillow last checked:
Listing updated:
Listed by:
Alexandra Bartlett 215-694-1433,
Equestrian Sotheby's Internati
Source: BeachesMLS,MLS#: B26065174 Originating MLS: BeachesMLS
Originating MLS: BeachesMLSFacts & features
Interior
Bedrooms & bathrooms
- Bedrooms: 3
- Bathrooms: 2
- Full bathrooms: 2
- Main level bathrooms: 2
- Main level bedrooms: 3
Heating
- Central
Cooling
- Central Air, Ceiling Fan(s)
Appliances
- Included: Dryer, Dishwasher, Freezer, Disposal, Gas Range, Microwave, Oven, Refrigerator, Tankless Water Heater, Water Heater, Washer, Owned Water Heater
- Laundry: Laundry Room, In Unit
Features
- Bedroom on Main Level, Closet Cabinetry, Dual Sinks, Kitchen Island, Kitchen/Dining Combo, Living/Dining Room, Custom Mirrors, Main Level Primary, Pantry, Split Bedrooms, Storage, Separate Shower, Walk-In Closet(s)
- Flooring: Ceramic Tile, Tile
- Windows: Blinds, Drapes, Sliding
- Has fireplace: No
Interior area
- Total structure area: 2,515
- Total interior livable area: 1,952 sqft
Video & virtual tour
Property
Parking
- Total spaces: 4
- Parking features: Attached, Common, Driveway, Garage, Paver Block
- Attached garage spaces: 2
- Uncovered spaces: 2
Accessibility
- Accessibility features: None
Features
- Levels: One
- Stories: 1
- Patio & porch: Porch, Screened
- Exterior features: Garden, Lighting, Outdoor Living Area, Porch
- Pool features: Association
- Fencing: Back Yard,Fenced
- Has view: Yes
- View description: Garden, Other
Lot
- Size: 5,249 Square Feet
- Features: Landscaped, Sprinklers Automatic, < 1/4 Acre
Details
- Parcel number: 00404327050000950
- Zoning: PUD
- Special conditions: Standard
Construction
Type & style
- Home type: Townhouse
- Property subtype: Townhouse
Materials
- Block, Stucco, Wood Siding
- Foundation: Slab
- Roof: Composition,Shingle
Condition
- Resale
- New construction: No
- Year built: 2023
Details
- Builder name: Lennar
Utilities & green energy
- Sewer: Public Sewer
- Water: Public
- Utilities for property: Cable Connected, Electricity Connected, Natural Gas Connected, Sewer Connected, Water Connected
Community & HOA
Community
- Features: Home Owners Association, Boat Facilities, Gated, Street Lights, Sidewalks
- Security: Security System, Security Gate, Gated Community, Smoke Detector(s), Security Guard
- Subdivision: ARDEN PUD POD I SOUTH
HOA
- Has HOA: Yes
- Amenities included: Boating, Clubhouse, Dog Park, Fitness Center, Gated, Picnic Area, Pier, Playground, Pickleball, Park, Pool, Parking, Recreation Facilities, Sports Fields, Spa/Hot Tub, Security, Sidewalks, Tennis Court(s), Trail(s)
- Services included: Common Areas, Maintenance Grounds, Recreation Facilities, Security, Trash
- HOA fee: $1,046 quarterly
- HOA name: Arden HOA
- HOA phone: 561-461-5501
Location
- Region: Loxahatchee
Financial & listing details
- Price per square foot: $284/sqft
- Tax assessed value: $446,274
- Annual tax amount: $8,937
- Date on market: 8/17/2026
- Cumulative days on market: 64 days
- Listing terms: Cash,Conventional
- Electric utility on property: Yes
- Road surface type: Paved
Estimated market value
Not available
Estimated sales range
Not available
Not available
Price history
| Date | Event | Price |
|---|---|---|
| 8/17/2026 | Listed for sale | $554,000+3.8%$284/sqft |
Source:  BeachesMLS #B26065174 Report a problem BeachesMLS #B26065174 Report a problem | ||
| 5/24/2023 | Sold | $533,865+3.2%$273/sqft |
Source: Public Record Report a problem | ||
| 4/5/2023 | Listed for sale | $517,093-3.1%$265/sqft |
Source:  Lennar Homes Report a problem Lennar Homes Report a problem | ||
| 3/20/2023 | Listing removed | -- |
Source: Lennar Homes Report a problem | ||
| 2/22/2023 | Price change | $533,865+0.4%$273/sqft |
Source: Lennar Homes Report a problem | ||
| 1/31/2023 | Price change | $531,865+0.4%$272/sqft |
Source: Lennar Homes Report a problem | ||
| 1/10/2023 | Price change | $529,865+0.4%$271/sqft |
Source: Lennar Homes Report a problem | ||
| 1/3/2023 | Price change | $527,865+0.6%$270/sqft |
Source: Lennar Homes Report a problem | ||
| 12/28/2022 | Price change | $524,865+1%$269/sqft |
Source: Lennar Homes Report a problem | ||
| 12/15/2022 | Listed for sale | $519,865$266/sqft |
Source: Lennar Homes Report a problem | ||
Public tax history
| Year | Property taxes | Tax assessment |
|---|---|---|
| 2025 | $8,937 +1.1% | $446,274 +0% |
| 2024 | $8,836 +204.2% | $446,233 +305.7% |
| 2023 | $2,905 -1.6% | $110,000 |
| 2022 | $2,953 | $110,000 |
Find assessor info on the county website
Monthly payment
Est. payment
Payment breakdown
Explore the cost of this home by adjusting the details. Changes won't be saved.Climate risks
Neighborhood: 33470
Nearby schools
Schools provided by the listing agent
- Elementary: Binks Forest
- Middle: Wellington Landings
- High: Wellington
Source: BeachesMLS. This data may not be complete. We recommend contacting the local school district to confirm school assignments for this home.
- $526,2003 bd2 ba1.9k sqft1286 Tangled Orchard Trce, Loxahatchee, FL 33470Off Market
- $531,8003 bd2 ba1.9k sqft1278 Tangled Orchard Trce, Loxahatchee, FL 33470Off Market
- $505,0003 bd2 ba1.9k sqft1290 Tangled Orchard Trce, Loxahatchee, FL 33470Sold

- $519,9003 bd2 ba1.9k sqft1294 Tangled Orchard Trce, Loxahatchee, FL 33470Off Market
Similar homes
- $546,9993 bd2 ba1.7k sqft19003 WOOD STORK Way, The Acreage, FL 33470For Sale

 MLS ID #B26074425, Kirk Andersen, Beach Town Real Estate LLC. BeachesMLS
 - $494,0003 bd2 ba1.9k sqft1332 Haywagon Trail, Loxahatchee, FL 33470For Sale
 MLS ID #B26055812, Diana Carmen Lopez, Keyes Company. BeachesMLS
 - $517,0003 bd2 ba1.7k sqft18997 WOOD STORK Way, The Acreage, FL 33470For SaleMLS ID #B26074848, Kirk Andersen, Beach Town Real Estate LLC. BeachesMLS
- $630,0004 bd3 ba2.1k sqft19172 Croft Mill Crossing, Loxahatchee, FL 33470For Sale
 MLS ID #B26083524, Valerie Santory, Compass Florida LLC. BeachesMLS
 - $509,0003 bd2 ba1.9k sqft1397 Haywagon Trail, Loxahatchee, FL 33470For SaleMLS ID #B26050185, Deborah Anderson PA, Realty 100. BeachesMLS
- $599,0003 bd3 ba2.1k sqft19691 RUGGED TRUNK Trail #19691, The Acreage, FL 33470For SaleMLS ID #B26083708, Caitlin Moylan, Sutter & Nugent LLC. BeachesMLS
- $585,0003 bd2 ba1.9k sqft1878 Wandering Willow Way, Loxahatchee, FL 33470For SaleMLS ID #B26040145, Jeanette Cardoso, Cardoso International Rlty LLC. BeachesMLS
- $590,0003 bd2 ba1.7k sqft18973 WOOD STORK Way, Loxahatchee, FL 33470For SaleMLS ID #B26077190, Jonathan Robles, The Agency Florida LLC. BeachesMLS
- $509,0003 bd2 ba1.9k sqft19704 Weathervane Way, Loxahatchee, FL 33470For SaleMLS ID #B26073923, Valerie Santory, Compass Florida LLC. BeachesMLS
- $510,0003 bd2 ba1.9k sqft19656 WEATHERVANE Way, Loxahatchee, FL 33470For SaleMLS ID #B26056792, Yolanda L Ulibarri, Keller Williams Realty - Wellington. BeachesMLS
- $659,0003 bd2 ba1.8k sqft1399 Arrowhead Point Road, Loxahatchee, FL 33470For SaleMLS ID #B26076862, Quan Nickler, EXP Realty LLC. BeachesMLS
- $742,0004 bd3 ba2.7k sqft1115 TIMBER REAP Trail, The Acreage, FL 33470For SaleMLS ID #B26088523, Ricky Rand, Rand Florida Realty Group. BeachesMLS
- $649,9004 bd4 ba2.2k sqft1411 Thistle Place, Loxahatchee, FL 33470For SaleMLS ID #R11154724, Theresa A Badolato, Exit Realty Premier Elite. BeachesMLS
- $699,9993 bd3 ba2.2k sqft19753 Tree Stand Terrace, Loxahatchee, FL 33470For SaleMLS ID #B26039823, Jorge Gomez, Real Broker, LLC. BeachesMLS
- $675,0004 bd3 ba2.6k sqft19043 BROAD SHORE Walk, Loxahatchee, FL 33470For SaleMLS ID #B26060864, Jordan Disney, Keller Williams Realty - Wellington. BeachesMLS
- $695,0004 bd3 ba2.2k sqft1346 Harvester Crossing, Loxahatchee, FL 33470For SaleMLS ID #R11141340, Alexander Bergman, Bergman Realty Group. BeachesMLS
- $499,0002 bd2 ba1.6k sqft15860 KEY BISCAYNE Lane, The Acreage, FL 33470For SaleMLS ID #B26081309, Traian Pircalabu, LoKation. BeachesMLS
- $495,0003 bd3 ba1.5k sqft4178 S Longwood Lake Square, Westlake, FL 33470For SaleMLS ID #B26077262, Shane Aronson, Serhant. BeachesMLS
- $529,9903 bd2 ba1.6k sqft16390 Sea Turtle Place, The Acreage, FL 33470For SaleMLS ID #R11084272, Diego Cisneros, United Realty Group Inc.. BeachesMLS
- $585,0004 bd3 ba2.1k sqft16312 Sandy Shore Drive, Westlake, FL 33470For SaleMLS ID #B26050411, Erika Sabrina Sanchez, CENTURY 21 Tenace Realty. BeachesMLS
